
10801 Mason Hunt Ct, Reston, VA 20190
Local realty services provided by:CENTURY 21 Above and Beyond
10801 Mason Hunt Ct,Reston, VA 20190
$2,499,999
- 6 Beds
- 6 Baths
- 6,172 sq. ft.
- Single family
- Pending
Listed by: rachel n vanzanten
Office: hunt country sotheby's international realty
MLS#:VAFX2312238
Source:BRIGHTMLS
Price summary
- Price:$2,499,999
- Price per sq. ft.:$405.05
- Monthly HOA dues:$33.33
About this home

Now being released to the public! Discover unparalleled luxury at Fairfax Hunt Estates — where only one exceptional opportunity remains. Crafted by award-winning Kingston Royce Homes, Fairfax Hunt Estates is an exclusive enclave of just eight custom residences, thoughtfully positioned on a serene cul-de-sac. Set on approximately half-acre homesites, each property is surrounded by private wooded views overlooking Lake Fairfax, a large recreational lake with boating, hiking trails and park space. offering a rare blend of privacy, natural beauty, and refined living. The Strathmore II is a stunning 6-bedroom, 6-bath residence spanning over 6,000 square feet and showcasing elevated design throughout. This exceptional home designed with expansive ceiling height embraces elegant coffered trim that enhance natural light and openness, elegant wainscoting carries through the main level opening to an oversized chef’s kitchen with upgraded custom cabinetry, Solitaj quartz backsplash and countertops, expansive walk-in pantry, a well designed drop zone creates a seamless space to keep items you will need on your way to the 2-car garage, oversized closets in the primary and secondary suites, private library or office space, heated screened-in outdoor living area with open deck space for alfresco dining, a finished walk-out basement that leads out to extensive professional landscaping. Every detail has been thoughtfully curated to deliver a sophisticated yet comfortable lifestyle in one of Northern Virginia’s prime locations. Ideally located within Reston’s thriving tech corridor, Fairfax Hunt Estates offers convenient access to premier shopping, dining, entertainment, and major commuter routes. Enjoy the rare luxury of feeling worlds away while remaining moments from Washington Dulles International Airport, Tysons Corner, and Washington D.C. via the nearby Dulles Toll Road. Where being in the center of it all doesn’t mean feeling like it. **Estimated delivery: August 2026.** Schedule your private tour today and secure your place in this extraordinary community....
Contact an agent
Home facts
- Year built:2026
- Listing ID #:VAFX2312238
- Added:51 day(s) ago
- Updated:July 07, 2026 at 08:45 AM
Rooms and interior
- Bedrooms:6
- Total bathrooms:6
- Full bathrooms:6
- Flooring:Ceramic Tile, Hardwood, Luxury Vinyl Plank
- Dining Description:Dining Area, Formal/Separate Dining Room
- Kitchen Description:Breakfast Area, Built-In Microwave, Built-In Range, Carpet, Combination Kitchen/Living, Dishwasher, Disposal, Double/Dual Staircase, Kitchen - Gourmet, Kitchen - Island, Kitchen - Table Space, Microwave, Oven - Double, Pantry, Recessed Lighting, Refrigerator
- Bedroom Description:Carpet, Entry Level Bedroom, Walk In Closet(s)
- Basement:Yes
- Basement Description:Connecting Stairway, Daylight, Full, Heated, Interior Access, Outside Entrance, Partial, Rear Entrance, Space For Rooms, Walkout Level
- Living area:6,172 sq. ft.
Heating and cooling
- Cooling:Ceiling Fan(s), Central A/C, Energy Star Cooling System
- Heating:Electric, Heat Pump(s), Natural Gas
Structure and exterior
- Roof:Shingle
- Year built:2026
- Building area:6,172 sq. ft.
- Lot area:0.41 Acres
- Architectural Style:Contemporary
- Construction Materials:Brick, HardiPlank Type, Stone
- Exterior Features:Deck(s), Gutter System, Screened, Sidewalks
- Foundation Description:Active Radon Mitigation, Concrete Perimeter, Pillar/Post/Pier, Slab
- Levels:3 Story
Schools
- High school:SOUTH LAKES
- Middle school:HUGHES
- Elementary school:FOREST EDGE
Utilities
- Water:Public
- Sewer:Public Septic
Finances and disclosures
- Price:$2,499,999
- Price per sq. ft.:$405.05
Features and amenities
- Laundry features:Hookup
- Amenities:Carpet, Ceiling Fan(s), Double/Dual Staircase, Electric Available, Natural Gas Available, Recessed Lighting
Parking
- Parking description:Attached Garage, Garage - Front Entry
- Garage:Yes
- Garage spaces:2
New listings near 10801 Mason Hunt Ct
- Coming Soon
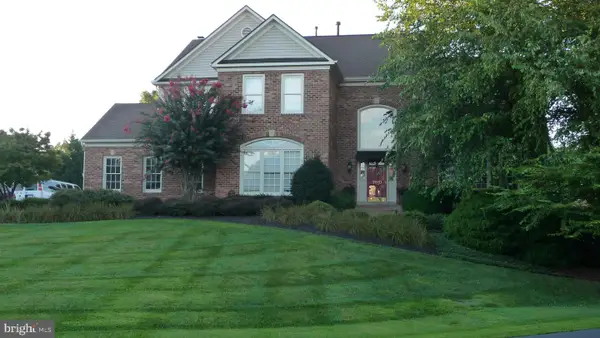 $1,600,000Coming Soon5 beds 5 baths
11110 Tommye Ln, RESTON, VA 20194
MLS# VAFX2321654Listed by: PEARSON SMITH REALTY, LLC - Coming Soon
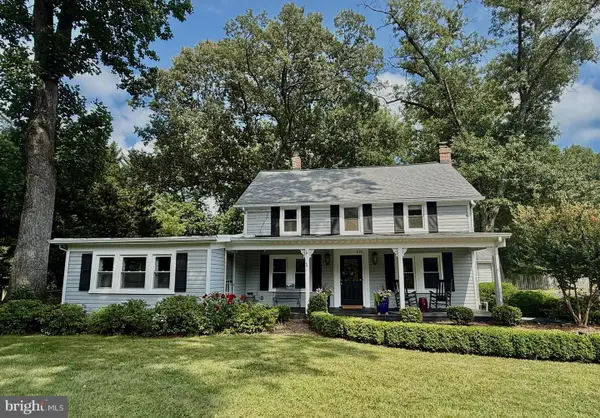 $975,000Coming Soon4 beds 2 baths
1229 Reston Ave, HERNDON, VA 20170
MLS# VAFX2326498Listed by: REDFIN CORPORATION - Coming Soon
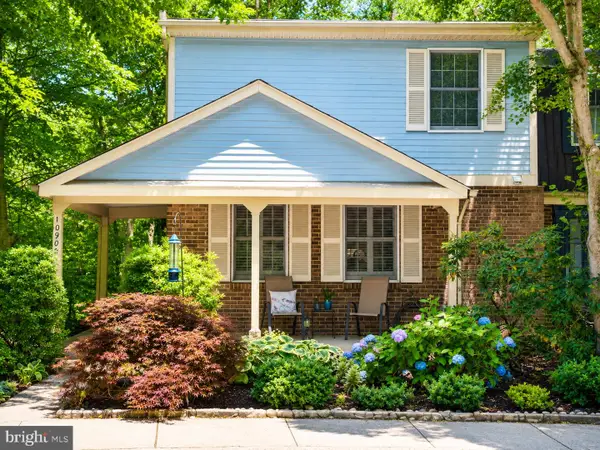 $674,000Coming Soon3 beds 4 baths
10906 Barton Hill Ct, RESTON, VA 20191
MLS# VAFX2326290Listed by: LONG & FOSTER REAL ESTATE, INC. - Coming Soon
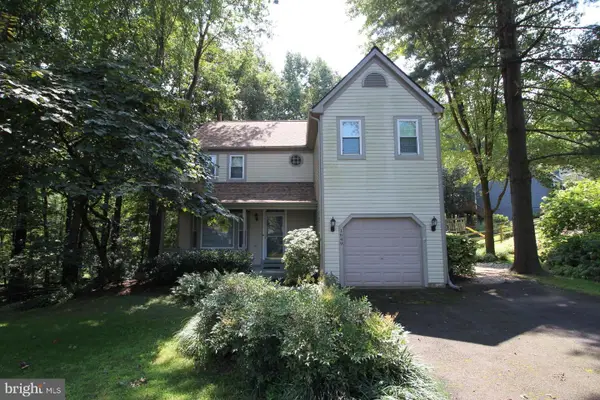 $999,900Coming Soon5 beds 3 baths
1649 Bennington Hollow Ln, RESTON, VA 20194
MLS# VAFX2326420Listed by: PEABODY REAL ESTATE LLC - Coming Soon
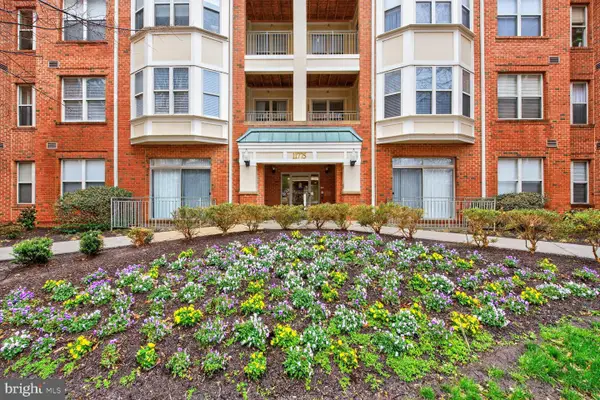 $345,000Coming Soon1 beds 1 baths
11775 Stratford House Pl #112, RESTON, VA 20190
MLS# VAFX2326476Listed by: LONG & FOSTER REAL ESTATE, INC. - Coming SoonOpen Sat, 11am to 2pm
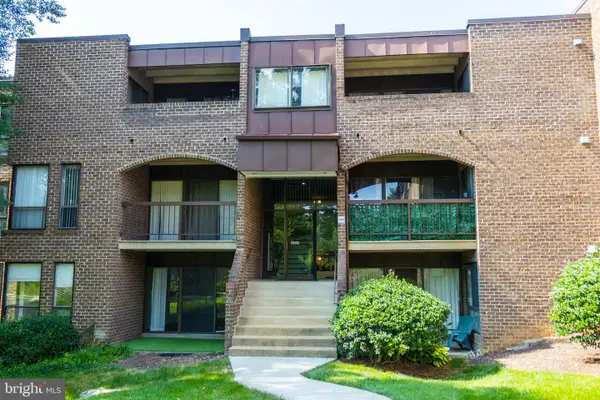 $269,900Coming Soon2 beds 2 baths
11240 Chestnut Grove Sq #157, RESTON, VA 20190
MLS# VAFX2326280Listed by: KELLER WILLIAMS FAIRFAX GATEWAY - Coming Soon
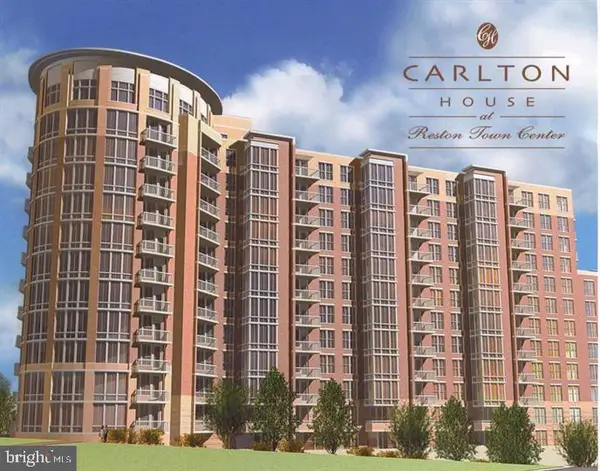 $510,000Coming Soon2 beds 2 baths
11800 Sunset Hills Rd #815, RESTON, VA 20190
MLS# VAFX2326300Listed by: RE/MAX GATEWAY, LLC - Coming Soon
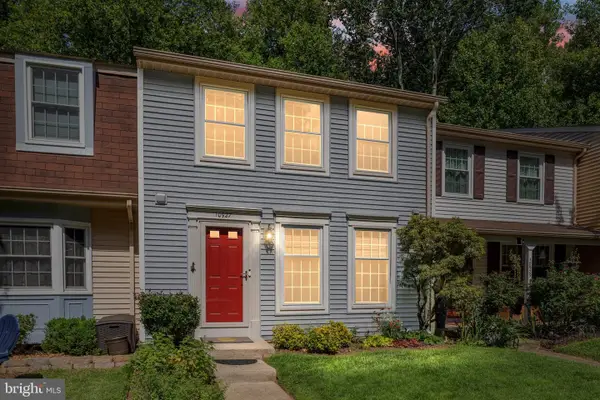 $649,900Coming Soon3 beds 4 baths
10927 Harpers Square Ct, RESTON, VA 20191
MLS# VAFX2326168Listed by: REAL BROKER, LLC - Open Thu, 5 to 7pmNew
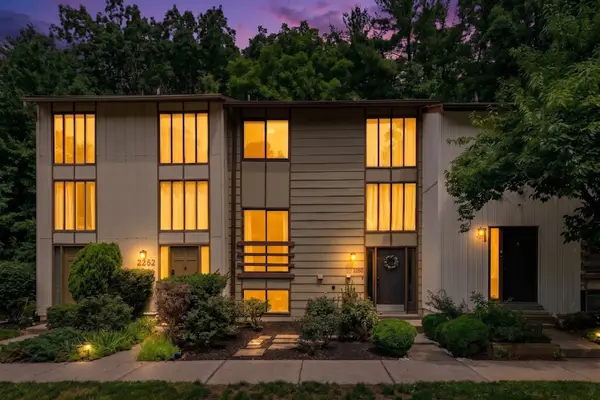 $514,888Active4 beds 3 baths1,188 sq. ft.
2260 Covent Gardens Ct, RESTON, VA 20191
MLS# VAFX2320152Listed by: SAMSON PROPERTIES - Coming Soon
 $590,000Coming Soon4 beds 4 baths
1651 Valencia Way, RESTON, VA 20190
MLS# VAFX2326158Listed by: BERKSHIRE HATHAWAY HOMESERVICES PENFED REALTY


Protect your home and budget from life's surprises with an Assurant Home Warranty, backed by a partner that supports you through every step of homeownership. Explore Plans.
©2026 Century 21 Real Estate LLC. All rights reserved. CENTURY 21®, the CENTURY 21 Logo and C21® are service marks owned by Century 21 Real Estate LLC. Century 21 Real Estate LLC fully supports the principles of the Fair Housing Act and the Equal Opportunity Act. Each office is independently owned and operated. Listing information is deemed reliable but not guaranteed accurate.