
1769 Whisperhill Dr, Reston, VA 20194
Local realty services provided by:CENTURY 21 Sylvia Geist Agency
Listed by: debban dodrill
Office: long & foster real estate, inc.
MLS#:VAFX2325368
Source:BRIGHTMLS
Price summary
- Price:$568,000
- Price per sq. ft.:$389.57
- Monthly HOA dues:$115
About this home
Welcome Home! Right around the corner from Trader Joe’s, Reston Town Center, and everything you love about Reston, this adorable Victorian style townhome is ready for you to move in! Lovingly cared for and appreciated by the current owner, this 3 bedroom, 2.5 bath home welcomes you with gleaming wood floors throughout the main level, flexible open floorplan, AND 2 large outdoor spaces to enjoy. The main level includes an updated kitchen with granite counters, stainless steel appliances, and more. A modern pass-through blends seamlessly to the elevated dining area, and then into the large family room featuring a wood-burning fireplace and French doors leading to a spacious deck [2015]. The deck expands your entertainment area, and overlooks greenspace & the adjacent treed area. The main level also features a charming powder room. Heading upstairs, the spacious primary bedroom features 2 closets *plus* an additional sink, vanity and full upstairs bath. An additional second bedroom overlooks the lovely backyard view closet. Downstairs, you'll find another large bedroom with walk-in closet and a large full bath. The lower level opens to a covered patio that adds to your private outdoor space. A large storage room includes built-in shelving and new washer/dryer [2020]. Other notable upgrades include replacing the insulation in the attic [2024], New water heater [2022], New HVAC with air purifier and surge protectors [2018]. As part of the Reston community, you'll have access to fantastic amenities including a community pool, recreational center, and various sports facilities. With assigned parking and proximity to public transportation, commuting is effortless. This home is not just a place to live; it's a lifestyle waiting for you to embrace. Don't miss your chance to make it yours! Open House Sunday 2-4pm!...
Contact an agent
Home facts
- Year built:1985
- Listing ID #:VAFX2325368
- Added:5 day(s) ago
- Updated:July 07, 2026 at 01:45 PM
Rooms and interior
- Bedrooms:3
- Total bathrooms:3
- Full bathrooms:2
- Half bathrooms:1
- Dining Description:Dining Area
- Kitchen Description:Dishwasher, Disposal, Exhaust Fan, Microwave, Oven/Range - Electric, Refrigerator, Upgraded Countertops
- Basement:Yes
- Basement Description:Fully Finished, Outside Entrance, Rear Entrance, Walkout Level
- Living area:1,458 sq. ft.
Heating and cooling
- Cooling:Heat Pump(s)
- Heating:Electric, Heat Pump(s)
Structure and exterior
- Roof:Asphalt
- Year built:1985
- Building area:1,458 sq. ft.
- Lot area:0.02 Acres
- Lot Features:Backs - Open Common Area, Cul-de-sac, Landscaping, No Thru Street, Rear Yard
- Architectural Style:Victorian
- Construction Materials:Aluminum Siding
- Exterior Features:Extensive Hardscape, Exterior Lighting, Sidewalks, Street Lights
- Foundation Description:Slab
- Levels:3 Story
Schools
- High school:HERNDON
- Middle school:HERNDON
- Elementary school:ALDRIN
Utilities
- Water:Public
- Sewer:Public Sewer
Finances and disclosures
- Price:$568,000
- Price per sq. ft.:$389.57
- Tax amount:$6,085 (2026)
Features and amenities
- Laundry features:Dryer, Washer
Parking
- Parking description:Assigned, Parking Lot, Paved Parking
New listings near 1769 Whisperhill Dr
- Coming Soon
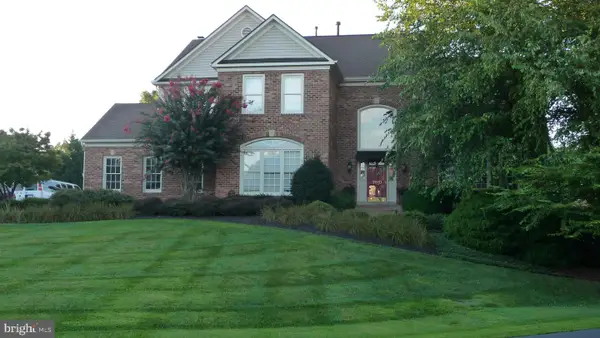 $1,600,000Coming Soon5 beds 5 baths
11110 Tommye Ln, RESTON, VA 20194
MLS# VAFX2321654Listed by: PEARSON SMITH REALTY, LLC - Coming Soon
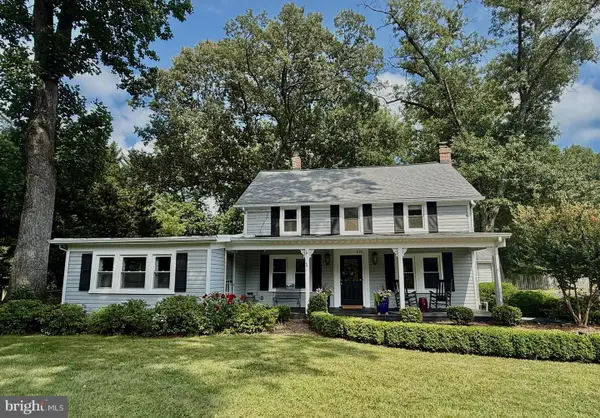 $975,000Coming Soon4 beds 2 baths
1229 Reston Ave, HERNDON, VA 20170
MLS# VAFX2326498Listed by: REDFIN CORPORATION - Coming Soon
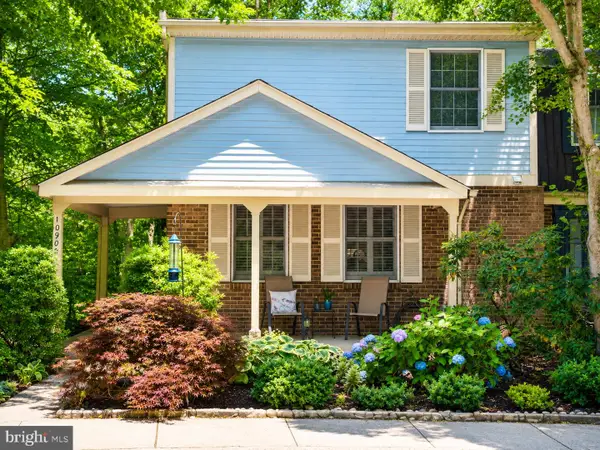 $674,000Coming Soon3 beds 4 baths
10906 Barton Hill Ct, RESTON, VA 20191
MLS# VAFX2326290Listed by: LONG & FOSTER REAL ESTATE, INC. - Coming Soon
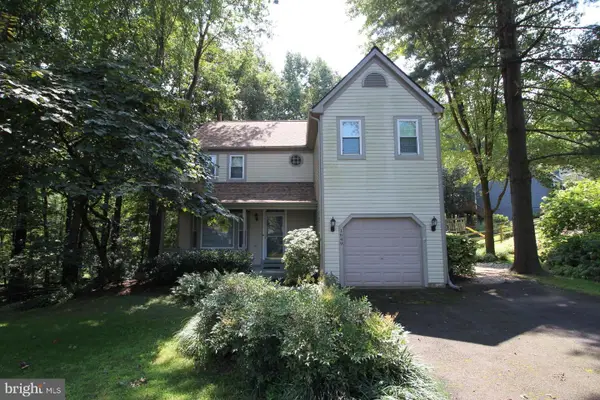 $999,900Coming Soon5 beds 3 baths
1649 Bennington Hollow Ln, RESTON, VA 20194
MLS# VAFX2326420Listed by: PEABODY REAL ESTATE LLC - Coming Soon
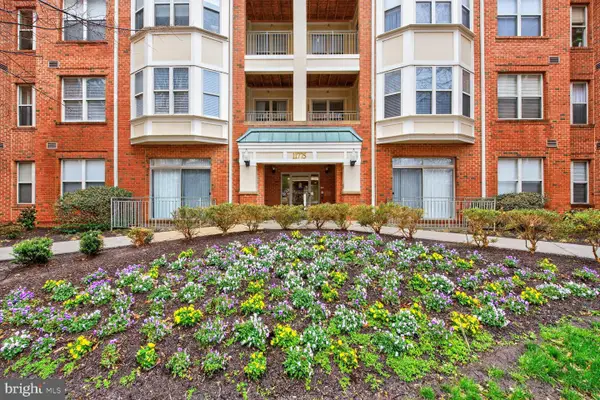 $345,000Coming Soon1 beds 1 baths
11775 Stratford House Pl #112, RESTON, VA 20190
MLS# VAFX2326476Listed by: LONG & FOSTER REAL ESTATE, INC. - Coming SoonOpen Sat, 11am to 2pm
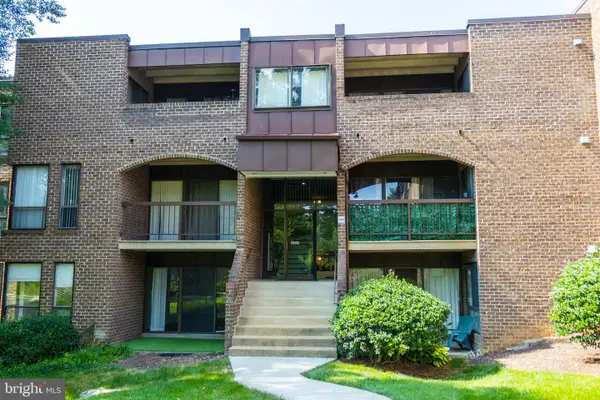 $269,900Coming Soon2 beds 2 baths
11240 Chestnut Grove Sq #157, RESTON, VA 20190
MLS# VAFX2326280Listed by: KELLER WILLIAMS FAIRFAX GATEWAY - Coming Soon
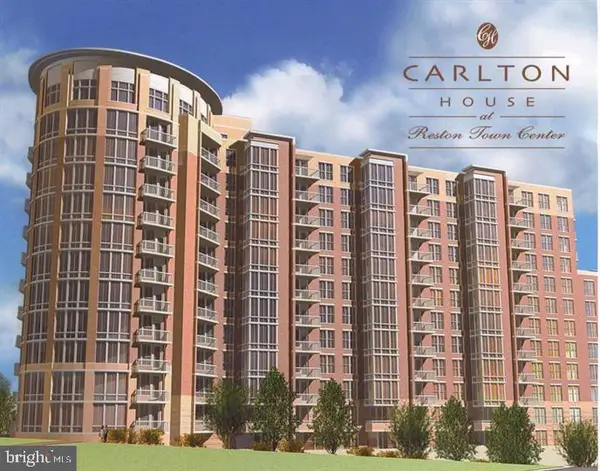 $510,000Coming Soon2 beds 2 baths
11800 Sunset Hills Rd #815, RESTON, VA 20190
MLS# VAFX2326300Listed by: RE/MAX GATEWAY, LLC - Coming Soon
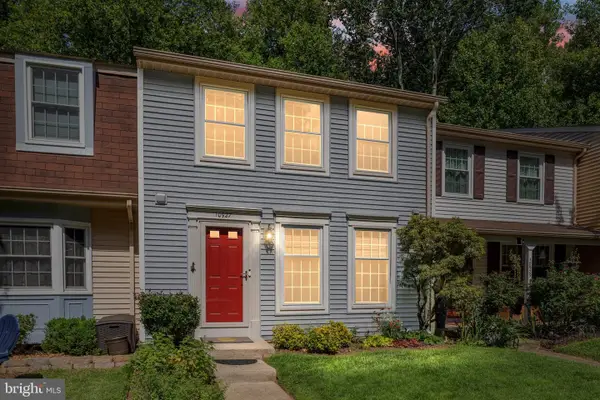 $649,900Coming Soon3 beds 4 baths
10927 Harpers Square Ct, RESTON, VA 20191
MLS# VAFX2326168Listed by: REAL BROKER, LLC - Open Thu, 5 to 7pmNew
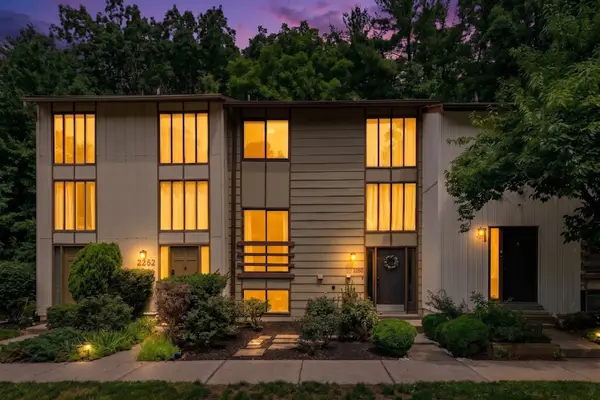 $514,888Active4 beds 3 baths1,188 sq. ft.
2260 Covent Gardens Ct, RESTON, VA 20191
MLS# VAFX2320152Listed by: SAMSON PROPERTIES - Coming Soon
 $590,000Coming Soon4 beds 4 baths
1651 Valencia Way, RESTON, VA 20190
MLS# VAFX2326158Listed by: BERKSHIRE HATHAWAY HOMESERVICES PENFED REALTY


Protect your home and budget from life's surprises with an Assurant Home Warranty, backed by a partner that supports you through every step of homeownership. Explore Plans.
©2026 Century 21 Real Estate LLC. All rights reserved. CENTURY 21®, the CENTURY 21 Logo and C21® are service marks owned by Century 21 Real Estate LLC. Century 21 Real Estate LLC fully supports the principles of the Fair Housing Act and the Equal Opportunity Act. Each office is independently owned and operated. Listing information is deemed reliable but not guaranteed accurate.