2021 Winged Foot Ct, Reston, VA 20191
Local realty services provided by:CENTURY 21 The Real Estate Store
2021 Winged Foot Ct,Reston, VA 20191
$610,000
- 3 Beds
- 3 Baths
- 1,791 sq. ft.
- Townhouse
- Active
Upcoming open houses
- Sun, Sep 2001:00 pm - 03:00 pm
Listed by: alexis c norton
Office: coldwell banker realty
MLS#:VAFX2339174
Source:BRIGHTMLS
Price summary
- Price:$610,000
- Price per sq. ft.:$340.59
- Monthly HOA dues:$200
About this home
Welcome home to this open and contemporary 3 bedroom, 2.5 bath townhome with nearly 1800 SF in Reston’s sought after Glencourse Cluster. This property is nestled in nature with private and serene treed views, adjacent to Reston National Golf Course as well as the South Lakes HS/Hughes MS/Terraset ES pyramid, all while being less than a mile to the Wiehle metro. Soaring ceilings and hardwood flooring greet you upon entry into the step-down family room with floor to ceiling windows and a brick mantled wood burning fireplace. The eat-in kitchen includes stainless steel appliances, corian countertops, a stylish backsplash and new tiled LVP. The separate dining room flows out to a large deck overlooking the tree-line, perfect for outdoor entertaining. The updated powder room completes this level. Freshly painted throughout with new carpeting both upstairs and down. The upper level offers a primary bedroom with a private balcony and two additional graciously sized bedrooms that share the updated bath. Ceilings fans are included in all bedrooms. The spacious lower level includes another fully renovated bathroom, a huge storage room, and a walk-out to the rear yard. 2021 Winged Foot Ct has been lovingly maintained and is ready for its new owners - HVAC + Humidifier 2026, Roof 2023, Refrigerator & Stove 2026, Dishwasher 2025, Washer 2024/Dryer 2020, carbon monoxide smoke detectors 2026, and powerwashed exterior 2026. Two dedicated parking spaces are included right out front with ample guest parking, a rare find. This community has so much to offer right at your doorstep including the 2.3 mile "Red Trail" that winds around the lake, golf course, Ridge Heights pool, Upper Lakes Tennis Courts, and South Lakes Shopping Center. In total, Reston offers 15 pools, 50+ tennis and pickleball courts, and over 55 miles of trails! Enjoy the Saturday morning farmer’s market at Lake Anne Plaza. Explore the countless shops, restaurants, festivals and concerts at the Reston Town Center. Live, Work & Play Reston!...
Contact an agent
Home facts
- Year built:1978
- Subdivision & Development:RESTON
- Listing ID #:VAFX2339174
- Added:14 day(s) ago
- Updated:September 18, 2026 at 01:12 PM
Rooms and interior
- Bedrooms:3
- Total bathrooms:3
- Full bathrooms:2
- Half bathrooms:1
- Flooring:Carpet, Ceramic Tile, Hardwood, Luxury Vinyl Plank
- Dining Description:Dining Room
- Kitchen Description:Built-In Microwave, Dishwasher, Disposal, Exhaust Fan, Icemaker, Refrigerator, Stainless Steel Appliances, Stove, Water Heater
- Bedroom Description:Primary Bedroom
- Basement:Yes
- Basement Description:Daylight, Full, Fully Finished, Walkout Level
- Living area:1,791 sq. ft.
Heating and cooling
- Cooling:Ceiling Fan(s), Central A/C
- Heating:Electric, Forced Air
Structure and exterior
- Year built:1978
- Building area:1,791 sq. ft.
- Lot area:0.04 Acres
- Lot Features:Backs to Trees, Private, Rear Yard
- Architectural Style:Contemporary
- Construction Materials:Combination
- Foundation Description:Slab
- Levels:3 Story
Schools
- High school:SOUTH LAKES
- Middle school:HUGHES
- Elementary school:TERRASET
Utilities
- Water:Public
- Sewer:Public Sewer
Finances and disclosures
- Price:$610,000
- Price per sq. ft.:$340.59
- Tax amount:$7,394 (2026)
Features and amenities
- Laundry features:Dryer, Has Laundry, Washer
- Amenities:Humidifer, Security System
Parking
- Parking description:Assigned, Parking Lot
New listings near 2021 Winged Foot Ct
- Coming Soon
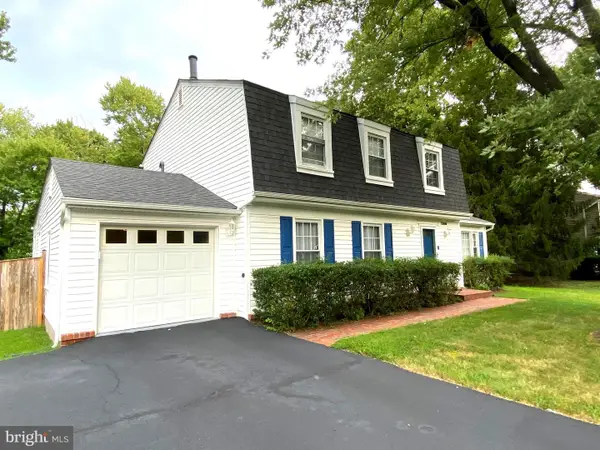 $939,900Coming Soon4 beds 3 baths2,492 sq. ft.
12404 Kings Lake Dr, RESTON, VA 20191
MLS# VAFX2337974Listed by: SAMSON PROPERTIES - Coming Soon
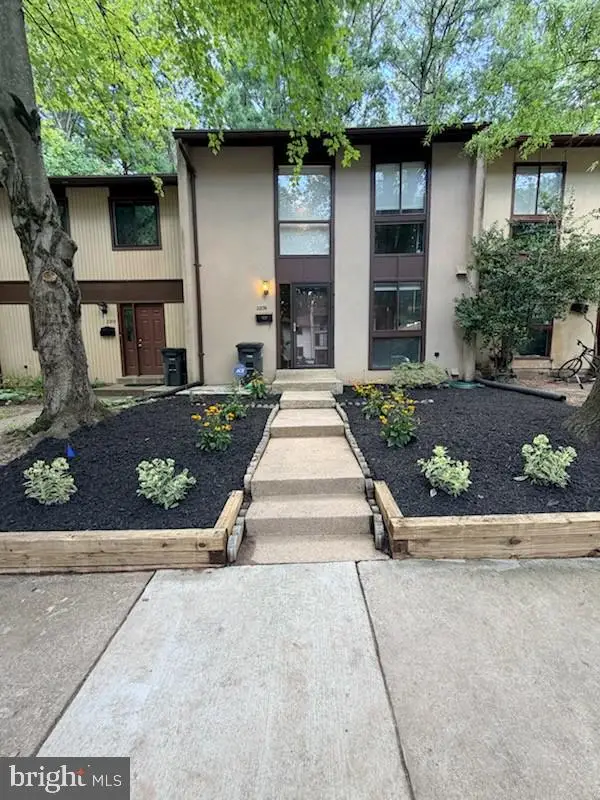 $539,000Coming Soon3 beds 3 baths1,688 sq. ft.
2206 Lofty Heights Pl, RESTON, VA 20191
MLS# VAFX2341278Listed by: KANGAL REAL ESTATE - Coming Soon
 $1,300,000Coming Soon3 beds 3 baths2,186 sq. ft.
11776 Stratford House Pl #1303, RESTON, VA 20190
MLS# VAFX2319400Listed by: KELLER WILLIAMS REALTY - Coming Soon
 $2,150,000Coming Soon6 beds 4 baths5,024 sq. ft.
1466 Waterfront Rd, RESTON, VA 20194
MLS# VAFX2341426Listed by: TAKE 2 REAL ESTATE LLC - Coming Soon

 $418,000Coming Soon2 beds 2 baths1,392 sq. ft.
2318 Hunters Run Dr #2318, RESTON, VA 20191
MLS# VAFX2341444Listed by: CENTURY 21 REDWOOD REALTY - Coming Soon
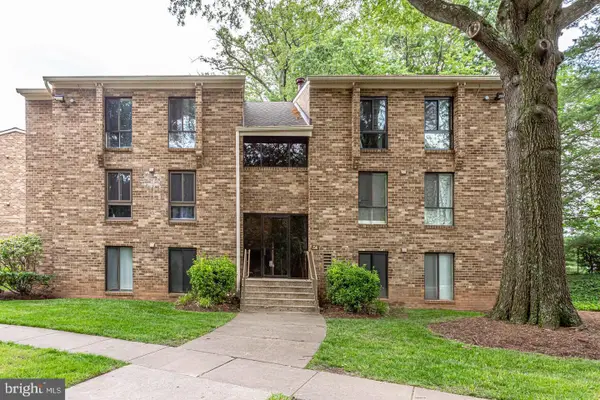 $250,000Coming Soon2 beds 1 baths884 sq. ft.
2341 Freetown Ct #34/2b, RESTON, VA 20191
MLS# VAFX2340366Listed by: EXP REALTY, LLC - Coming Soon
 $899,950Coming Soon4 beds 3 baths1,248 sq. ft.
1806 Cranberry Ln, RESTON, VA 20191
MLS# VAFX2337224Listed by: METRO HOUSE - Coming Soon
 $875,000Coming Soon3 beds 4 baths3,095 sq. ft.
1260 Woodbrook Ct, RESTON, VA 20194
MLS# VAFX2335682Listed by: EXP REALTY, LLC - Open Sat, 12 to 2pmNew
 $495,000Active2 beds 2 baths1,560 sq. ft.
2424 Cloudcroft Sq, RESTON, VA 20191
MLS# VAFX2341902Listed by: COMPASS - Open Sun, 12 to 2pmNew
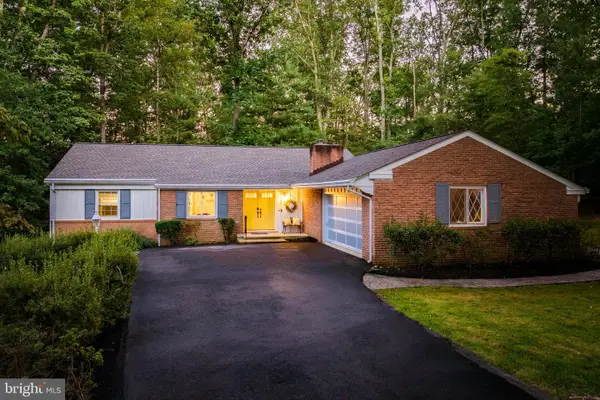 $1,050,000Active4 beds 3 baths2,044 sq. ft.
2521 Fowlers Ln, RESTON, VA 20191
MLS# VAFX2341504Listed by: BERKSHIRE HATHAWAY HOMESERVICES PENFED REALTY


Protect your home and budget from life's surprises with an Assurant Home Warranty, backed by a partner that supports you through every step of homeownership. Explore Plans.
©2026 Century 21 Real Estate LLC. All rights reserved. CENTURY 21®, the CENTURY 21 Logo and C21® are service marks owned by Century 21 Real Estate LLC. Century 21 Real Estate LLC fully supports the principles of the Fair Housing Act and the Equal Opportunity Act. Each office is independently owned and operated. Listing information is deemed reliable but not guaranteed accurate.