
152 Vickey Dr., Richlands, VA 24651
Local realty services provided by:CENTURY 21 Prime Properties, Inc.
Listed by: carolyn baldwin pyles
Office: fortune realty of richlands
MLS#:110795
Source:VA_SWVAR
Price summary
- Price:$87,500
- Price per sq. ft.:$67.05
About this home
Looking for a home in the Richlands area?? This 3 bedroom, 1 bath ranch is located just on the outskirts of Richlands . Updated metal roof. Gas fireplace in the living room and a wall propane heater in the hall way adequately heat the home. Home has new Wood flooring throughout most. Wood accented walls that give you the get away feel of a cottage at the Smokies. Seller has moved the laundry area from the basement to just off the eat in kitchen area but hook ups are still in the basement also. Sliding doors lead to a wrap around patio. Front porch is covered. Home will need some TLC
Contact an agent
Home facts
- Year built:1950
- Subdivision & Development:Other
- Listing ID #:110795
- Added:70 day(s) ago
- Updated:September 09, 2026 at 03:47 PM
Rooms and interior
- Bedrooms:3
- Total bathrooms:1
- Full bathrooms:1
- Flooring:Newer Floor Covering
- Dining Description:Main Level
- Kitchen Description:Gas Range, Main Level, Refrigerator
- Bedroom Description:Master Bedroom - Main Level
- Basement Description:Unfinished
- Living area:1,305 sq. ft.
Heating and cooling
- Heating:Propane
Structure and exterior
- Roof:Metal
- Year built:1950
- Building area:1,305 sq. ft.
- Lot area:0.25 Acres
- Architectural Style:Ranch
- Construction Materials:Brick
- Exterior Features:Free Standing Hot Tub, Paved Street, Water Garden
- Foundation Description:Block, Permanent Foundation
- Levels:1 Story
Schools
- High school:Richlands
- Middle school:Richlands
- Elementary school:Richlands
Utilities
- Water:Public Water
- Sewer:Public Sewer
Finances and disclosures
- Price:$87,500
- Price per sq. ft.:$67.05
- Tax amount:$433 (2025)
Features and amenities
- Appliances:Refrigerator
- Laundry features:Main Level
- Amenities:Ceiling Fan(s), Paneling
- Pool features:Above Ground Pool, Free Standing Hot Tub
Parking
- Parking description:Paved Street
New listings near 152 Vickey Dr.
- New
 $239,500Active3 beds 2 baths1,231 sq. ft.
130 Veterans Dr, Richlands, VA 24641
MLS# 111419Listed by: C&C REALTY (CORDLE & COMPANY) - New
 $135,000Active3 beds 2 baths1,012 sq. ft.
1220 FARMER STREET, Richlands, VA 24641
MLS# 111721Listed by: RE/MAX AT WORK - New
 $67,600Active3 beds 2 baths1,125 sq. ft.
847 East Avenue, Richlands, VA 24641
MLS# 10000245Listed by: UPTOWN PROPERTIES  $80,000Active3 beds 2 baths1,536 sq. ft.
302 Bower Ave, Richlands, VA 24641
MLS# 111689Listed by: UPTOWN PROPERTIES LLC $65,000Active2 beds 1 baths990 sq. ft.
269 Vickey, Richlands, VA 24641
MLS# 111420Listed by: FORTUNE REALTY OF RICHLANDS $35,000Pending3 beds 1 baths1,320 sq. ft.
914 E 4TH STREET, Richlands, VA 24641
MLS# 111298Listed by: RE/MAX AT WORK $99,000Active3 beds 2 baths1,191 sq. ft.
209 Oak Street, Richlands, VA 24641
MLS# 111279Listed by: C&C REALTY (CORDLE & COMPANY) $164,900Active4 beds 2 baths1,506 sq. ft.
306 Virginia Ave, Richlands, VA 24641
MLS# 111236Listed by: C&C REALTY (CORDLE & COMPANY)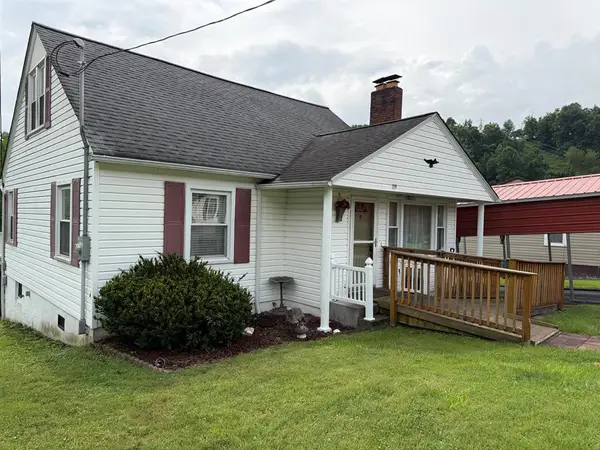 $159,000Active3 beds 2 baths1,272 sq. ft.
119 Royal St, Richlands, VA 24641
MLS# 111155Listed by: FORTUNE REALTY OF RICHLANDS $248,000Active3 beds 3 baths2,020 sq. ft.
503 Birmingham Rd, Cedar Bluff, VA 24609
MLS# 111111Listed by: FORTUNE REALTY OF RICHLANDS


Protect your home and budget from life's surprises with an Assurant Home Warranty, backed by a partner that supports you through every step of homeownership. Explore Plans.
©2026 Century 21 Real Estate LLC. All rights reserved. CENTURY 21®, the CENTURY 21 Logo and C21® are service marks owned by Century 21 Real Estate LLC. Century 21 Real Estate LLC fully supports the principles of the Fair Housing Act and the Equal Opportunity Act. Each office is independently owned and operated. Listing information is deemed reliable but not guaranteed accurate.