
161 Valley Dr, Richlands, VA 24641
Local realty services provided by:CENTURY 21 Prime Properties, Inc.
Listed by: ramona simmons
Office: fortune realty of richlands
MLS#:110054
Source:VA_SWVAR
Price summary
- Price:$342,500
- Price per sq. ft.:$133.63
About this home
Beautiful traditional-style home with over 2,500 sq ft of living space on two levels. The front entrance introduces a gracious foyer with architectural detailing and plenty of natural light, setting the tone for this thoughtfully designed home. To the right, a vast open formal living and dining room area (35' x 17') with with 11 Ft ceilings provides a refined space for entertaining, while to the left, a roomy yet cozy den (15' x 17') with fireplace for family time. The heart of the home is a well-appointed kitchen that anchors a comfortable breakfast nook with entrance from the garage, back yard, den and formal dining area offering a practical yet inviting flow for everyday living and gatherings. On the upper level, the primary suite offers plenty of space for a California king and a private retreat with an en-suite bath, dressing area and generous closet space, complemented by two additional bedrooms on that second level that suit family needs or a home office. The front covered porch makes a great location for the southern tradition of coffee in the mornings and afternoon porch setting with your favorite iced drink. A covered rear patio offers much privacy in a busy neighborhood. A spacious oversized garage with an additional heat source and plenty of storage. Thoughtful touches throughout—such as hardwood floors, crown molding, and abundant natural light—enhance the traditional aesthetic. Exterior highlights include mature landscaping and outdoor spaces ideal for relaxing or entertaining , plus a brick sidewalk to the front of the house as well as brick walk around the side. A sense of timeless appeal and modern livability makes this home a standout choice in a friendly, established neighborhood....
Contact an agent
Home facts
- Year built:1975
- Subdivision & Development:Hidden Valley
- Listing ID #:110054
- Added:121 day(s) ago
- Updated:September 10, 2026 at 11:58 PM
Rooms and interior
- Bedrooms:3
- Total bathrooms:3
- Full bathrooms:3
- Flooring:Newer Floor Covering
- Dining Description:Main Level
- Kitchen Description:Dishwasher, Electric Range, Main Level, Refrigerator
- Bedroom Description:Master Bedroom - Upper Level
- Basement Description:Crawl Space
- Living area:2,563 sq. ft.
Heating and cooling
- Cooling:Heat Pump
- Heating:Ceiling, Heat Pump
Structure and exterior
- Roof:Shingle
- Year built:1975
- Building area:2,563 sq. ft.
- Lot area:0.26 Acres
- Lot Features:Level
- Architectural Style:Traditional
- Construction Materials:Brick, Stucco
- Exterior Features:Mature Trees, Paved Street
- Foundation Description:Block
- Levels:1 1/2 Stories
Schools
- High school:Richlands
- Middle school:Richlands
- Elementary school:Richlands
Utilities
- Water:Public Water
- Sewer:Public Sewer
Finances and disclosures
- Price:$342,500
- Price per sq. ft.:$133.63
- Tax amount:$1,284 (2025)
Features and amenities
- Appliances:Dishwasher, Refrigerator
- Laundry features:Main Level
- Amenities:Cable, Ceiling Fan(s), Paneling, Smoke Detector, Vaulted Ceiling(s)
Parking
- Parking description:Paved Street
- Garage spaces:2
New listings near 161 Valley Dr
- New
 $239,500Active3 beds 2 baths1,231 sq. ft.
130 Veterans Dr, Richlands, VA 24641
MLS# 111419Listed by: C&C REALTY (CORDLE & COMPANY) - New
 $135,000Active3 beds 2 baths1,012 sq. ft.
1220 FARMER STREET, Richlands, VA 24641
MLS# 111721Listed by: RE/MAX AT WORK - New
 $67,600Active3 beds 2 baths1,125 sq. ft.
847 East Avenue, Richlands, VA 24641
MLS# 10000245Listed by: UPTOWN PROPERTIES  $75,000Active3 beds 2 baths1,536 sq. ft.
302 Bower Ave, Richlands, VA 24641
MLS# 111689Listed by: UPTOWN PROPERTIES LLC $65,000Active2 beds 1 baths990 sq. ft.
269 Vickey, Richlands, VA 24641
MLS# 111420Listed by: FORTUNE REALTY OF RICHLANDS $35,000Pending3 beds 1 baths1,320 sq. ft.
914 E 4TH STREET, Richlands, VA 24641
MLS# 111298Listed by: RE/MAX AT WORK $99,000Active3 beds 2 baths1,191 sq. ft.
209 Oak Street, Richlands, VA 24641
MLS# 111279Listed by: C&C REALTY (CORDLE & COMPANY) $164,900Active4 beds 2 baths1,506 sq. ft.
306 Virginia Ave, Richlands, VA 24641
MLS# 111236Listed by: C&C REALTY (CORDLE & COMPANY)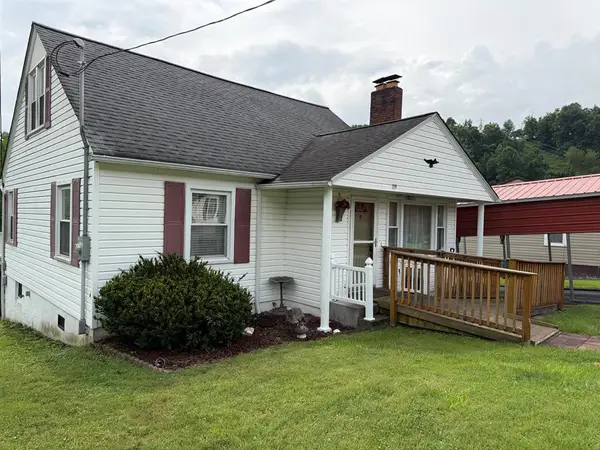 $159,000Active3 beds 2 baths1,272 sq. ft.
119 Royal St, Richlands, VA 24641
MLS# 111155Listed by: FORTUNE REALTY OF RICHLANDS $248,000Active3 beds 3 baths2,020 sq. ft.
503 Birmingham Rd, Cedar Bluff, VA 24609
MLS# 111111Listed by: FORTUNE REALTY OF RICHLANDS


Protect your home and budget from life's surprises with an Assurant Home Warranty, backed by a partner that supports you through every step of homeownership. Explore Plans.
©2026 Century 21 Real Estate LLC. All rights reserved. CENTURY 21®, the CENTURY 21 Logo and C21® are service marks owned by Century 21 Real Estate LLC. Century 21 Real Estate LLC fully supports the principles of the Fair Housing Act and the Equal Opportunity Act. Each office is independently owned and operated. Listing information is deemed reliable but not guaranteed accurate.