
106 Granite Avenue, Richmond, VA 23226
Local realty services provided by:CENTURY 21 Nachman Realty
106 Granite Avenue,Richmond, VA 23226
$719,000
- 2 Beds
- 2 Baths
- - sq. ft.
- Single family
- Sold
Listed by: kristin krupp
Office: shaheen ruth martin & fonville
MLS#:2617879
Source:RV
Sorry, we are unable to map this address
Price summary
- Price:$719,000
About this home
This charming cottage has stood for over a century and blends historic character with thoughtful updates in one of the most highly sought after areas of Libbie & Grove. The first floor offers four distinct living spaces with 9' ceilings that includes a living room with fireplace, a formal dining room with access to the screened porch, family room and an updated kitchen and a combined laundry room with a convenient half bath. Upstairs you'll find two bedrooms with wood floors plus a flexible third room ideal as a home office/nursery/guest room/potential third bedroom. An unfinished basement provides excellent storage and has been waterproofed + high-end poly at crawlspace. This home enjoys 2 areas for outdoor living beginning with the inviting covered front porch complete with an oversized porch swing plus the rear screened porch overlooking the private backyard. Additional highlights include both front off-street parking for 2 and a private rear driveway with alley access. The current owners have made the following improvements: NEW roof (July 2026), refinished wood floors (June 2026) and a new water heater (2023). The current owners also installed professionally designed gardens, added a charming picket fence enclosing the front yard, installed irrigation in both the front and back yards and added an oversized shed with electricity. Inside, the owners focused on creating a custom built-in drop zone and living room bookscases, added a wall of kitchen cabinetry featuring a pantry, added matching granite countertops, and built-in dog crates that can easily be converted into additional lower cabinetry. The owners also replaced the main water line and enhanced the home's designer appeal with carefully selected lighting from Serena & Lily, Palette Home, and Shades of Light. This home is located on a block of Granite Avenue that enjoys the home values of the ongoing transformation of both Granite & Libbie Ave and is included in Tuckahoe Terrace's community events held in the pocket park. This is a one-of-a-kind home....
Contact an agent
Home facts
- Year built:1922
- Subdivision & Development:Westview
- Listing ID #:2617879
- Added:45 day(s) ago
- Updated:September 10, 2026 at 07:05 AM
Rooms and interior
- Bedrooms:2
- Total bathrooms:2
- Full bathrooms:1
- Half bathrooms:1
- Rooms Total:7
- Flooring:Vinyl, Wood
- Dining Description:Separate/Formal Dining Room
- Kitchen Description:Dishwasher, Disposal, Gas Cooking, Microwave, Refrigerator
- Basement:Yes
- Basement Description:Crawl Space, Partial
Heating and cooling
- Cooling:Heat Pump
- Heating:Natural Gas, Radiators
Structure and exterior
- Roof:Composition, Shingle
- Year built:1922
- Lot Features:Landscaped, Level
- Architectural Style:Cape Cod
- Construction Materials:Frame, Stucco
- Exterior Features:Front Porch, Rear Porch
Schools
- High school:Thomas Jefferson
- Middle school:Albert Hill
- Elementary school:Munford
Utilities
- Water:Public
- Sewer:Public Sewer
Finances and disclosures
- Price:$719,000
- Tax amount:$6,984 (2025)
Features and amenities
- Appliances:Dishwasher, Disposal, Dryer, Gas Cooking, Microwave, Refrigerator, Washer
- Laundry features:Dryer, Washer
- Amenities:Ceiling Fans, Granite Counters, High Ceilings
Parking
- Parking description:Driveway, Off Street, Unpaved, Unpaved Driveway
 The information being provided is for consumers' personal, non-commercial use and may not be used for any purpose other than to identify prospective properties for purchasing. All information provided is deemed reliable but is not guaranteed accurate.The multiple listing information is provided by Central Virginia Regional Multiple Listing Service, LLC from a copyrighted compilation of listings. The compilation of listings and each individual listing are © 2026 Central Virginia Regional Multiple Listing Service, LLC. All rights reserved.
New listings near 106 Granite Avenue
- Coming Soon
 $225,000Coming Soon3 beds 3 baths1,776 sq. ft.
1411 Mechanicsville Turnpike, Richmond, VA 23223
MLS# 2624579Listed by: EXIT FIRST REALTY - Coming Soon
 $515,000Coming Soon2 beds 2 baths1,224 sq. ft.
2931 W Leigh Street, Richmond, VA 23230
MLS# 2624624Listed by: LONG & FOSTER REALTORS - Coming Soon
 $639,950Coming Soon4 beds 3 baths2,887 sq. ft.
3436 Kenmore Road, Richmond, VA 23225
MLS# 2624628Listed by: HOMETOWN REALTY - Coming Soon
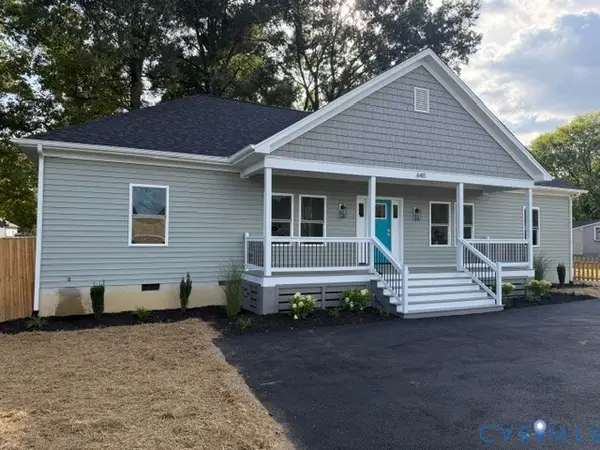 $439,950Coming Soon4 beds 3 baths
640 German School Road, Richmond, VA 23225
MLS# 2624657Listed by: MAISON REAL ESTATE BOUTIQUE - Coming Soon
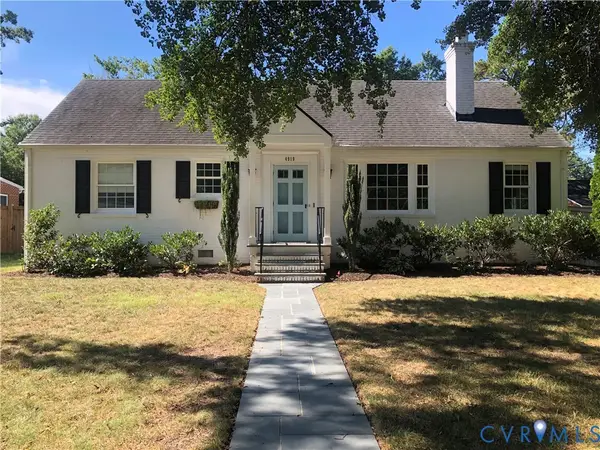 $685,000Coming Soon3 beds 2 baths1,890 sq. ft.
4919 Park Avenue, Richmond, VA 23226
MLS# 2624561Listed by: DETTBARN REAL ESTATE - Coming Soon
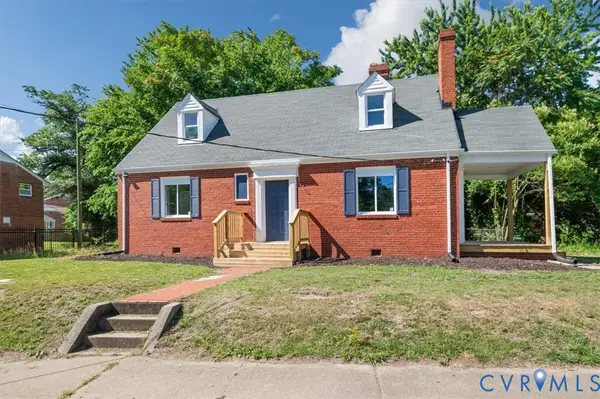 $259,900Coming Soon3 beds 1 baths1,573 sq. ft.
2115 Newbourne Street, Richmond, VA 23223
MLS# 2624543Listed by: EXP REALTY, LLC - Coming Soon
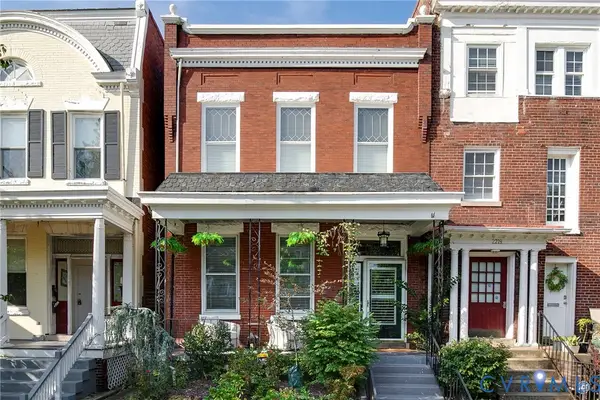 $1,185,000Coming Soon3 beds 3 baths3,016 sq. ft.
2217 W Grace Street, Richmond, VA 23220
MLS# 2623945Listed by: NEST REALTY GROUP - Coming Soon
 $435,000Coming Soon4 beds 3 baths2,115 sq. ft.
6318 Bergen Drive, Richmond, VA 23225
MLS# 2621440Listed by: RIVER FOX REALTY - Coming Soon
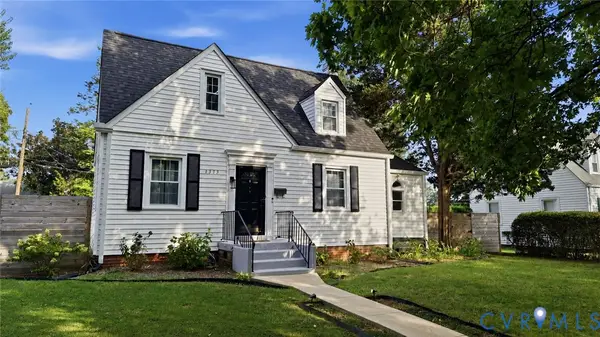 $575,000Coming Soon3 beds 2 baths1,380 sq. ft.
1313 Hampton Street, Richmond, VA 23220
MLS# 2624052Listed by: SAMSON PROPERTIES - Coming Soon
 $624,900Coming Soon3 beds 3 baths1,532 sq. ft.
2415 Maplewood Avenue, Richmond, VA 23220
MLS# 2624135Listed by: LONG & FOSTER REALTORS


Protect your home and budget from life's surprises with an Assurant Home Warranty, backed by a partner that supports you through every step of homeownership. Explore Plans.
©2026 Century 21 Real Estate LLC. All rights reserved. CENTURY 21®, the CENTURY 21 Logo and C21® are service marks owned by Century 21 Real Estate LLC. Century 21 Real Estate LLC fully supports the principles of the Fair Housing Act and the Equal Opportunity Act. Each office is independently owned and operated. Listing information is deemed reliable but not guaranteed accurate.