
1415 W Laburnum Avenue, Richmond, VA 23227
Local realty services provided by:CENTURY 21 Realty @ Home
1415 W Laburnum Avenue,Richmond, VA 23227
$750,000
- 3 Beds
- 4 Baths
- - sq. ft.
- Single family
- Sold
Listed by: michael hippchen
Office: go real estate inc
MLS#:2615680
Source:RV
Sorry, we are unable to map this address
Price summary
- Price:$750,000
About this home
Beautiful brick and slate historic Richmond home in Laburnum Park with lots of updates! Minutes walk from dining and shopping on Macarthur Avenue in Bellevue. Minutes drive from Bryan Park, Lewis Ginter Botanical Garden, and walkable to the all new Carmax Park and Scotts Addition. Minutes from I-95 and I-64 access. Large open foyer with beautiful refinished hardwood floors lead to living room with columns and custom built-in storage and bookshelves. Spacious formal dining room opens to renovated kitchen with island with butcher block counter top, gas range, all stainless appliances, and granite counter tops. Additional mud room/morning room and half bath off kitchen leads to double sliding doors to incredible redesigned rear yard. Rear yard was completely rebuilt with new topsoil with landscaping, hardscaped patio, new deck, and huge, custom shed with electricity. Upstairs offers 3 bedrooms, including large primary suite with custom whitewashed ship lap accent wall that can fit a king-sized headboard, as well as walk-in closet and full en-suite bath with double vanity with walk-in shower. Full finished basement with additional half bath, as well as very large open recreation space, custom built laundry room with built in cabinetry, folding table, and shelving, as well as utility room with sump pump and battery backup. Updates galore: Heat pump (2019), custom built front door (2020), upstairs A/C (2021), rear shed with electricity (2024), all brand new half bath downstairs (2025), rear deck (2025), slate roof maintenance (2025), laundry room build out with cabinetry, shelving, racking (2025), concrete driveway entrance/apron at road (2020) and rear porch lightning (2025). Enjoy walkable city living with an unrivaled back yard space with this stunning Northside home!...
Contact an agent
Home facts
- Year built:1926
- Subdivision & Development:Laburnum Park
- Listing ID #:2615680
- Added:55 day(s) ago
- Updated:September 10, 2026 at 07:05 AM
Rooms and interior
- Bedrooms:3
- Total bathrooms:4
- Full bathrooms:2
- Half bathrooms:2
- Rooms Total:9
- Flooring:Tile, Wood
- Dining Description:Breakfast Area, Separate/Formal Dining Room
- Kitchen Description:Dishwasher, Kitchen Island, Microwave, Refrigerator, Stove
- Basement:Yes
- Basement Description:Finished, Full, Heated
Heating and cooling
- Cooling:Central Air, Zoned
- Heating:Electric, Heat Pump
- Central air:Yes
Structure and exterior
- Roof:Slate
- Year built:1926
- Lot Features:Cleared, Landscaped, Level
- Architectural Style:Two Story
- Construction Materials:Brick, Plaster, Wood Siding
- Exterior Features:Front Porch, Porch, Rear Porch
- Levels:Two, Two Story
Schools
- High school:John Marshall
- Middle school:Henderson
- Elementary school:Holton
Utilities
- Water:Public
- Sewer:Public Sewer
Finances and disclosures
- Price:$750,000
- Tax amount:$6,156 (2025)
Features and amenities
- Appliances:Dishwasher, Dryer, Electric Water Heater, Microwave, Refrigerator, Stove, Washer
- Laundry features:Dryer, Washer
- Amenities:Ceiling Fans, French Doors/Atrium Doors, Granite Counters, High Ceilings, Recessed Lighting, Walk-In Closets
Parking
- Parking description:Driveway, Off Street, On Street, Unpaved, Unpaved Driveway
 The information being provided is for consumers' personal, non-commercial use and may not be used for any purpose other than to identify prospective properties for purchasing. All information provided is deemed reliable but is not guaranteed accurate.The multiple listing information is provided by Central Virginia Regional Multiple Listing Service, LLC from a copyrighted compilation of listings. The compilation of listings and each individual listing are © 2026 Central Virginia Regional Multiple Listing Service, LLC. All rights reserved.
New listings near 1415 W Laburnum Avenue
- Coming Soon
 $225,000Coming Soon3 beds 3 baths1,776 sq. ft.
1411 Mechanicsville Turnpike, Richmond, VA 23223
MLS# 2624579Listed by: EXIT FIRST REALTY - Coming Soon
 $515,000Coming Soon2 beds 2 baths1,224 sq. ft.
2931 W Leigh Street, Richmond, VA 23230
MLS# 2624624Listed by: LONG & FOSTER REALTORS - Coming Soon
 $639,950Coming Soon4 beds 3 baths2,887 sq. ft.
3436 Kenmore Road, Richmond, VA 23225
MLS# 2624628Listed by: HOMETOWN REALTY - Coming Soon
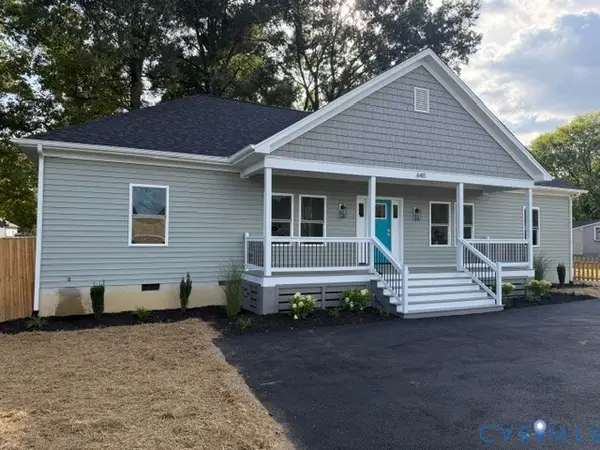 $439,950Coming Soon4 beds 3 baths
640 German School Road, Richmond, VA 23225
MLS# 2624657Listed by: MAISON REAL ESTATE BOUTIQUE - Coming Soon
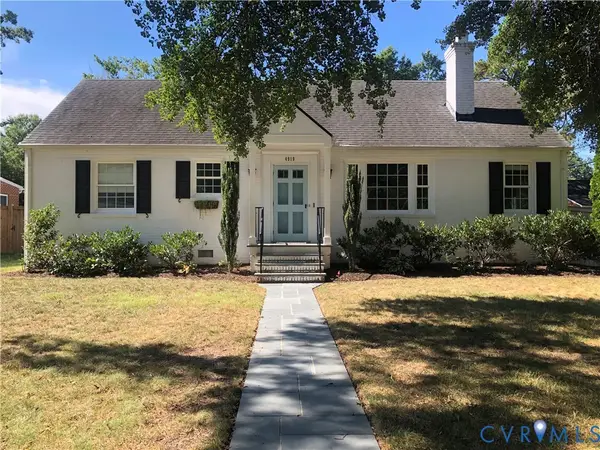 $685,000Coming Soon3 beds 2 baths1,890 sq. ft.
4919 Park Avenue, Richmond, VA 23226
MLS# 2624561Listed by: DETTBARN REAL ESTATE - Coming Soon
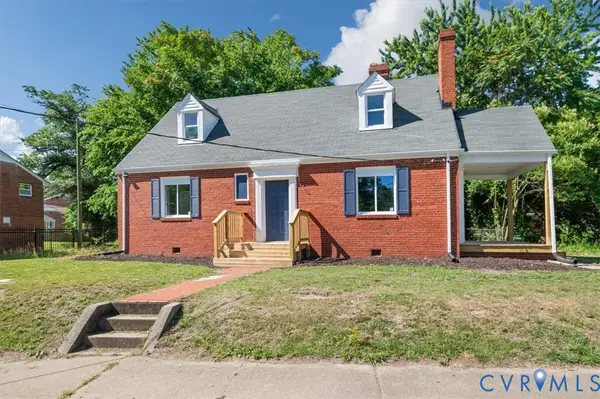 $259,900Coming Soon3 beds 1 baths1,573 sq. ft.
2115 Newbourne Street, Richmond, VA 23223
MLS# 2624543Listed by: EXP REALTY, LLC - Coming Soon
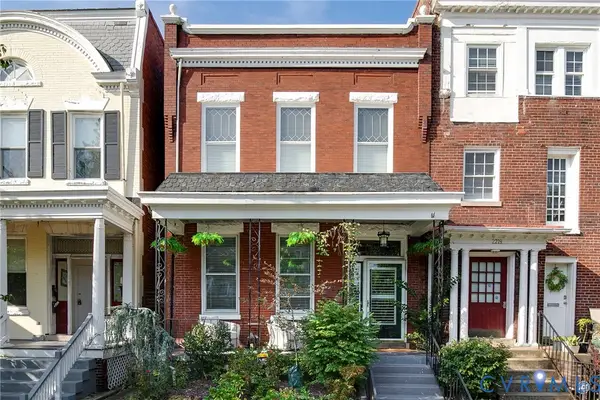 $1,185,000Coming Soon3 beds 3 baths3,016 sq. ft.
2217 W Grace Street, Richmond, VA 23220
MLS# 2623945Listed by: NEST REALTY GROUP - Coming Soon
 $435,000Coming Soon4 beds 3 baths2,115 sq. ft.
6318 Bergen Drive, Richmond, VA 23225
MLS# 2621440Listed by: RIVER FOX REALTY - Coming Soon
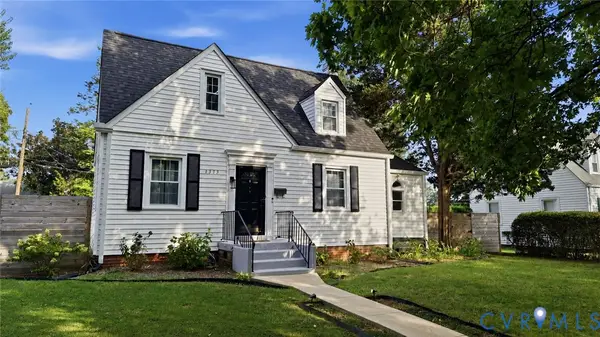 $575,000Coming Soon3 beds 2 baths1,380 sq. ft.
1313 Hampton Street, Richmond, VA 23220
MLS# 2624052Listed by: SAMSON PROPERTIES - Coming Soon
 $624,900Coming Soon3 beds 3 baths1,532 sq. ft.
2415 Maplewood Avenue, Richmond, VA 23220
MLS# 2624135Listed by: LONG & FOSTER REALTORS


Protect your home and budget from life's surprises with an Assurant Home Warranty, backed by a partner that supports you through every step of homeownership. Explore Plans.
©2026 Century 21 Real Estate LLC. All rights reserved. CENTURY 21®, the CENTURY 21 Logo and C21® are service marks owned by Century 21 Real Estate LLC. Century 21 Real Estate LLC fully supports the principles of the Fair Housing Act and the Equal Opportunity Act. Each office is independently owned and operated. Listing information is deemed reliable but not guaranteed accurate.