
1504 W 41st Street, Richmond, VA 23225
Local realty services provided by:CENTURY 21 Realty @ Home
1504 W 41st Street,Richmond, VA 23225
$700,000
- 5 Beds
- 2 Baths
- - sq. ft.
- Single family
- Sold
Listed by: beth stafford, katherine stafford
Office: long & foster realtors
MLS#:2620282
Source:RV
Sorry, we are unable to map this address
Price summary
- Price:$700,000
About this home
Ideally situated across from the iconic Forest Hill Park and the historic Old Stone House, this timeless 1941 brick and slate Colonial Revival offers an opportunity to enjoy one of Richmond's most cherished neighborhoods. A gracious front portico creates a warm welcome, while classic architectural details blend seamlessly with thoughtful updates throughout. Inside, you'll find a 1st floor Primary w/ensuite bath, living room w/gas fireplace, built-in bookcases and arched opening that frames the elegant dining room, a bright sunroom offers a great spot to relax and an updated kitchen w/wood counters and decorative tile backsplash. Upstairs are four additional bedrooms, and a 2nd full bath and plenty of storage space with the walk up attic. Outdoors, the landscaped, fenced backyard features an expansive herringbone brick patio—an inviting setting for morning coffee, weekend entertaining, or quiet evenings at home. In addition to a detached 1.5 car garage, there is additional parking for several cars off the alley access for added convenience. Just beyond your front door, Forest Hill Park becomes an extension of home. Enjoy South of the James Farmers Market, summer concerts on the lawn, explore scenic walking and jogging trails, or relax by the restored lake. And just minutes away, discover some of Richmond's favorite neighborhood destinations, including Laura Lee's, Little Nickel, The Veil Brewing Co., Stella's Grocery, Crossroads Coffee & Ice Cream, and Blanchard's Coffee. Come experience the charm of the Forest Hill Historic District and discover why this is a place you'll love to call home!...
Contact an agent
Home facts
- Year built:1941
- Subdivision & Development:Forest Hill Park Terrace
- Listing ID #:2620282
- Added:45 day(s) ago
- Updated:September 10, 2026 at 07:05 AM
Rooms and interior
- Bedrooms:5
- Total bathrooms:2
- Full bathrooms:2
- Rooms Total:9
- Flooring:Ceramic Tile, Wood
- Dining Description:Separate/Formal Dining Room
- Kitchen Description:Dishwasher, Gas Cooking, Microwave, Pantry, Refrigerator
- Basement:Yes
- Basement Description:Crawl Space, Partial
Heating and cooling
- Cooling:Central Air
- Heating:Natural Gas, Radiant, Radiators
- Central air:Yes
Structure and exterior
- Roof:Slate
- Year built:1941
- Lot Features:Landscaped
- Architectural Style:Colonial
- Construction Materials:Brick
- Exterior Features:Front Porch, Porch
- Levels:Two
Schools
- High school:Richmond High School for the Arts
- Middle school:Lucille Brown
- Elementary school:Westover Hills
Utilities
- Water:Public
- Sewer:Public Sewer
Finances and disclosures
- Price:$700,000
- Tax amount:$7,080 (2026)
Features and amenities
- Appliances:Dishwasher, Dryer, Gas Cooking, Microwave, Refrigerator, Washer
- Laundry features:Dryer, Dryer Hookup, Washer, Washer Hookup
- Amenities:Ceiling Fans
Parking
- Parking description:Alley Access, Detached, Direct Access, Garage, Off Street, Oversized, Two Spaces
- Garage:Yes
- Garage spaces:1
 The information being provided is for consumers' personal, non-commercial use and may not be used for any purpose other than to identify prospective properties for purchasing. All information provided is deemed reliable but is not guaranteed accurate.The multiple listing information is provided by Central Virginia Regional Multiple Listing Service, LLC from a copyrighted compilation of listings. The compilation of listings and each individual listing are © 2026 Central Virginia Regional Multiple Listing Service, LLC. All rights reserved.
New listings near 1504 W 41st Street
- Coming Soon
 $225,000Coming Soon3 beds 3 baths1,776 sq. ft.
1411 Mechanicsville Turnpike, Richmond, VA 23223
MLS# 2624579Listed by: EXIT FIRST REALTY - Coming Soon
 $515,000Coming Soon2 beds 2 baths1,224 sq. ft.
2931 W Leigh Street, Richmond, VA 23230
MLS# 2624624Listed by: LONG & FOSTER REALTORS - Coming Soon
 $639,950Coming Soon4 beds 3 baths2,887 sq. ft.
3436 Kenmore Road, Richmond, VA 23225
MLS# 2624628Listed by: HOMETOWN REALTY - Coming Soon
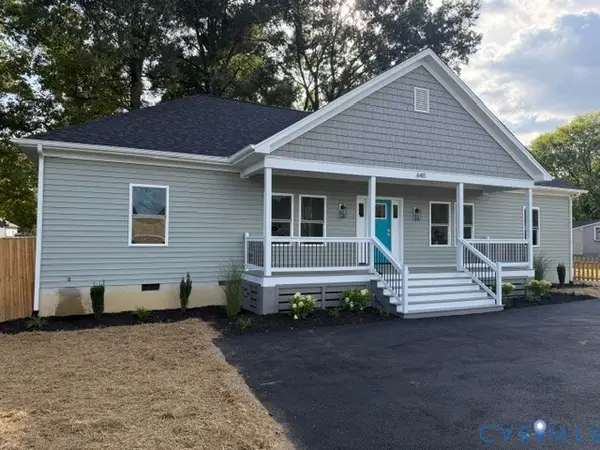 $439,950Coming Soon4 beds 3 baths
640 German School Road, Richmond, VA 23225
MLS# 2624657Listed by: MAISON REAL ESTATE BOUTIQUE - Coming Soon
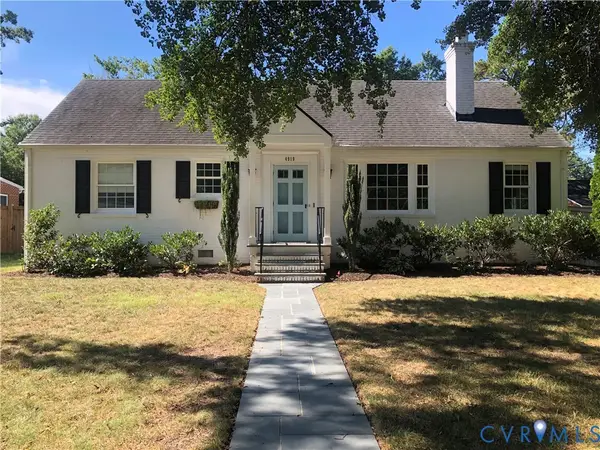 $685,000Coming Soon3 beds 2 baths1,890 sq. ft.
4919 Park Avenue, Richmond, VA 23226
MLS# 2624561Listed by: DETTBARN REAL ESTATE - Coming Soon
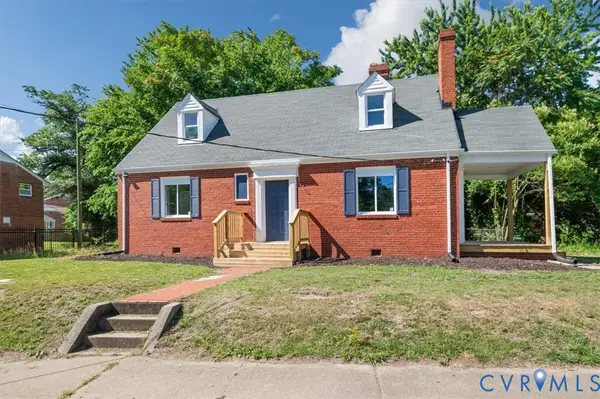 $259,900Coming Soon3 beds 1 baths1,573 sq. ft.
2115 Newbourne Street, Richmond, VA 23223
MLS# 2624543Listed by: EXP REALTY, LLC - Coming Soon
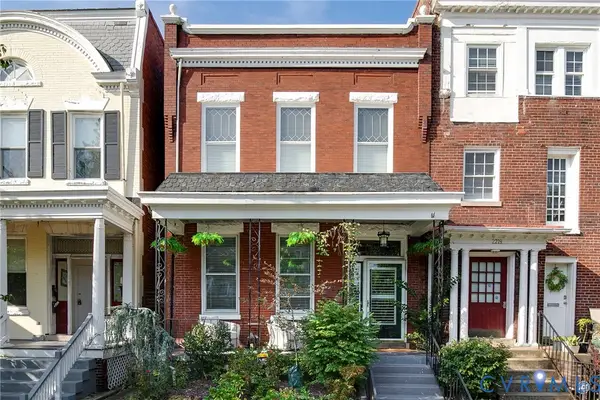 $1,185,000Coming Soon3 beds 3 baths3,016 sq. ft.
2217 W Grace Street, Richmond, VA 23220
MLS# 2623945Listed by: NEST REALTY GROUP - Coming Soon
 $435,000Coming Soon4 beds 3 baths2,115 sq. ft.
6318 Bergen Drive, Richmond, VA 23225
MLS# 2621440Listed by: RIVER FOX REALTY - Coming Soon
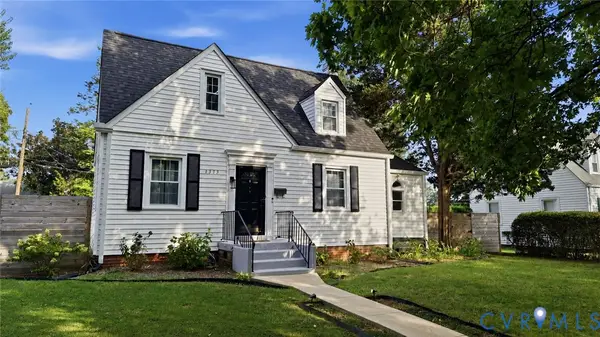 $575,000Coming Soon3 beds 2 baths1,380 sq. ft.
1313 Hampton Street, Richmond, VA 23220
MLS# 2624052Listed by: SAMSON PROPERTIES - Coming Soon
 $624,900Coming Soon3 beds 3 baths1,532 sq. ft.
2415 Maplewood Avenue, Richmond, VA 23220
MLS# 2624135Listed by: LONG & FOSTER REALTORS


Protect your home and budget from life's surprises with an Assurant Home Warranty, backed by a partner that supports you through every step of homeownership. Explore Plans.
©2026 Century 21 Real Estate LLC. All rights reserved. CENTURY 21®, the CENTURY 21 Logo and C21® are service marks owned by Century 21 Real Estate LLC. Century 21 Real Estate LLC fully supports the principles of the Fair Housing Act and the Equal Opportunity Act. Each office is independently owned and operated. Listing information is deemed reliable but not guaranteed accurate.