
309 Gawain Court, Richmond, VA 23223
Local realty services provided by:CENTURY 21 Realty @ Home
Listed by: ray flournoy, bryan boykin
Office: era woody hogg & assoc
MLS#:2619491
Source:RV
Price summary
- Price:$319,990
- Price per sq. ft.:$207.25
About this home
Waterfront Living Awaits! Welcome to 309 Gawain Court, a beautifully updated waterfront tri-level home nestled on a quiet cul-de-sac in the desirable Heckler Village community of Henrico County. Overlooking the peaceful waters of Lake Eastbourne, this one-of-a-kind property offers the perfect blend of comfort, character, and outdoor living.
Imagine stepping into your own backyard to enjoy kayaking, canoeing, fishing, birdwatching, or simply relaxing while taking in the tranquil waterfront views. Lake Eastbourne serves as the scenic centerpiece of the neighborhood and is home to ducks, geese, turtles, and a variety of local wildlife, creating a peaceful retreat you'll enjoy year-round.
Inside, you'll find 3 bedrooms, 1.5 baths, and numerous updates throughout, including fresh interior paint, beautifully refinished original hardwood floors, luxury vinyl plank flooring in the kitchen, updated plumbing, new light fixtures, stainless steel appliances, and brand-new carpet in the spacious lower-level family room. Every improvement has been thoughtfully completed to create a warm, inviting home that's truly move-in ready.
Step outside and you'll discover a rare feature that's perfect for entertaining—a classic built-in masonry barbecue grill with its own chimney, ideal for weekend cookouts, gatherings with family and friends, or quiet evenings overlooking the lake.
Whether you're searching for a peaceful waterfront escape or a home designed for making lasting memories, 309 Gawain Court offers an exceptional opportunity. With its tasteful updates, unique outdoor amenities, and picturesque setting, this is a property you won't want to miss....
Contact an agent
Home facts
- Year built:1973
- Subdivision & Development:Hechler Village
- Listing ID #:2619491
- Added:48 day(s) ago
- Updated:September 10, 2026 at 07:43 AM
Rooms and interior
- Bedrooms:3
- Total bathrooms:2
- Full bathrooms:1
- Half bathrooms:1
- Rooms Total:7
- Flooring:Carpet, Wood
- Kitchen Description:Dishwasher, Microwave, Refrigerator, Stove
- Basement:Yes
- Basement Description:Partial
- Living area:1,544 sq. ft.
Heating and cooling
- Cooling:Heat Pump
- Heating:Electric, Heat Pump
Structure and exterior
- Roof:Asphalt
- Year built:1973
- Building area:1,544 sq. ft.
- Lot area:0.33 Acres
- Architectural Style:Tri Level
- Construction Materials:Block, Brick, Drywall
- Exterior Features:Patio
- Levels:Multi/Split, Three Or More, Tri Level
Schools
- High school:Highland Springs
- Middle school:Fairfield
- Elementary school:Adams
Utilities
- Water:Public
- Sewer:Public Sewer
Finances and disclosures
- Price:$319,990
- Price per sq. ft.:$207.25
- Tax amount:$2,459 (2026)
Features and amenities
- Appliances:Dishwasher, Gas Water Heater, Microwave, Refrigerator, Stove
- Laundry features:Dryer Hookup, Washer Hookup
- Amenities:Granite Counters
Parking
- Parking description:Off Street
 The information being provided is for consumers' personal, non-commercial use and may not be used for any purpose other than to identify prospective properties for purchasing. All information provided is deemed reliable but is not guaranteed accurate.The multiple listing information is provided by Central Virginia Regional Multiple Listing Service, LLC from a copyrighted compilation of listings. The compilation of listings and each individual listing are © 2026 Central Virginia Regional Multiple Listing Service, LLC. All rights reserved.
New listings near 309 Gawain Court
- Coming Soon
 $225,000Coming Soon3 beds 3 baths1,776 sq. ft.
1411 Mechanicsville Turnpike, Richmond, VA 23223
MLS# 2624579Listed by: EXIT FIRST REALTY - Coming Soon
 $515,000Coming Soon2 beds 2 baths1,224 sq. ft.
2931 W Leigh Street, Richmond, VA 23230
MLS# 2624624Listed by: LONG & FOSTER REALTORS - Coming Soon
 $639,950Coming Soon4 beds 3 baths2,887 sq. ft.
3436 Kenmore Road, Richmond, VA 23225
MLS# 2624628Listed by: HOMETOWN REALTY - Coming Soon
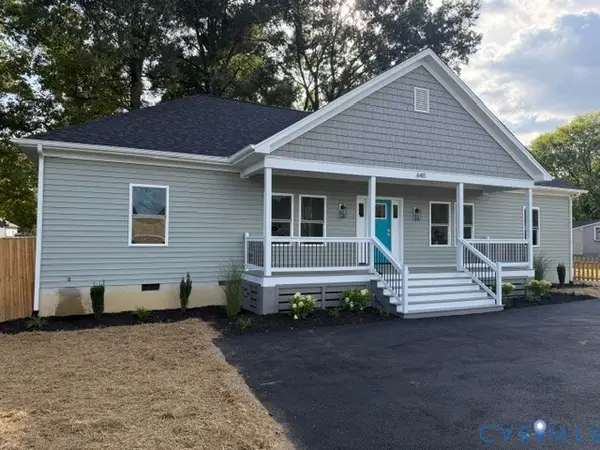 $439,950Coming Soon4 beds 3 baths
640 German School Road, Richmond, VA 23225
MLS# 2624657Listed by: MAISON REAL ESTATE BOUTIQUE - Coming Soon
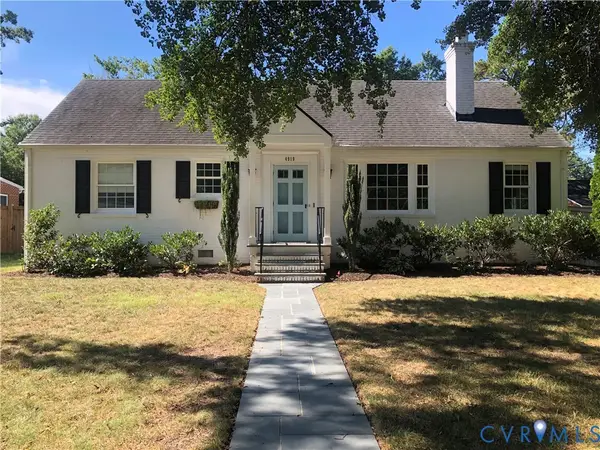 $685,000Coming Soon3 beds 2 baths1,890 sq. ft.
4919 Park Avenue, Richmond, VA 23226
MLS# 2624561Listed by: DETTBARN REAL ESTATE - Coming Soon
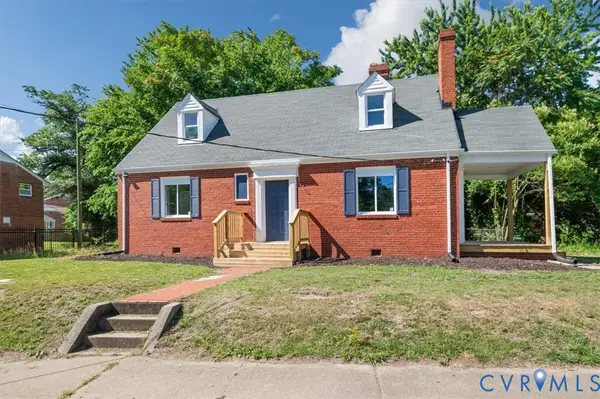 $259,900Coming Soon3 beds 1 baths1,573 sq. ft.
2115 Newbourne Street, Richmond, VA 23223
MLS# 2624543Listed by: EXP REALTY, LLC - Coming Soon
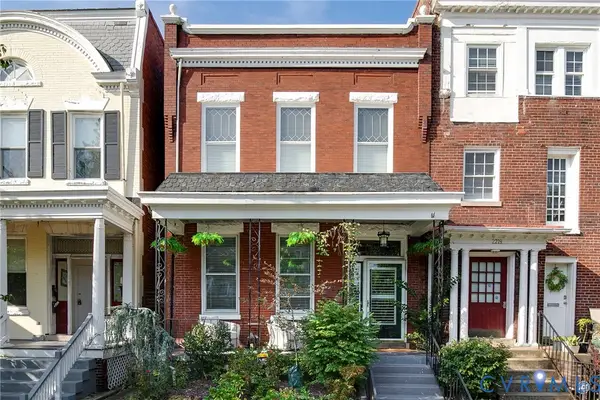 $1,185,000Coming Soon3 beds 3 baths3,016 sq. ft.
2217 W Grace Street, Richmond, VA 23220
MLS# 2623945Listed by: NEST REALTY GROUP - Coming Soon
 $435,000Coming Soon4 beds 3 baths2,115 sq. ft.
6318 Bergen Drive, Richmond, VA 23225
MLS# 2621440Listed by: RIVER FOX REALTY - Coming Soon
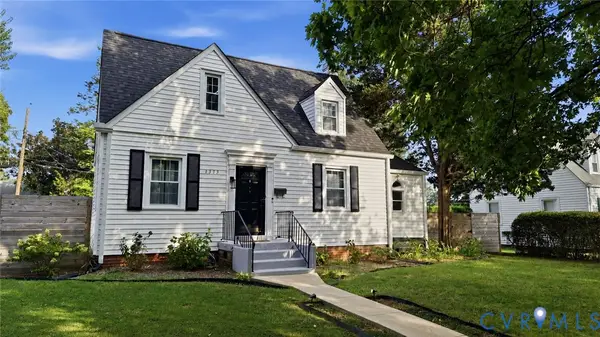 $575,000Coming Soon3 beds 2 baths1,380 sq. ft.
1313 Hampton Street, Richmond, VA 23220
MLS# 2624052Listed by: SAMSON PROPERTIES - Coming Soon
 $624,900Coming Soon3 beds 3 baths1,532 sq. ft.
2415 Maplewood Avenue, Richmond, VA 23220
MLS# 2624135Listed by: LONG & FOSTER REALTORS


Protect your home and budget from life's surprises with an Assurant Home Warranty, backed by a partner that supports you through every step of homeownership. Explore Plans.
©2026 Century 21 Real Estate LLC. All rights reserved. CENTURY 21®, the CENTURY 21 Logo and C21® are service marks owned by Century 21 Real Estate LLC. Century 21 Real Estate LLC fully supports the principles of the Fair Housing Act and the Equal Opportunity Act. Each office is independently owned and operated. Listing information is deemed reliable but not guaranteed accurate.