
7200 Three Chopt Road, Richmond, VA 23226
Local realty services provided by:CENTURY 21 Realty @ Home
7200 Three Chopt Road,Richmond, VA 23226
$770,000
- 5 Beds
- 2 Baths
- - sq. ft.
- Single family
- Sold
Listed by: camille robinson
Office: real broker llc.
MLS#:2619119
Source:RV
Sorry, we are unable to map this address
Price summary
- Price:$770,000
About this home
A Three Chopt address accessed exclusively through Park Ave... trust me, this is something you've never seen.
This home is a hidden garden tucked behind a wall of mature trees on all sides, giving you incredible privacy but right in the heart of one of Richmond's most coveted locations. You're seconds from the Country Club of Virginia, Publix, Stella's Grocery, Shore Dog, restaurants, coffee, and more. Minutes to Libbie & Grove, the University of Richmond, Libbie Mill, and super quick access to I-64 and I-295.
And the house itself is a fantasy I don't see often...
Beautiful custom wallpaper, updated kitchen with the cutest archway, dedicated laundry room, home office, gym or flex space, tons of storage, and systems that have already been updated for you. New HVAC and ductwork. Newer windows.Every inch of this home has been meticulously maintained and genuinely loved.
And then there's the yard.
Set on nearly half an acre, you get something that's almost impossible to find in this area (or any area really): both back and front lawns are fully fenced. You can really use the entire private lot.
This the kind of home you move into, unpack your boxes, pour a drink on the deck, and immediately start enjoying everything this neighborhood has to offer....
Contact an agent
Home facts
- Year built:1952
- Subdivision & Development:Duntreath
- Listing ID #:2619119
- Added:54 day(s) ago
- Updated:September 10, 2026 at 07:05 AM
Rooms and interior
- Bedrooms:5
- Total bathrooms:2
- Full bathrooms:2
- Rooms Total:8
Heating and cooling
- Cooling:Zoned
- Heating:Forced Air, Natural Gas, Zoned
Structure and exterior
- Roof:Composition, Shingle
- Year built:1952
- Architectural Style:Cape Cod, Two Story
- Construction Materials:Brick
- Exterior Features:Deck, Rear Porch
- Levels:Two Story
Schools
- High school:Freeman
- Middle school:Tuckahoe
- Elementary school:Crestview
Utilities
- Water:Public
- Sewer:Public Sewer
Finances and disclosures
- Price:$770,000
- Tax amount:$4,599 (2025)
Features and amenities
- Appliances:Gas Water Heater
Parking
- Parking description:Attached, Circular Driveway, Driveway, Finished Garage, Garage, Paved, Paved Driveway
 The information being provided is for consumers' personal, non-commercial use and may not be used for any purpose other than to identify prospective properties for purchasing. All information provided is deemed reliable but is not guaranteed accurate.The multiple listing information is provided by Central Virginia Regional Multiple Listing Service, LLC from a copyrighted compilation of listings. The compilation of listings and each individual listing are © 2026 Central Virginia Regional Multiple Listing Service, LLC. All rights reserved.
New listings near 7200 Three Chopt Road
- Coming Soon
 $225,000Coming Soon3 beds 3 baths1,776 sq. ft.
1411 Mechanicsville Turnpike, Richmond, VA 23223
MLS# 2624579Listed by: EXIT FIRST REALTY - Coming Soon
 $515,000Coming Soon2 beds 2 baths1,224 sq. ft.
2931 W Leigh Street, Richmond, VA 23230
MLS# 2624624Listed by: LONG & FOSTER REALTORS - Coming Soon
 $639,950Coming Soon4 beds 3 baths2,887 sq. ft.
3436 Kenmore Road, Richmond, VA 23225
MLS# 2624628Listed by: HOMETOWN REALTY - Coming Soon
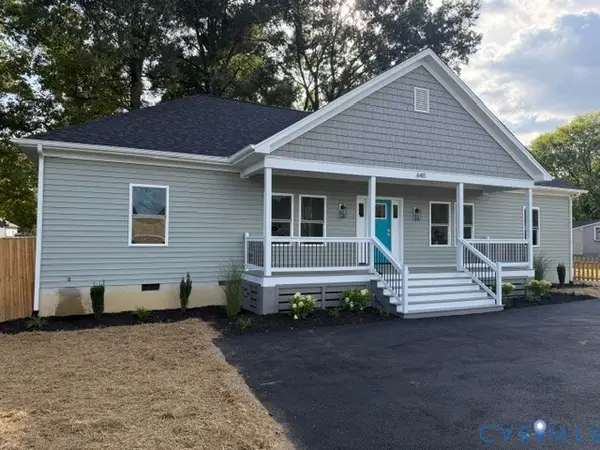 $439,950Coming Soon4 beds 3 baths
640 German School Road, Richmond, VA 23225
MLS# 2624657Listed by: MAISON REAL ESTATE BOUTIQUE - Coming Soon
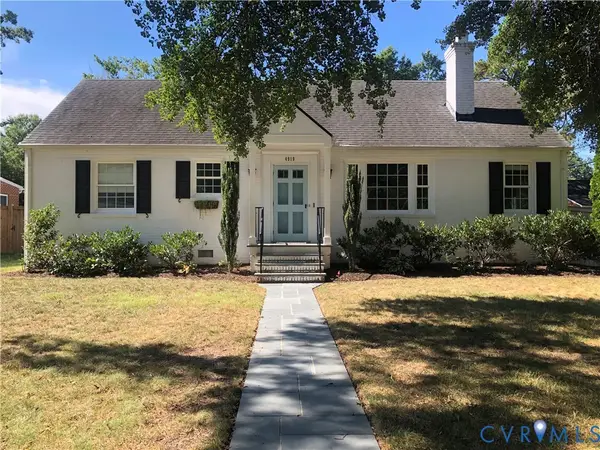 $685,000Coming Soon3 beds 2 baths1,890 sq. ft.
4919 Park Avenue, Richmond, VA 23226
MLS# 2624561Listed by: DETTBARN REAL ESTATE - Coming Soon
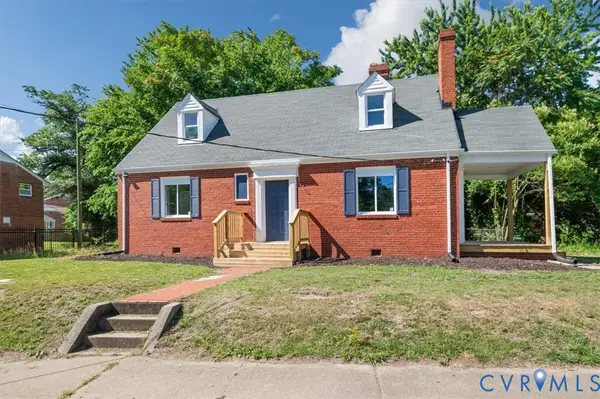 $259,900Coming Soon3 beds 1 baths1,573 sq. ft.
2115 Newbourne Street, Richmond, VA 23223
MLS# 2624543Listed by: EXP REALTY, LLC - Coming Soon
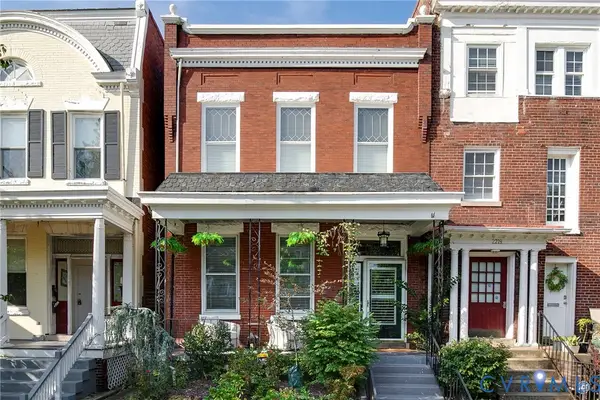 $1,185,000Coming Soon3 beds 3 baths3,016 sq. ft.
2217 W Grace Street, Richmond, VA 23220
MLS# 2623945Listed by: NEST REALTY GROUP - Coming Soon
 $435,000Coming Soon4 beds 3 baths2,115 sq. ft.
6318 Bergen Drive, Richmond, VA 23225
MLS# 2621440Listed by: RIVER FOX REALTY - Coming Soon
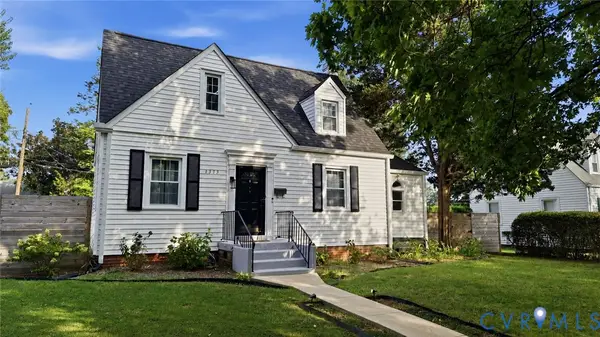 $575,000Coming Soon3 beds 2 baths1,380 sq. ft.
1313 Hampton Street, Richmond, VA 23220
MLS# 2624052Listed by: SAMSON PROPERTIES - Coming Soon
 $624,900Coming Soon3 beds 3 baths1,532 sq. ft.
2415 Maplewood Avenue, Richmond, VA 23220
MLS# 2624135Listed by: LONG & FOSTER REALTORS


Protect your home and budget from life's surprises with an Assurant Home Warranty, backed by a partner that supports you through every step of homeownership. Explore Plans.
©2026 Century 21 Real Estate LLC. All rights reserved. CENTURY 21®, the CENTURY 21 Logo and C21® are service marks owned by Century 21 Real Estate LLC. Century 21 Real Estate LLC fully supports the principles of the Fair Housing Act and the Equal Opportunity Act. Each office is independently owned and operated. Listing information is deemed reliable but not guaranteed accurate.