
7402 Edgewood Avenue, Richmond, VA 23227
Local realty services provided by:CENTURY 21 Realty @ Home
7402 Edgewood Avenue,Richmond, VA 23227
$399,900
- 3 Beds
- 2 Baths
- 1,544 sq. ft.
- Single family
- Active
Upcoming open houses
- Sun, Sep 1312:00 pm - 02:00 pm
Listed by: james nay
Office: river city elite properties - real broker
MLS#:2624055
Source:RV
Price summary
- Price:$399,900
- Price per sq. ft.:$259
About this home
Welcome to 7402 Edgewood Ave, a beautifully updated brick ranch offering a stylish interior, flexible living spaces, and an expansive fenced backyard in the sought after Lakeside area! Situated on a generous, 1/3 acre, level lot with mature landscaping, this 3 bed, 2 bath home offers over 1,500 sq. ft. of thoughtfully refreshed living space and excellent outdoor amenities. A concrete driveway, covered double-width carport, inviting front porch, and two detached storage sheds provide plenty of parking, storage, and curb appeal. Upon entering, you're welcomed by the spacious living room and dining area, where beautiful hardwood flooring, fresh paint, and updated fixtures create a bright and inviting first impression. The light filled family room features a striking brick fireplace with a wood-burning stove, creating a warm and inviting gathering space. The updated kitchen is a standout with NEW granite countertops, NEW white shaker cabinetry with soft-close dovetail drawers, NEW stainless steel Whirlpool appliances, and a cut out looking into the family room. The primary bedroom offers an ensuite bath with a NEW tiled walk-in shower, updated fixtures and a stylish vanity. Two additional bedrooms and a beautifully updated full hall bath with a tiled surround tub/shower, granite top vanity, and new fixtures complete the main level. Step outside to enjoy the oversized composite deck, complete with new railings and direct access from the home. The fenced backyard offers an expansive, level lawn, mature trees, two storage sheds, a clothesline, and a paved area with electrical access that could be ideal for a future hot tub or outdoor setup. Enjoy NEW (2026) vinyl energy efficient windows and a NEW (2026) water heater!
Conveniently located in Richmond’s Northside, with easy access to I-95, I-64, Brook Road, Lakeside, Bryan Park, local restaurants, shopping, and recreation, this move-in-ready home combines modern updates with classic brick charm and an exceptional outdoor setting. Don't miss it!...
Contact an agent
Home facts
- Year built:1965
- Subdivision & Development:Stuart Ridge Addn
- Listing ID #:2624055
- Added:4 day(s) ago
- Updated:September 10, 2026 at 02:32 PM
Rooms and interior
- Bedrooms:3
- Total bathrooms:2
- Full bathrooms:2
- Rooms Total:7
- Flooring:Tile, Wood
- Dining Description:Dining Area
- Kitchen Description:Dishwasher, Electric Cooking, Microwave, Oven, Smooth Cooktop, Stove
- Bedroom Description:Main Level Primary
- Basement:Yes
- Basement Description:Crawl Space
- Living area:1,544 sq. ft.
Heating and cooling
- Cooling:Electric
- Heating:Electric, Heat Pump
Structure and exterior
- Roof:Shingle
- Year built:1965
- Building area:1,544 sq. ft.
- Lot area:0.3 Acres
- Lot Features:Level
- Architectural Style:Ranch
- Construction Materials:Brick, Drywall, Frame
- Exterior Features:Awnings, Deck, Front Porch, Rear Porch
- Levels:One
Schools
- High school:Hermitage
- Middle school:Brookland
- Elementary school:Chamberlayne
Utilities
- Water:Public
- Sewer:Public Sewer
Finances and disclosures
- Price:$399,900
- Price per sq. ft.:$259
- Tax amount:$2,683 (2026)
Features and amenities
- Appliances:Dishwasher, Electric Cooking, Electric Water Heater, Microwave, Oven, Smooth Cooktop, Stove, Water Heater
- Laundry features:Dryer Hookup, Washer Hookup
- Amenities:Ceiling Fans, Granite Counters, High Speed Internet
Parking
- Parking description:Carport, Driveway, Oversized, Paved, Paved Driveway
 The information being provided is for consumers' personal, non-commercial use and may not be used for any purpose other than to identify prospective properties for purchasing. All information provided is deemed reliable but is not guaranteed accurate.The multiple listing information is provided by Central Virginia Regional Multiple Listing Service, LLC from a copyrighted compilation of listings. The compilation of listings and each individual listing are © 2026 Central Virginia Regional Multiple Listing Service, LLC. All rights reserved.
New listings near 7402 Edgewood Avenue
- Coming Soon
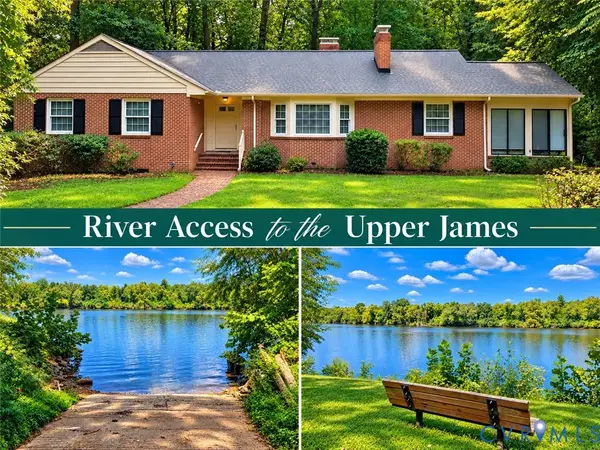 $625,000Coming Soon4 beds 3 baths2,988 sq. ft.
4114 Denbigh Drive, Richmond, VA 23235
MLS# 2624395Listed by: HAZELWOOD REALTY LLC - Coming Soon
 $225,000Coming Soon3 beds 3 baths1,776 sq. ft.
1411 Mechanicsville Turnpike, Richmond, VA 23223
MLS# 2624579Listed by: EXIT FIRST REALTY - Coming Soon
 $515,000Coming Soon2 beds 2 baths1,224 sq. ft.
2931 W Leigh Street, Richmond, VA 23230
MLS# 2624624Listed by: LONG & FOSTER REALTORS - Coming Soon
 $639,950Coming Soon4 beds 3 baths2,887 sq. ft.
3436 Kenmore Road, Richmond, VA 23225
MLS# 2624628Listed by: HOMETOWN REALTY - Coming Soon
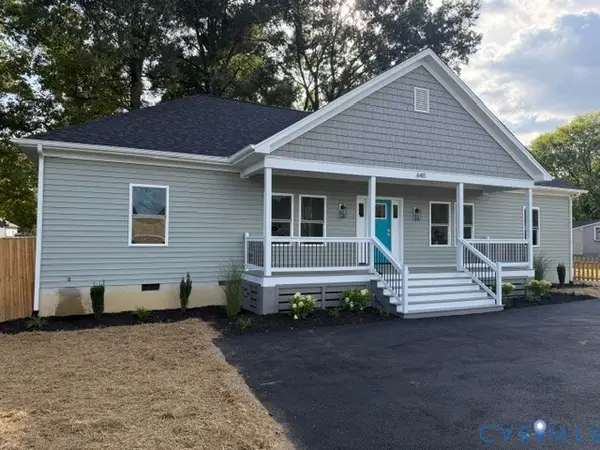 $439,950Coming Soon4 beds 3 baths
640 German School Road, Richmond, VA 23225
MLS# 2624657Listed by: MAISON REAL ESTATE BOUTIQUE - Coming Soon
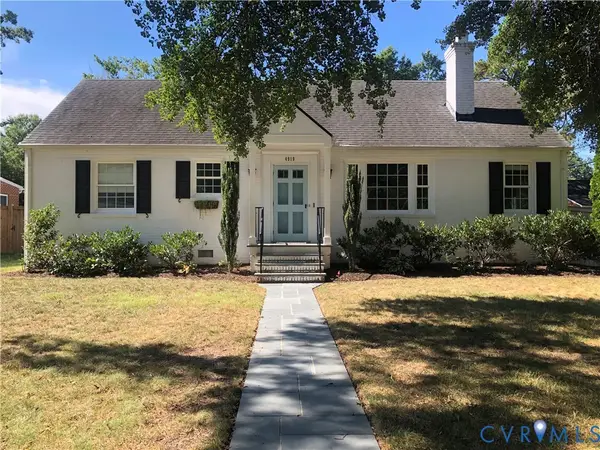 $685,000Coming Soon3 beds 2 baths1,890 sq. ft.
4919 Park Avenue, Richmond, VA 23226
MLS# 2624561Listed by: DETTBARN REAL ESTATE - Coming Soon
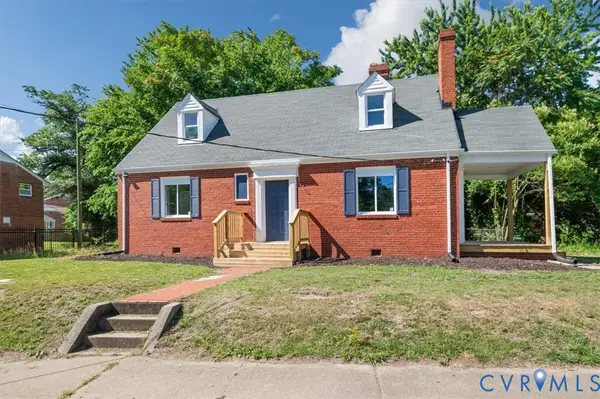 $259,900Coming Soon3 beds 1 baths1,573 sq. ft.
2115 Newbourne Street, Richmond, VA 23223
MLS# 2624543Listed by: EXP REALTY, LLC - Coming Soon
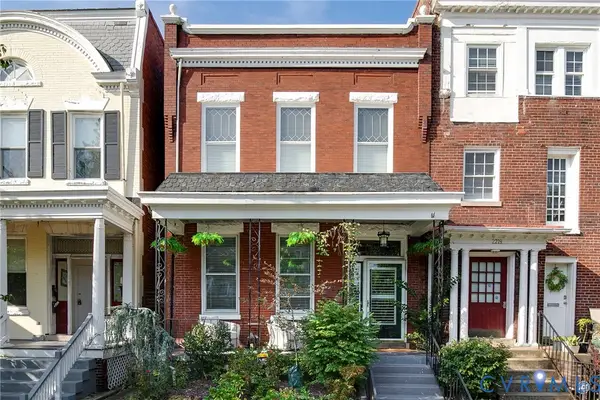 $1,185,000Coming Soon3 beds 3 baths3,016 sq. ft.
2217 W Grace Street, Richmond, VA 23220
MLS# 2623945Listed by: NEST REALTY GROUP - Coming Soon
 $435,000Coming Soon4 beds 3 baths2,115 sq. ft.
6318 Bergen Drive, Richmond, VA 23225
MLS# 2621440Listed by: RIVER FOX REALTY - Coming Soon
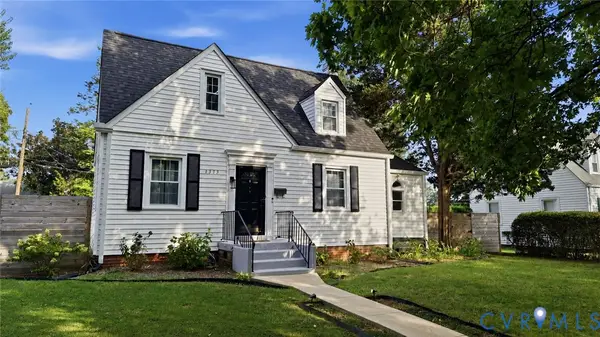 $575,000Coming Soon3 beds 2 baths1,380 sq. ft.
1313 Hampton Street, Richmond, VA 23220
MLS# 2624052Listed by: SAMSON PROPERTIES


Protect your home and budget from life's surprises with an Assurant Home Warranty, backed by a partner that supports you through every step of homeownership. Explore Plans.
©2026 Century 21 Real Estate LLC. All rights reserved. CENTURY 21®, the CENTURY 21 Logo and C21® are service marks owned by Century 21 Real Estate LLC. Century 21 Real Estate LLC fully supports the principles of the Fair Housing Act and the Equal Opportunity Act. Each office is independently owned and operated. Listing information is deemed reliable but not guaranteed accurate.