
1244 Hamilton Ter Se, Roanoke, VA 24014
Local realty services provided by:CENTURY 21 Wampler Realty
1244 Hamilton Ter Se,Roanoke, VA 24014
$339,950
- 4 Beds
- 2 Baths
- 1,896 sq. ft.
- Single family
- Active
Listed by: j scott vaughan
Office: mountain city realty & auction llc.
MLS#:929426
Source:VA_RVAR
Price summary
- Price:$339,950
- Price per sq. ft.:$179.3
About this home
WOW! VERY NICE PROPERTY! MANY UPGRADES COMPLETED IN 2022! PERFECTLY LOCATED WITHIN WALKING DISTANCE OF CARILION HOSPITAL AND CLINIC,THE GREENWAY, ICE CREAM, RESTAURANTS, AND MILL MOUNTAIN HIKING! GRANITE COUNTER TOPS! 4 BEDROOMS! 2 FULL BATHS! WASHER AND DRYER HOOKUPS UPSTAIRS! 3 COVERED PORCHES! AN AWESOME CUSTOM PATIO! FENCED BACK YARD! NEW WATER LINE 2021. NEW SEWER LINE. LOTS OF GOODIES IN THIS HOME!
ALL INFORMATION DEEMED RELIABLE BUT SUBJECT TO VERIFICATION BY PURCHASER.
Contact an agent
Home facts
- Year built:1920
- Subdivision & Development:Hamilton Terrace
- Listing ID #:929426
- Added:27 day(s) ago
- Updated:August 08, 2026 at 02:39 PM
Rooms and interior
- Bedrooms:4
- Total bathrooms:2
- Full bathrooms:2
- Flooring:Tile - i.e. ceramic, Wood
- Kitchen Description:Dishwasher, Disposer, Range Gas, Range Hood, Refrigerator
- Living area:1,896 sq. ft.
Heating and cooling
- Cooling:Heat Pump Electric
- Heating:Heat Pump Electric
Structure and exterior
- Year built:1920
- Building area:1,896 sq. ft.
- Lot area:0.12 Acres
- Architectural Style:Foursquare
- Construction Materials:Brick
- Exterior Features:Covered Porch, Fenced Yard, Front Porch, Patio, Rear Porch
- Levels:2 Story
Schools
- High school:Patrick Henry
- Middle school:James Madison
- Elementary school:Crystal Spring
Utilities
- Sewer:Public Sewer
Finances and disclosures
- Price:$339,950
- Price per sq. ft.:$179.3
- Tax amount:$2,801
Features and amenities
- Amenities:Insulated Windows, Paved Road
Parking
- Parking description:Off Street Parking
New listings near 1244 Hamilton Ter Se
- New
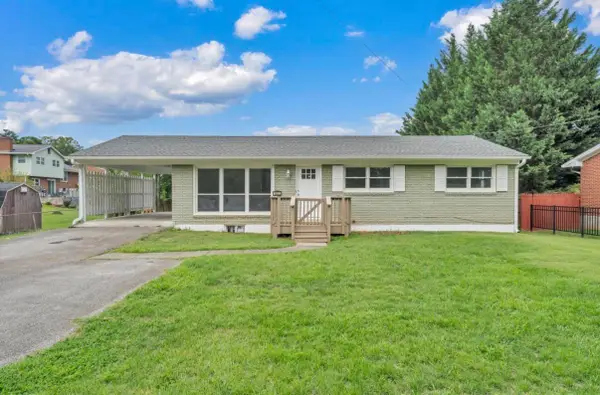 $274,950Active4 beds 3 baths1,975 sq. ft.
1667 NW Barnett Rd Nw, Roanoke, VA 24017
MLS# 930220Listed by: WAINWRIGHT & CO., REALTORS(R) - Open Sun, 12 to 2pmNew
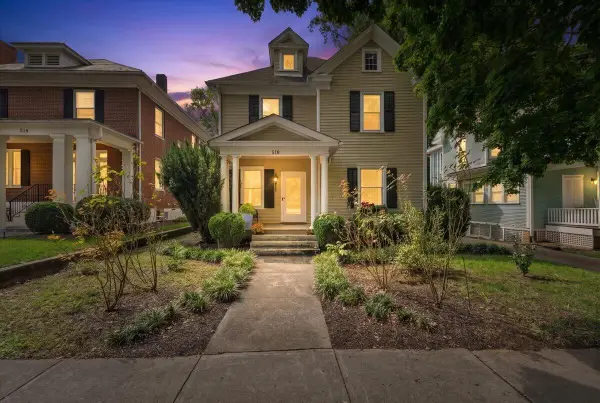 $335,000Active3 beds 2 baths1,744 sq. ft.
518 Walnut Ave Sw, Roanoke, VA 24016
MLS# 930215Listed by: EMBOLDEN REALTY GROUP - New
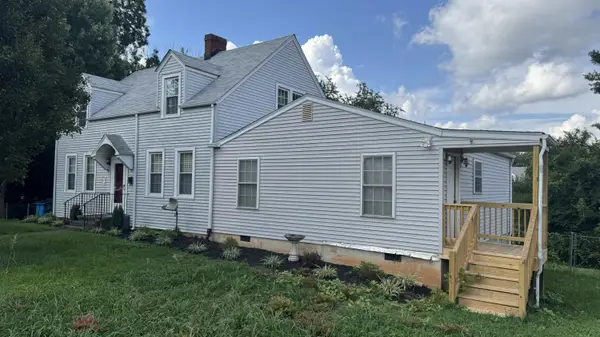 $170,000Active3 beds 2 baths1,994 sq. ft.
3323 Greenland Ave Nw, Roanoke, VA 24012
MLS# 930201Listed by: MKB, REALTORS(R) - New
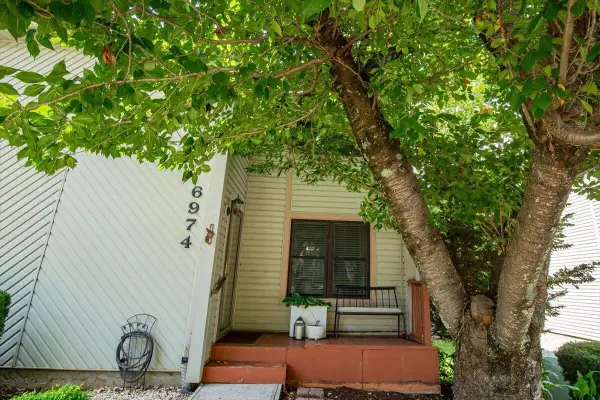 $255,000Active2 beds 3 baths1,704 sq. ft.
6974 Sweet Cherry Ct, Roanoke, VA 24019
MLS# 930206Listed by: MKB, REALTORS(R) - New
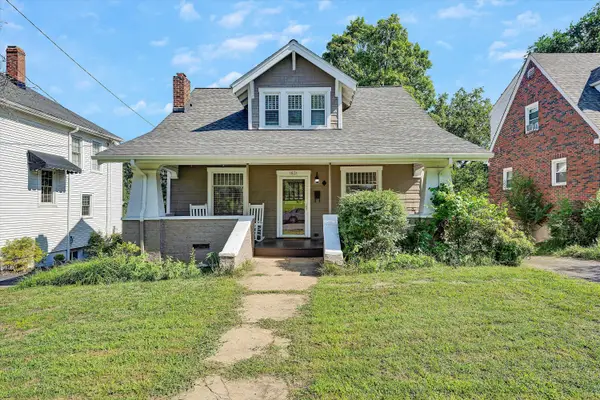 $399,950Active4 beds 2 baths1,721 sq. ft.
1831 Maiden Ln Sw, Roanoke, VA 24015
MLS# 930212Listed by: LICHTENSTEIN ROWAN, REALTORS(R) - New
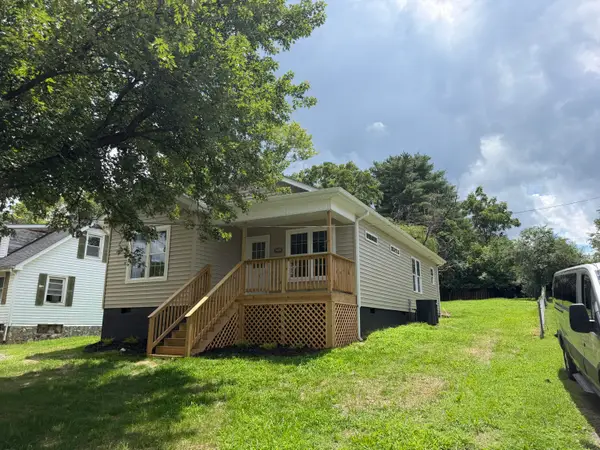 $279,950Active3 beds 2 baths1,139 sq. ft.
3432 Signal Hill Ave Nw, Roanoke, VA 24017
MLS# 930198Listed by: MOUNTAIN CITY REALTY & AUCTION LLC - New
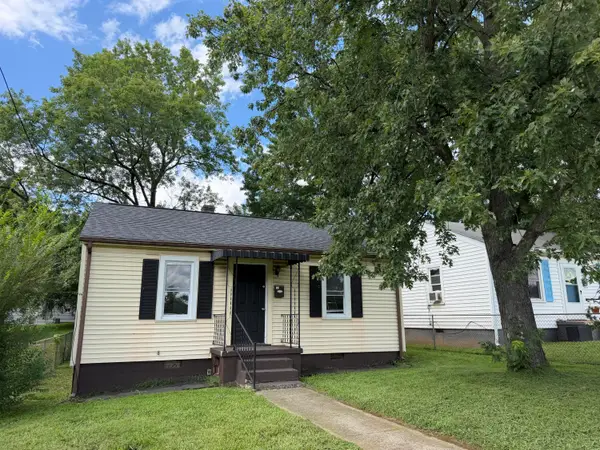 $119,950Active2 beds 1 baths672 sq. ft.
930 Morgan Ave Se, Roanoke, VA 24013
MLS# 930199Listed by: MOUNTAIN CITY REALTY & AUCTION LLC - New
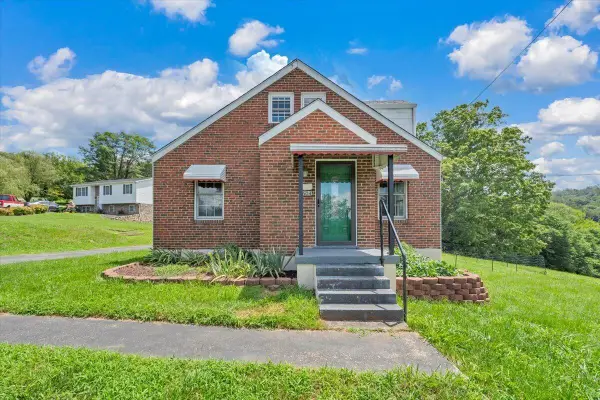 $214,950Active3 beds 1 baths1,565 sq. ft.
1604 Hiram St Se, Roanoke, VA 24014
MLS# 930193Listed by: POINT MANAGEMENT LLC - New
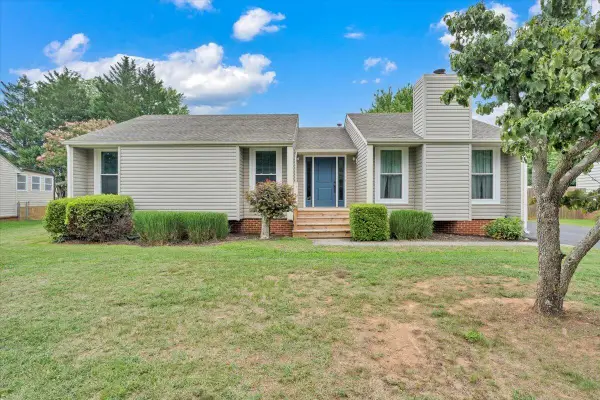 $359,950Active4 beds 3 baths2,093 sq. ft.
1030 Barrens Village Ln. Ln, Roanoke, VA 24019
MLS# 930196Listed by: KELLER WILLIAMS REALTY ROANOKE - New
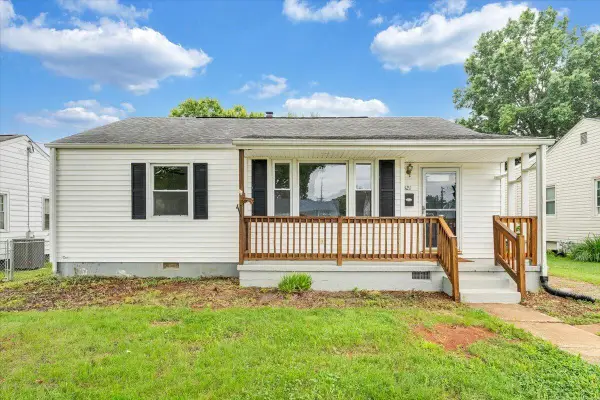 $195,000Active3 beds 1 baths908 sq. ft.
3321 Thurman Ave Nw, Roanoke, VA 24012
MLS# 930182Listed by: LPT REALTY LLC


Protect your home and budget from life's surprises with an Assurant Home Warranty, backed by a partner that supports you through every step of homeownership. Explore Plans.
©2026 Century 21 Real Estate LLC. All rights reserved. CENTURY 21®, the CENTURY 21 Logo and C21® are service marks owned by Century 21 Real Estate LLC. Century 21 Real Estate LLC fully supports the principles of the Fair Housing Act and the Equal Opportunity Act. Each office is independently owned and operated. Listing information is deemed reliable but not guaranteed accurate.