
1302 22nd St Nw, Roanoke, VA 24017
Local realty services provided by:CENTURY 21 ALL-SERVICE
1302 22nd St Nw,Roanoke, VA 24017
$279,000
- 4 Beds
- 2 Baths
- 1,577 sq. ft.
- Single family
- Active
Listed by: avery porterfield
Office: nest realty roanoke
MLS#:930135
Source:VA_RVAR
Price summary
- Price:$279,000
- Price per sq. ft.:$176.92
About this home
An opportunity like this doesn't come often. Come tour this move in ready 4 bedroom 2 bath home. This charming home features fresh paint, updated bathrooms, beautiful flooring, and modern appliances. The finished basement offers clean additional living space, boasting a 4th bedroom with a 2nd full bathroom for a separate living space.
This home is being sold in tandem with the adjoining .25 acre land lot (1310 22nd NW), totaling .5 acres forming a beautiful park-like backyard. The House and the Land Lot are listed separately, but are being sold together for the total asking price of $280,000. Both properties must be purchased together, but with separate agreements contingent upon each other.
Contact an agent
Home facts
- Year built:1957
- Subdivision & Development:Rosemont
- Listing ID #:930135
- Added:2 day(s) ago
- Updated:August 08, 2026 at 01:05 AM
Rooms and interior
- Bedrooms:4
- Total bathrooms:2
- Full bathrooms:2
- Flooring:Wood
- Kitchen Description:Range Gas, Refrigerator
- Living area:1,577 sq. ft.
Heating and cooling
- Heating:Forced Air Gas
- Central air:Yes
Structure and exterior
- Year built:1957
- Building area:1,577 sq. ft.
- Lot area:0.25 Acres
- Lot Features:Level
- Architectural Style:Ranch
- Construction Materials:Brick, Wood
- Exterior Features:Deck, Fenced Yard, Garden Space, Sunroom
Schools
- High school:William Fleming
- Middle school:Lucy Addison
- Elementary school:Westside
Utilities
- Sewer:Public Sewer
Finances and disclosures
- Price:$279,000
- Price per sq. ft.:$176.92
- Tax amount:$2,596
Features and amenities
- Laundry features:Clothes Dryer, Clothes Washer
- Amenities:Insulated Windows, Paved Road, Storage
New listings near 1302 22nd St Nw
- Open Sun, 12 to 2pmNew
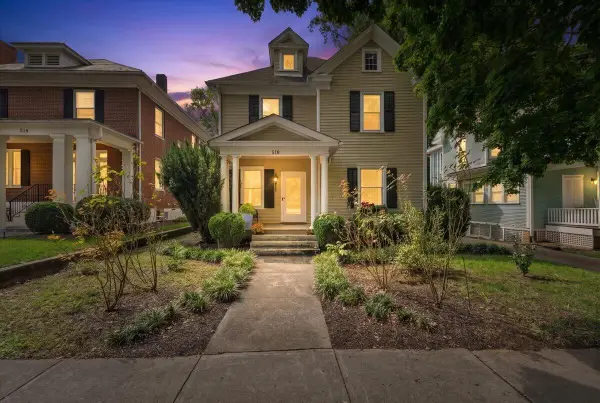 $335,000Active3 beds 2 baths1,744 sq. ft.
518 Walnut Ave Sw, Roanoke, VA 24016
MLS# 930215Listed by: EMBOLDEN REALTY GROUP - New
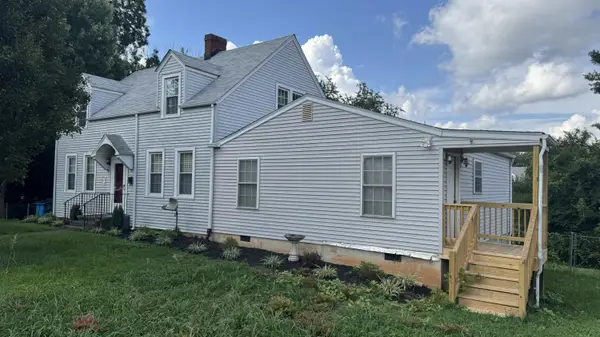 $170,000Active3 beds 2 baths1,994 sq. ft.
3323 Greenland Ave Nw, Roanoke, VA 24012
MLS# 930201Listed by: MKB, REALTORS(R) - New
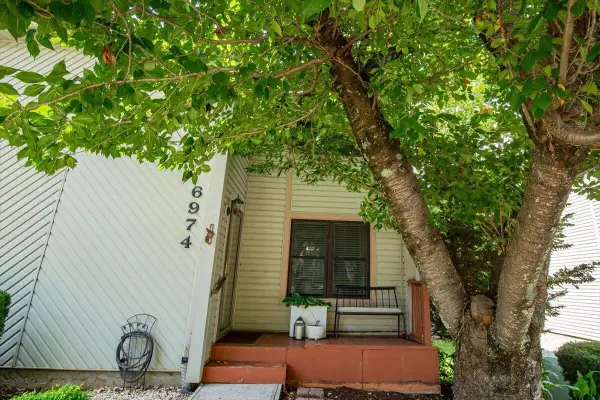 $255,000Active2 beds 3 baths1,704 sq. ft.
6974 Sweet Cherry Ct, Roanoke, VA 24019
MLS# 930206Listed by: MKB, REALTORS(R) - New
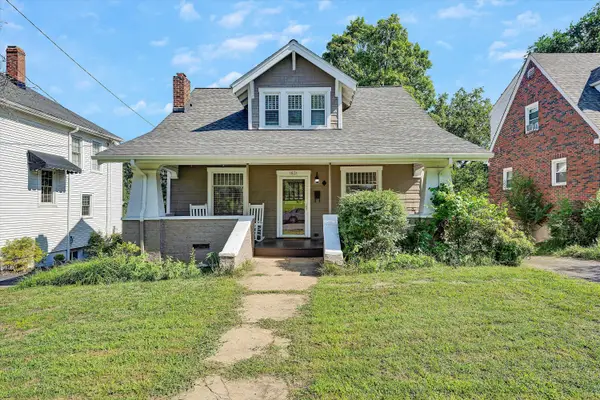 $399,950Active4 beds 2 baths1,721 sq. ft.
1831 Maiden Ln Sw, Roanoke, VA 24015
MLS# 930212Listed by: LICHTENSTEIN ROWAN, REALTORS(R) - New
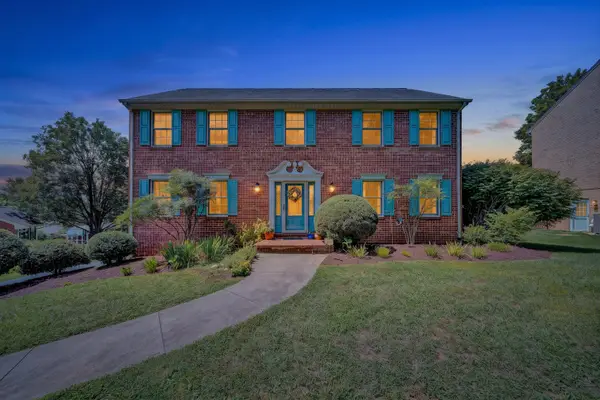 $499,500Active4 beds 4 baths2,836 sq. ft.
4916 Labradore Dr, Roanoke, VA 24012
MLS# 930197Listed by: EXP REALTY LLC - STAFFORD - New
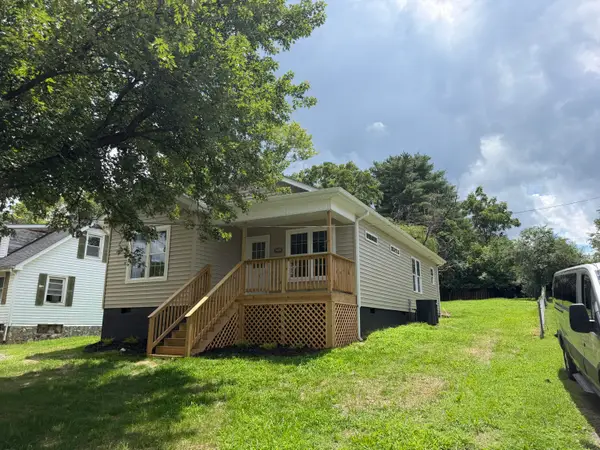 $279,950Active3 beds 2 baths1,139 sq. ft.
3432 Signal Hill Ave Nw, Roanoke, VA 24017
MLS# 930198Listed by: MOUNTAIN CITY REALTY & AUCTION LLC - New
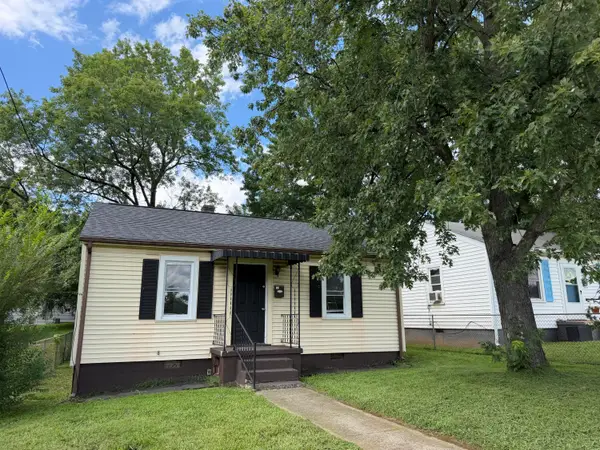 $119,950Active2 beds 1 baths672 sq. ft.
930 Morgan Ave Se, Roanoke, VA 24013
MLS# 930199Listed by: MOUNTAIN CITY REALTY & AUCTION LLC - New
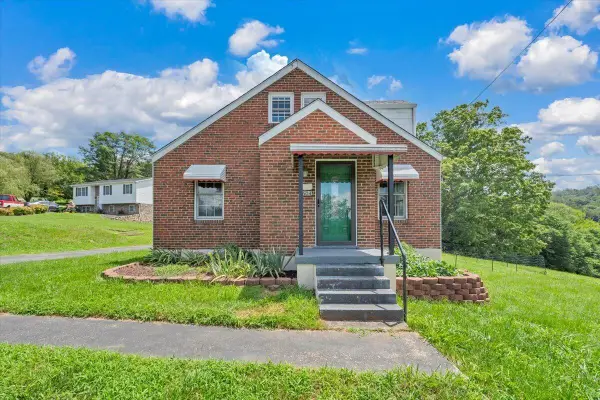 $214,950Active3 beds 1 baths1,565 sq. ft.
1604 Hiram St Se, Roanoke, VA 24014
MLS# 930193Listed by: POINT MANAGEMENT LLC - New
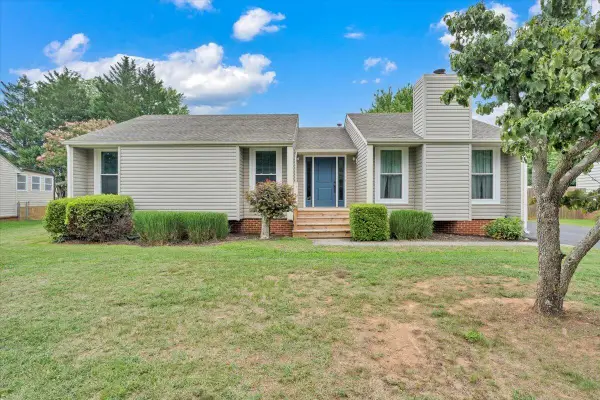 $359,950Active4 beds 3 baths2,093 sq. ft.
1030 Barrens Village Ln. Ln, Roanoke, VA 24019
MLS# 930196Listed by: KELLER WILLIAMS REALTY ROANOKE - New
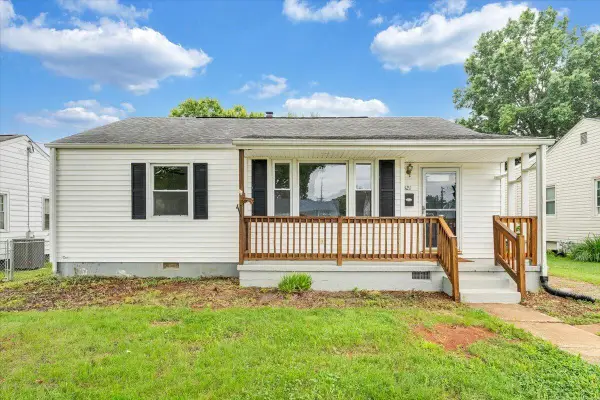 $195,000Active3 beds 1 baths908 sq. ft.
3321 Thurman Ave Nw, Roanoke, VA 24012
MLS# 930182Listed by: LPT REALTY LLC


Protect your home and budget from life's surprises with an Assurant Home Warranty, backed by a partner that supports you through every step of homeownership. Explore Plans.
©2026 Century 21 Real Estate LLC. All rights reserved. CENTURY 21®, the CENTURY 21 Logo and C21® are service marks owned by Century 21 Real Estate LLC. Century 21 Real Estate LLC fully supports the principles of the Fair Housing Act and the Equal Opportunity Act. Each office is independently owned and operated. Listing information is deemed reliable but not guaranteed accurate.