
131 Maplelawn Ave Ne, Roanoke, VA 24012
Local realty services provided by:CENTURY 21 ALL-SERVICE
131 Maplelawn Ave Ne,Roanoke, VA 24012
$299,950
- 3 Beds
- 3 Baths
- 2,309 sq. ft.
- Single family
- Active
Upcoming open houses
- Sun, Aug 0901:00 pm - 03:00 pm
Listed by: david keith bell, jason lee boothe
Office: mountain view real estate llc.
MLS#:929657
Source:VA_RVAR
Price summary
- Price:$299,950
- Price per sq. ft.:$129.9
About this home
Thoughtfully maintained and ready for its next owner, this brick ranch offers the kind of comfort and reliability that's becoming harder to find.
Offering 3 bedrooms, 2 full baths, and 1 half bath, this home features a floor plan that simply works for everyday living. From the moment you step inside, it's evident the property has been consistently maintained and cared for over the years.
Recent improvements include a brand new roof and a new electrical service entrance cable, providing peace of mind on two of the home's major systems. A whole house generator adds another level of comfort and security, ensuring you're prepared when unexpected power outages occur.
Contact an agent
Home facts
- Year built:1961
- Subdivision & Development:N/A
- Listing ID #:929657
- Added:1 day(s) ago
- Updated:August 06, 2026 at 05:02 PM
Rooms and interior
- Bedrooms:3
- Total bathrooms:3
- Full bathrooms:2
- Half bathrooms:1
- Flooring:Carpet, Tile - i.e. ceramic, Vinyl, Wood
- Kitchen Description:Dishwasher, Microwave Oven (Built In), Range Electric, Refrigerator
- Living area:2,309 sq. ft.
Heating and cooling
- Heating:Forced Air Gas
- Central air:Yes
Structure and exterior
- Year built:1961
- Building area:2,309 sq. ft.
- Lot area:0.26 Acres
- Lot Features:Cleared, Level
- Architectural Style:Ranch
- Construction Materials:Brick
Schools
- High school:William Fleming
- Middle school:James Breckinridge
- Elementary school:Monterey
Utilities
- Sewer:Public Sewer
Finances and disclosures
- Price:$299,950
- Price per sq. ft.:$129.9
- Tax amount:$3,004
Features and amenities
- Laundry features:Clothes Dryer, Clothes Washer
- Amenities:In-Law Quarters, Insulated Windows, Tilt-In Windows
Parking
- Parking description:Designated Spaces
New listings near 131 Maplelawn Ave Ne
- New
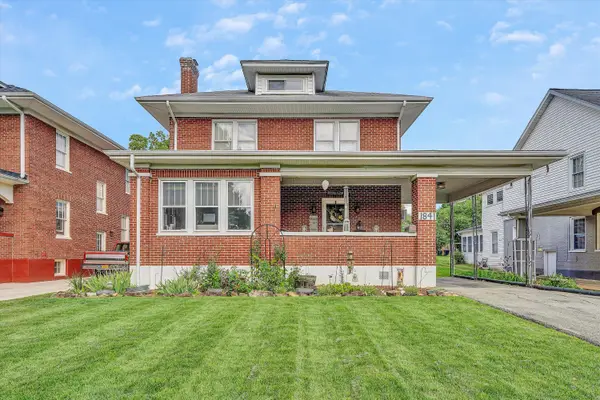 $439,950Active4 beds 3 baths2,871 sq. ft.
1841 Belleville Rd Sw, Roanoke, VA 24015
MLS# 929612Listed by: LONG & FOSTER - ROANOKE OFFICE - New
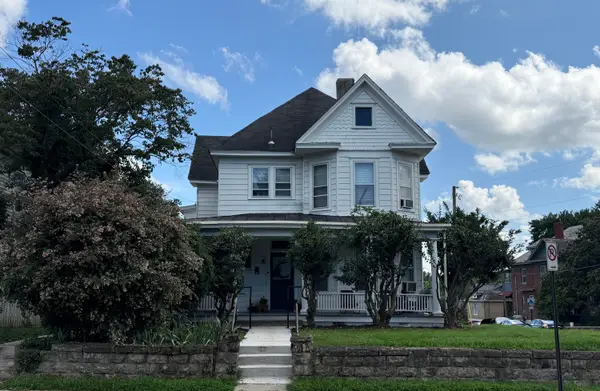 $324,950Active-- beds -- baths
434 Allison Ave Sw, Roanoke, VA 24016
MLS# 930151Listed by: PARK PLACE REALTY INC - New
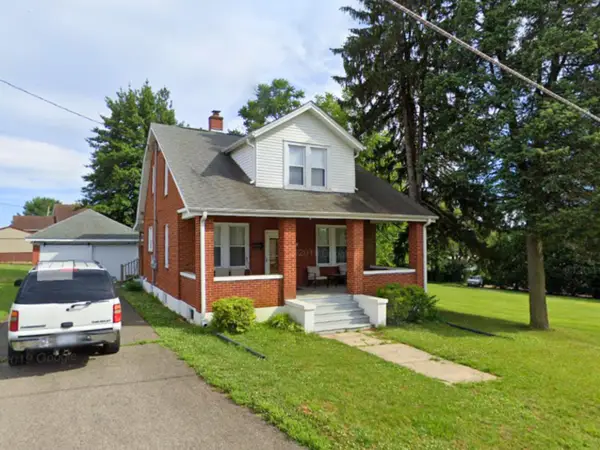 $220,000Active3 beds 2 baths1,948 sq. ft.
3023 Pioneer Rd Nw, Roanoke, VA 24019
MLS# 930152Listed by: POE & CRONK REAL ESTATE GROUP - New
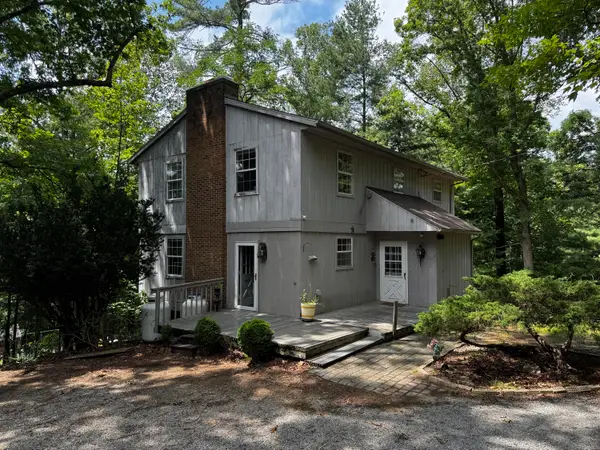 $540,000Active3 beds 4 baths3,137 sq. ft.
6613 Sylvan Brook Rd, Roanoke, VA 24018
MLS# 930145Listed by: GATEWAY REAL ESTATE LLC - New
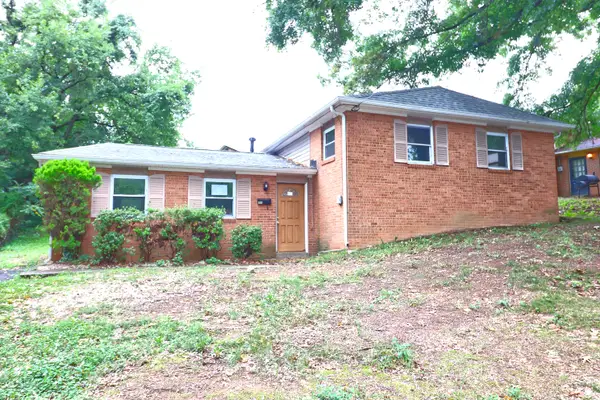 $178,000Active4 beds 2 baths1,280 sq. ft.
1611 Norris Dr Nw, Roanoke, VA 24017
MLS# 930141Listed by: PRIME REAL ESTATE SERVICES INC - New
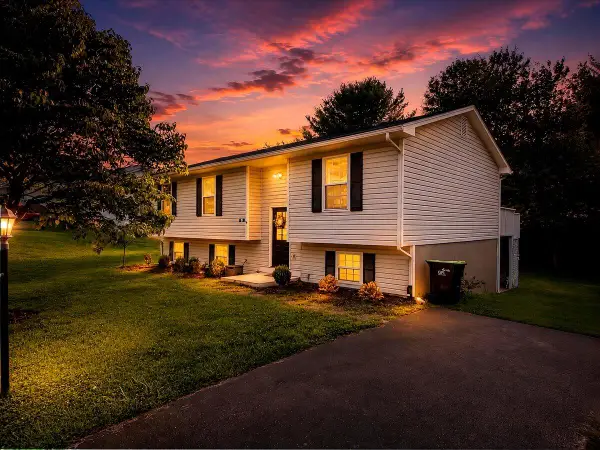 $364,900Active5 beds 3 baths2,007 sq. ft.
61 Bounty Ct, Roanoke, VA 24019
MLS# 930139Listed by: KELLER WILLIAMS REALTY - NRV - New
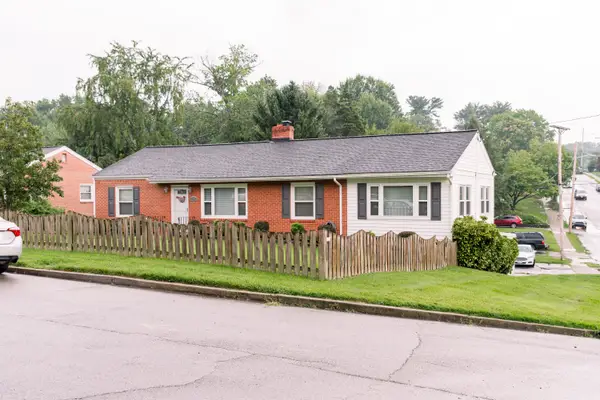 $429,000Active3 beds 2 baths2,138 sq. ft.
2520 Fairway Dr Sw, Roanoke, VA 24015
MLS# 930140Listed by: DIVINE FOG REALTY COMPANY LLC- ROANOKE - New
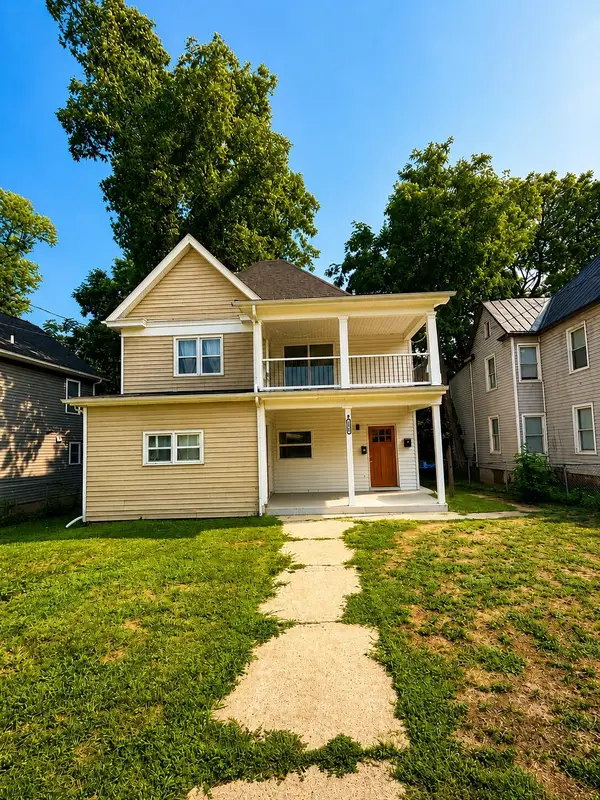 $380,000Active-- beds -- baths
1316 Chapman Ave Sw, Roanoke, VA 24016
MLS# 930138Listed by: REAL BROKER LLC - DGA-SALEM - New
 $349,950Active3 beds 2 baths2,542 sq. ft.
66 Najjum Ln, Roanoke, VA 24019
MLS# 930000Listed by: WAINWRIGHT & CO., REALTORS(R)


Protect your home and budget from life's surprises with an Assurant Home Warranty, backed by a partner that supports you through every step of homeownership. Explore Plans.
©2026 Century 21 Real Estate LLC. All rights reserved. CENTURY 21®, the CENTURY 21 Logo and C21® are service marks owned by Century 21 Real Estate LLC. Century 21 Real Estate LLC fully supports the principles of the Fair Housing Act and the Equal Opportunity Act. Each office is independently owned and operated. Listing information is deemed reliable but not guaranteed accurate.