
2102 Stephenson Ave Sw #11, Roanoke, VA 24014
Local realty services provided by:CENTURY 21 Wampler Realty
Listed by: susan jones
Office: long & foster - roanoke office
MLS#:930358
Source:VA_RVAR
Price summary
- Price:$265,000
- Price per sq. ft.:$225.72
About this home
Well-maintained and move-in ready in sought-after Sotheby Square! Great floor plan with an awesome sunroom that provides additional living space and plenty of natural light. New luxury laminate flooring. tiled backsplash, new washer and dryer. Replacement windows and Lennox HVAC add to the efficiency. Huge living room, 2 bedrooms and 2 full baths. Enjoy the convenience of covered garage parking, secure entry system and elevators. Relax in the heated pool, recently renovated for your enjoyment. Fantastic location within walking distance to Greenways, neighborhood restaurants, shopping and the hospital. A wonderful opportunity for low-maintenance living in a desirable location!
Contact an agent
Home facts
- Year built:1985
- Subdivision & Development:Sotheby Square
- Listing ID #:930358
- Added:1 day(s) ago
- Updated:August 14, 2026 at 01:02 AM
Rooms and interior
- Bedrooms:2
- Total bathrooms:2
- Full bathrooms:2
- Flooring:Carpet
- Kitchen Description:Dishwasher, Range Electric, Refrigerator
- Living area:1,174 sq. ft.
Heating and cooling
- Cooling:Heat Pump Electric
- Heating:Heat Pump Electric
Structure and exterior
- Year built:1985
- Building area:1,174 sq. ft.
- Construction Materials:Brick
- Exterior Features:Sunroom
Schools
- High school:Patrick Henry
- Middle school:James Madison
- Elementary school:Crystal Spring
Utilities
- Sewer:Public Sewer
Finances and disclosures
- Price:$265,000
- Price per sq. ft.:$225.72
- Tax amount:$2,470
Features and amenities
- Laundry features:Clothes Dryer, Clothes Washer
- Amenities:Cable TV, Handicap Access, Paved Road
- Pool features:In-ground Pool
New listings near 2102 Stephenson Ave Sw #11
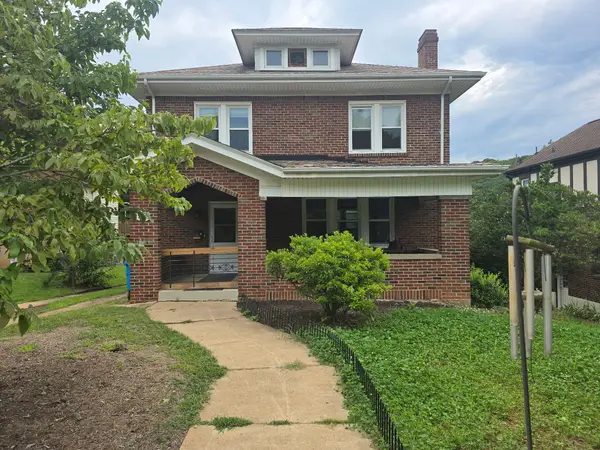 $350,000Pending4 beds 2 baths2,196 sq. ft.
1826 Mount Vernon Rd Sw, Roanoke, VA 24015
MLS# 930368Listed by: MKB, REALTORS(R) - OAK GROVE- New
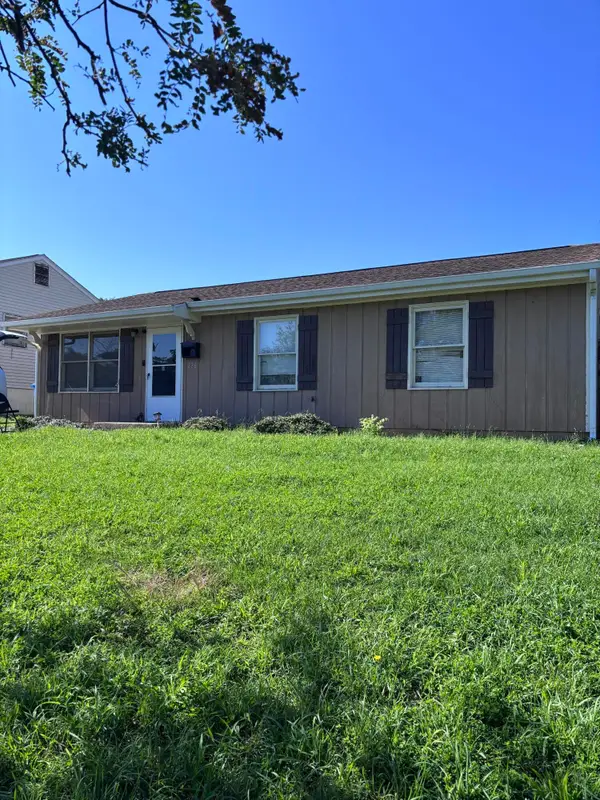 $150,000Active3 beds 1 baths960 sq. ft.
226 Rutherford Ct Nw, Roanoke, VA 24016
MLS# 930369Listed by: REAL BROKER LLC - DGA-SALEM - New
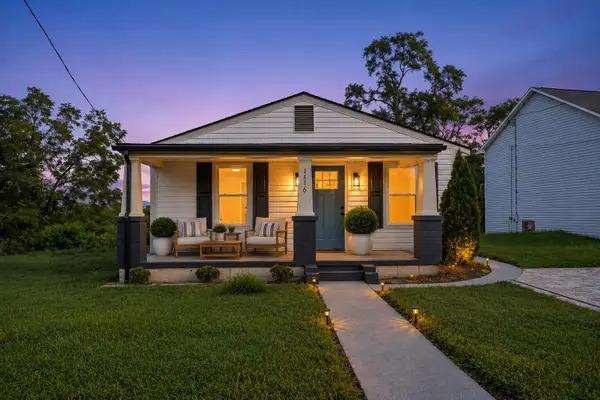 $229,950Active2 beds 1 baths866 sq. ft.
1416 Archbold Ave Ne, Roanoke, VA 24012
MLS# 930355Listed by: MAC WESTLAND REAL ESTATE GROUP - Open Sun, 12 to 2pmNew
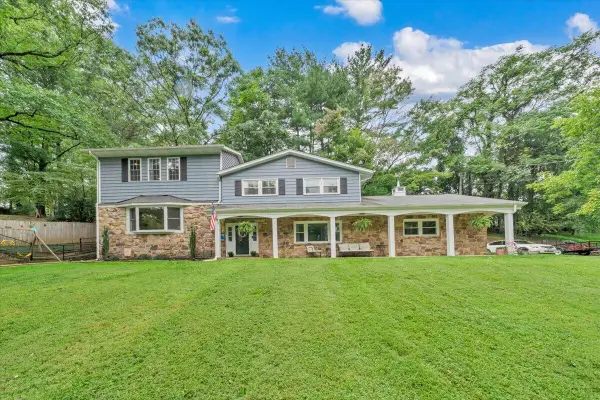 $549,900Active5 beds 4 baths2,588 sq. ft.
6121 Homewood Cir, Roanoke, VA 24018
MLS# 930342Listed by: MKB, REALTORS(R) 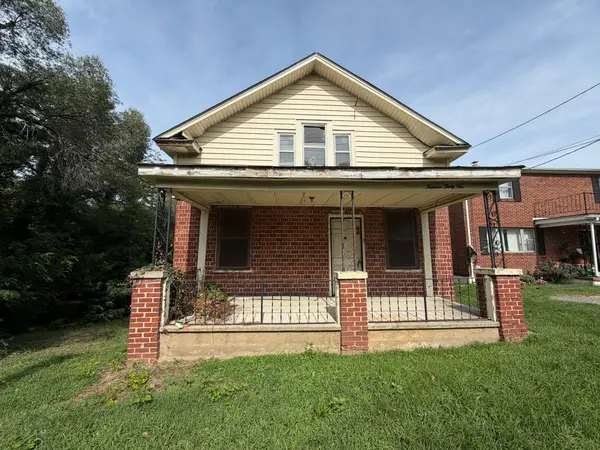 $59,000Pending2 beds 1 baths1,241 sq. ft.
1431 Burrell St Nw, Roanoke, VA 24012
MLS# 930344Listed by: MKB, REALTORS(R)- New
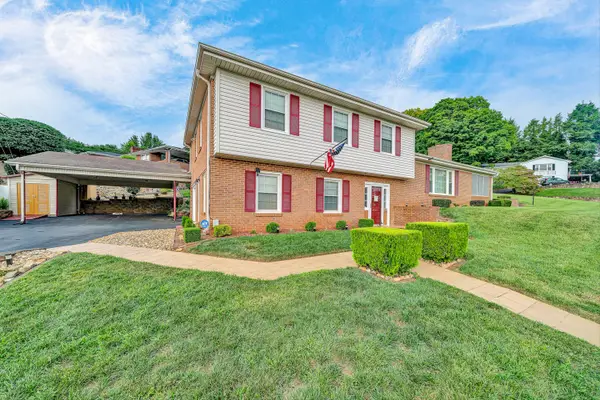 $339,000Active4 beds 3 baths2,635 sq. ft.
3662 Grandview Ave Nw, Roanoke, VA 24012
MLS# 930035Listed by: YOUNG REALTY COMPANY - New
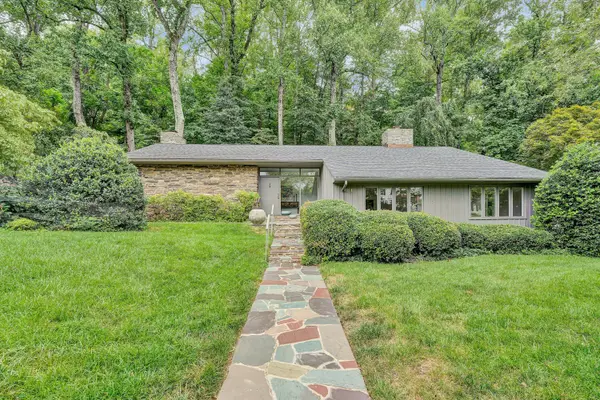 $779,000Active3 beds 3 baths3,146 sq. ft.
3203 Peakwood Dr Sw, Roanoke, VA 24014
MLS# 930305Listed by: MKB, REALTORS(R) - New
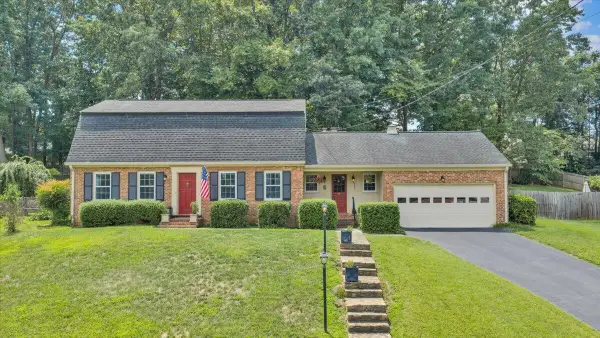 $385,000Active4 beds 3 baths2,245 sq. ft.
2637 Willowlawn St, Roanoke, VA 24018
MLS# 930309Listed by: MKB, REALTORS(R) - New
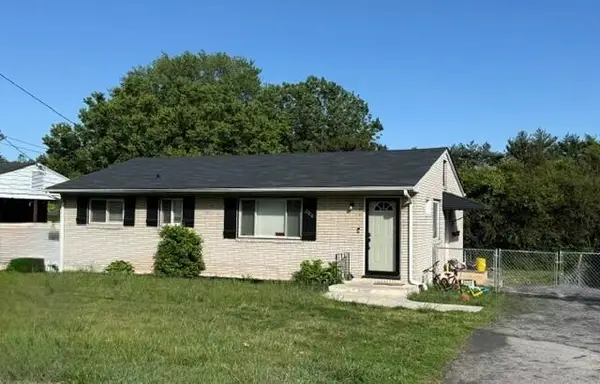 $229,950Active4 beds 2 baths1,800 sq. ft.
206 Nancy Dr Nw, Roanoke, VA 24017
MLS# 930298Listed by: BERKSHIRE HATHAWAY HOMESERVICES PREMIER, REALTORS(R) - NORTH


Protect your home and budget from life's surprises with an Assurant Home Warranty, backed by a partner that supports you through every step of homeownership. Explore Plans.
©2026 Century 21 Real Estate LLC. All rights reserved. CENTURY 21®, the CENTURY 21 Logo and C21® are service marks owned by Century 21 Real Estate LLC. Century 21 Real Estate LLC fully supports the principles of the Fair Housing Act and the Equal Opportunity Act. Each office is independently owned and operated. Listing information is deemed reliable but not guaranteed accurate.