
2908 Neil Dr, Roanoke, VA 24019
Local realty services provided by:CENTURY 21 Wampler Realty
2908 Neil Dr,Roanoke, VA 24019
$249,950
- 3 Beds
- 2 Baths
- 1,696 sq. ft.
- Single family
- Pending
Listed by: christy crouch, jordin crouch
Office: re/max all points
MLS#:928820
Source:VA_RVAR
Price summary
- Price:$249,950
- Price per sq. ft.:$147.38
About this home
All brick ranch on a great level lot with a concrete drive and large back yard with a nice patio. All new replacement windows - nice hardwood floors - 3 bedrooms on living level. Full basement with plenty of space to expand with laundry and potential 4th bedroom.All information is deemed reliable but not guaranteed and should be verified by buyer or buyer's agent
Contact an agent
Home facts
- Year built:1964
- Listing ID #:928820
- Added:21 day(s) ago
- Updated:July 11, 2026 at 09:52 AM
Rooms and interior
- Bedrooms:3
- Total bathrooms:2
- Full bathrooms:1
- Half bathrooms:1
- Flooring:Vinyl, Wood
- Kitchen Description:Dishwasher, Disposer, Microwave Oven (Built In), Range Electric, Refrigerator
- Living area:1,696 sq. ft.
Heating and cooling
- Cooling:Heat Pump Electric
- Heating:Heat Pump Electric
Structure and exterior
- Year built:1964
- Building area:1,696 sq. ft.
- Lot area:0.23 Acres
- Architectural Style:Ranch
- Construction Materials:Vinyl
- Exterior Features:Garden Space, Patio, Rear Porch
Schools
- High school:Northside
- Middle school:Northside
- Elementary school:Glen Cove
Utilities
- Sewer:Public Sewer
Finances and disclosures
- Price:$249,950
- Price per sq. ft.:$147.38
- Tax amount:$2,294
Features and amenities
- Laundry features:Clothes Dryer, Clothes Washer
- Amenities:Cable TV, Insulated Windows, Storage, Tilt-In Windows
Parking
- Parking description:Off Street Parking
New listings near 2908 Neil Dr
- New
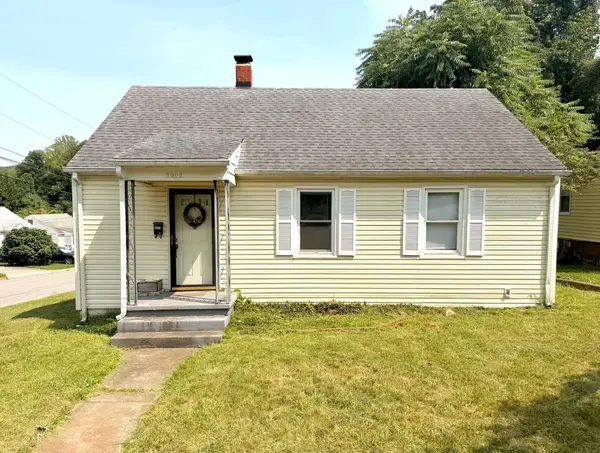 $180,000Active3 beds 2 baths1,262 sq. ft.
3002 Roberts Rd Sw, Roanoke, VA 24014
MLS# 929548Listed by: KEETON & CO REAL ESTATE- GLEN ALLEN - New
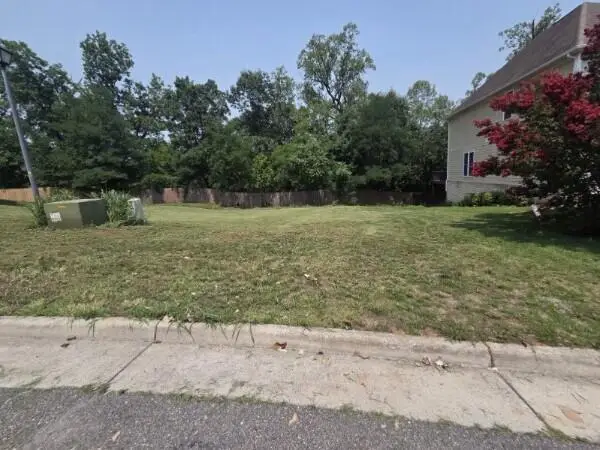 $73,000Active0.34 Acres
4891 Summerville Ln, Roanoke, VA 24019
MLS# 929552Listed by: SYCAMORE REALTORS - New
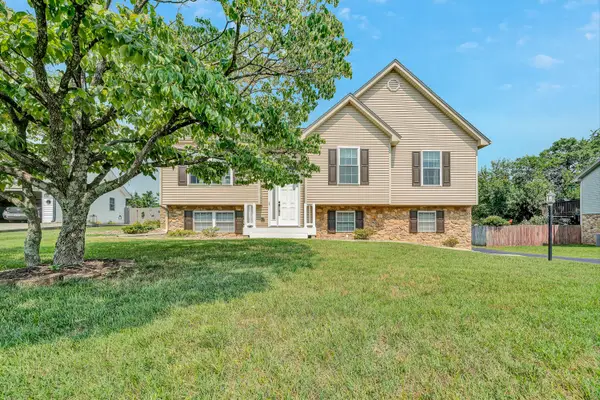 $369,950Active4 beds 2 baths1,649 sq. ft.
2517 Bloomfield Ave, Roanoke, VA 24012
MLS# 929553Listed by: SHEPHERD REALTY GROUP - New
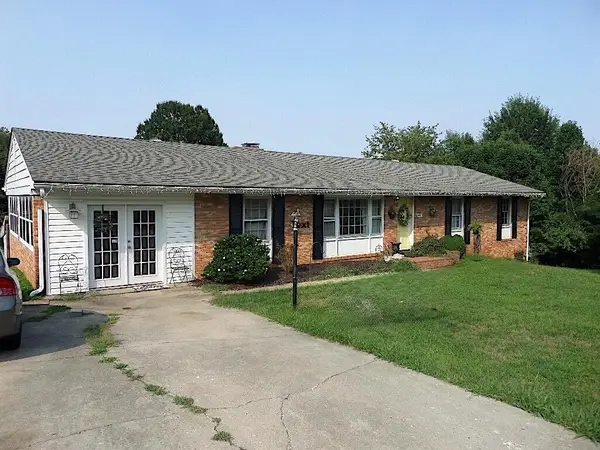 $375,000Active4 beds 3 baths3,280 sq. ft.
5817 Castle Rock Rd, Roanoke, VA 24018
MLS# 929554Listed by: MKB, REALTORS(R) - New
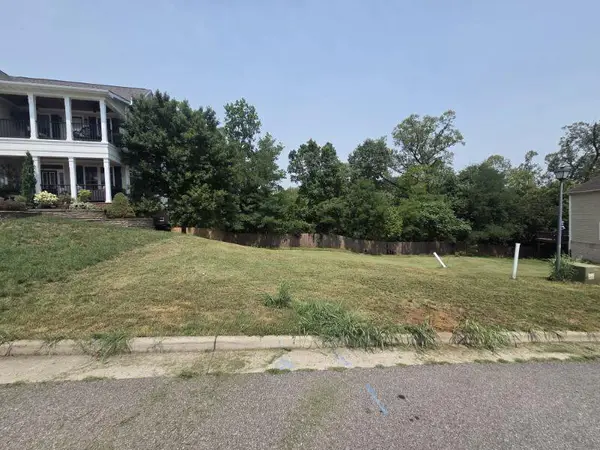 $72,000Active0.26 Acres
0 Summerville Ln, Roanoke, VA 24019
MLS# 929556Listed by: SYCAMORE REALTORS - Open Sat, 1 to 3pmNew
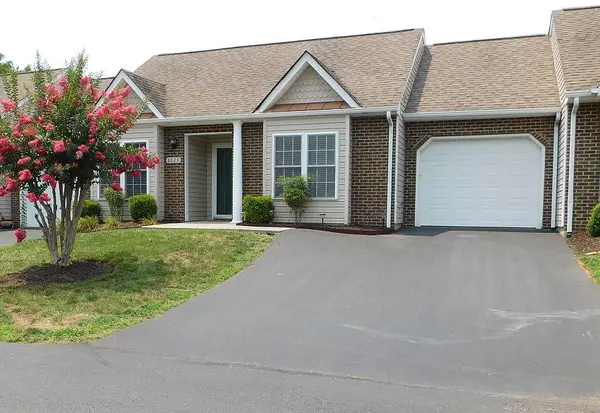 $329,950Active3 beds 2 baths1,338 sq. ft.
8629 South Bend Dr, Roanoke, VA 24019
MLS# 929533Listed by: BERKSHIRE HATHAWAY HOMESERVICES PREMIER, REALTORS(R) - MAIN - New
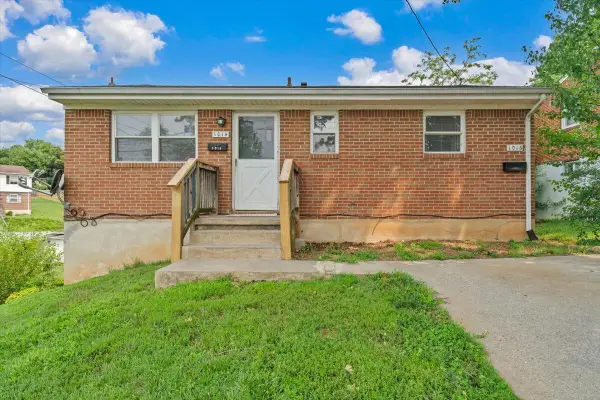 $150,000Active-- beds -- baths
1016 Woodrow Ave Se, Roanoke, VA 24013
MLS# 929537Listed by: REALSTAR, REALTORS(R) LLC - New
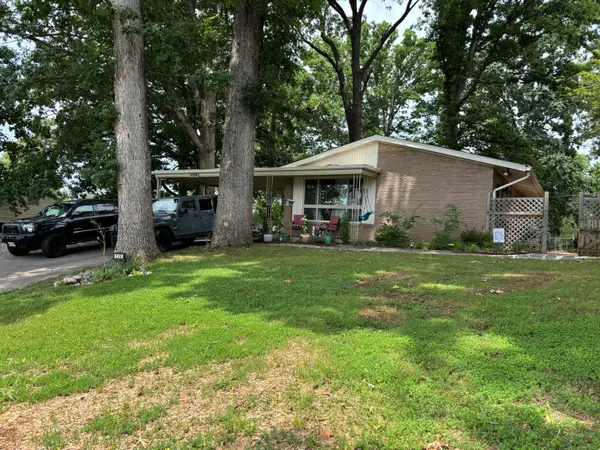 $309,950Active4 beds 2 baths1,782 sq. ft.
114 Maplelawn Ave Ne, Roanoke, VA 24012
MLS# 929541Listed by: IVY REALTY LLC - New
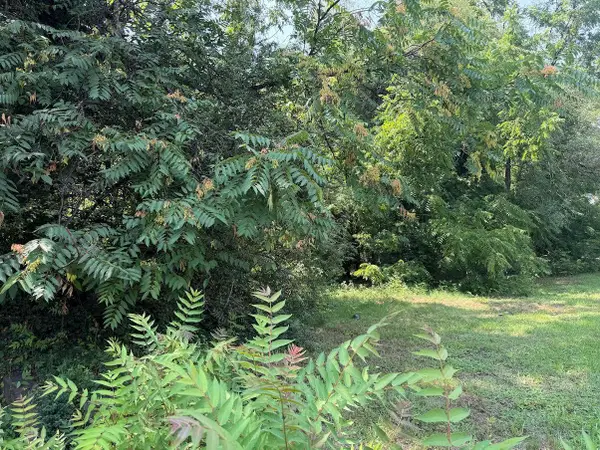 $15,400Active0.15 Acres
419 Gilmer Ave Nw, Roanoke, VA 24016
MLS# 929528Listed by: ROCKY'S MOM REALTY LLC - Open Sat, 12 to 2pmNew
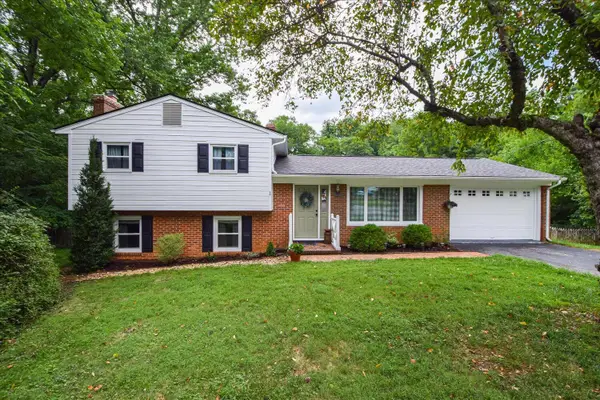 $335,000Active3 beds 2 baths1,383 sq. ft.
852 Austin Ave, Roanoke, VA 24019
MLS# 929532Listed by: REAL BROKER LLC - MCLEAN


Protect your home and budget from life's surprises with an Assurant Home Warranty, backed by a partner that supports you through every step of homeownership. Explore Plans.
©2026 Century 21 Real Estate LLC. All rights reserved. CENTURY 21®, the CENTURY 21 Logo and C21® are service marks owned by Century 21 Real Estate LLC. Century 21 Real Estate LLC fully supports the principles of the Fair Housing Act and the Equal Opportunity Act. Each office is independently owned and operated. Listing information is deemed reliable but not guaranteed accurate.