
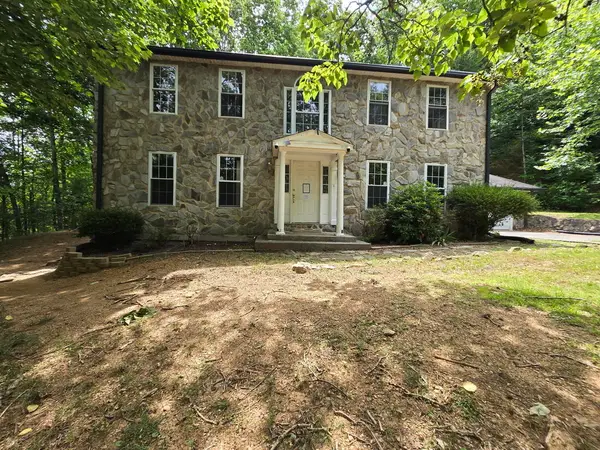
2923 Corbieshaw Rd Sw, Roanoke, VA 24015
Local realty services provided by:CENTURY 21 Wampler Realty
Listed by: grant cockrell
Office: re/max all stars
MLS#:930040
Source:VA_RVAR
Price summary
- Price:$314,950
- Price per sq. ft.:$214.84
About this home
Tucked away on a quiet dead-end street with beautiful mountain views, this well-maintained home offers charm, character, and plenty of space. Features include hardwood floors, a gas fireplace, built-in bookcases, crown molding, curved doorways, and an addition with extra living
space and a full bath. The updated bathroom features granite countertops and a newer vanity, while the kitchen offers stainless steel appliances with a 4-year-old stove. Enjoy the screened porch, oversized deck overlooking the fenced backyard, and abundant storage with a full basement and powered shed. Replacement windows, a resealed driveway with extra parking, a wood stove, and wiring for a portable generator complete this move-in ready home.
Contact an agent
Home facts
- Year built:1940
- Subdivision & Development:Greenland Hills
- Listing ID #:930040
- Added:1 day(s) ago
- Updated:August 03, 2026 at 04:03 PM
Rooms and interior
- Bedrooms:3
- Total bathrooms:2
- Full bathrooms:2
- Flooring:Laminate, Wood
- Kitchen Description:Dishwasher, Microwave Oven (Built In), Range Gas, Refrigerator
- Living area:1,466 sq. ft.
Heating and cooling
- Cooling:Heat Pump Electric
- Heating:Baseboard Electric, Radiator Gas Heat
- Central air:Yes
Structure and exterior
- Year built:1940
- Building area:1,466 sq. ft.
- Lot area:0.24 Acres
- Lot Features:Level
- Architectural Style:Colonial
- Construction Materials:Vinyl
- Exterior Features:Deck, Fenced Yard, Screened Porch, Side Porch
Schools
- High school:Patrick Henry
- Middle school:Woodrow Wilson
- Elementary school:Grandin Court
Utilities
- Sewer:Public Sewer
Finances and disclosures
- Price:$314,950
- Price per sq. ft.:$214.84
- Tax amount:$3,610
Features and amenities
- Laundry features:Clothes Dryer, Clothes Washer
- Amenities:Cable TV, Insulated Windows, Paved Road, Skylight, Storage, Tilt-In Windows
New listings near 2923 Corbieshaw Rd Sw
- New
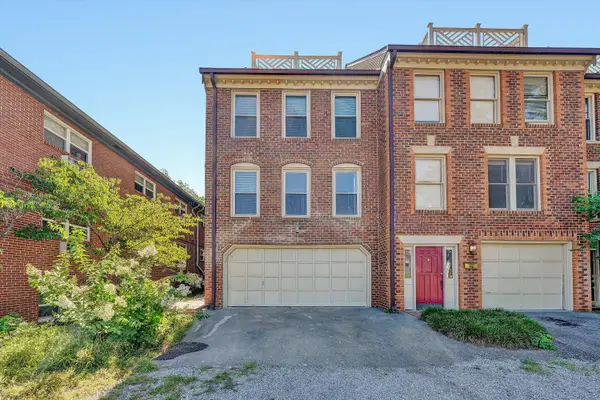 $319,000Active3 beds 4 baths1,951 sq. ft.
2217 Jefferson St Sw # 2217A, Roanoke, VA 24014
MLS# 930043Listed by: MKB, REALTORS(R) - New
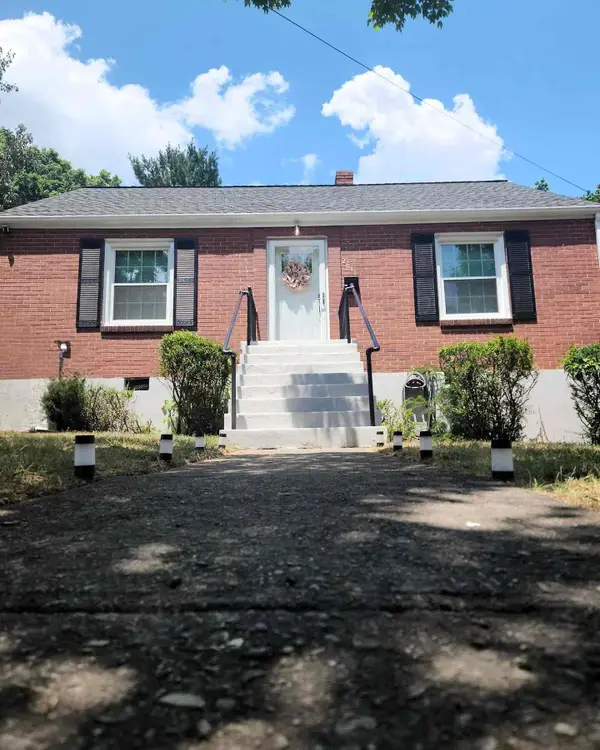 $269,500Active2 beds 1 baths825 sq. ft.
2611 Fairway Dr Sw, Roanoke, VA 24015
MLS# 930044Listed by: BERKSHIRE HATHAWAY HOMESERVICES PREMIER, REALTORS(R) - MAIN - New
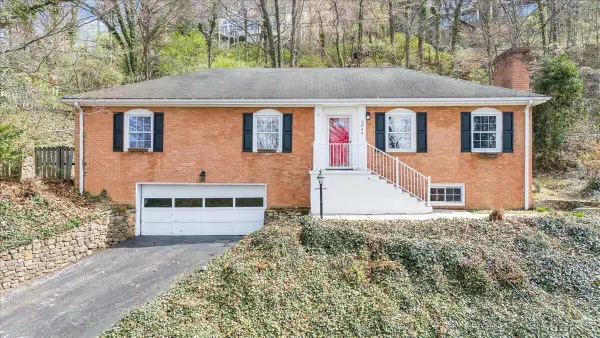 $350,000Active3 beds 2 baths2,380 sq. ft.
3044 Burnleigh Rd Sw, Roanoke, VA 24014
MLS# 930034Listed by: KELLER WILLIAMS REALTY ROANOKE - New
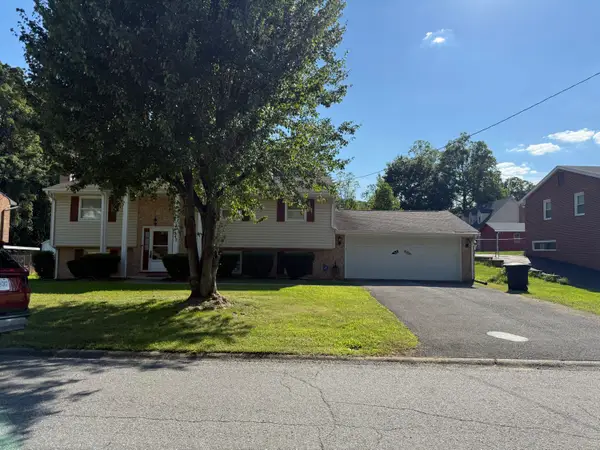 $319,950Active4 beds 2 baths2,257 sq. ft.
1942 Governor Dr, Roanoke, VA 24019
MLS# 930036Listed by: MKB, REALTORS(R) - New
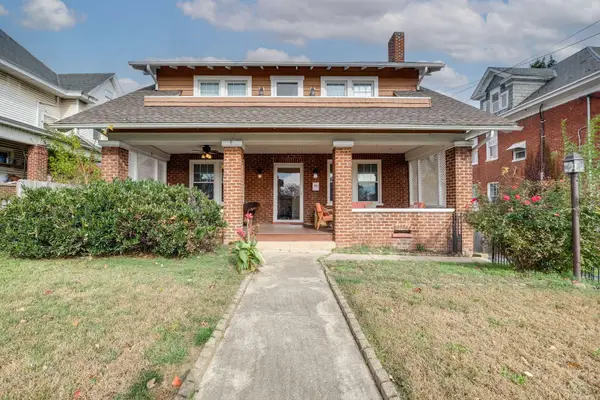 $499,950Active-- beds -- baths
2047 Memorial Ave Sw, Roanoke, VA 24015
MLS# 929912Listed by: SHEPHERD REALTY GROUP - New
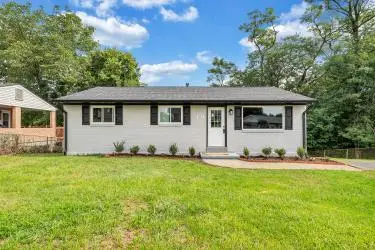 $265,000Active4 beds 3 baths2,000 sq. ft.
203 Cherryhill Rd Nw, Roanoke, VA 24017
MLS# 930026Listed by: REAL BROKER LLC - MCLEAN - New
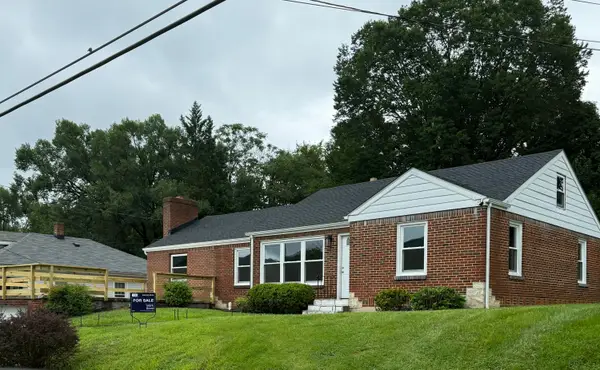 $319,500Active3 beds 1 baths1,688 sq. ft.
3424 Ventnor Rd Se, Roanoke, VA 24014
MLS# 930028Listed by: REAL BROKER LLC - MCLEAN - New
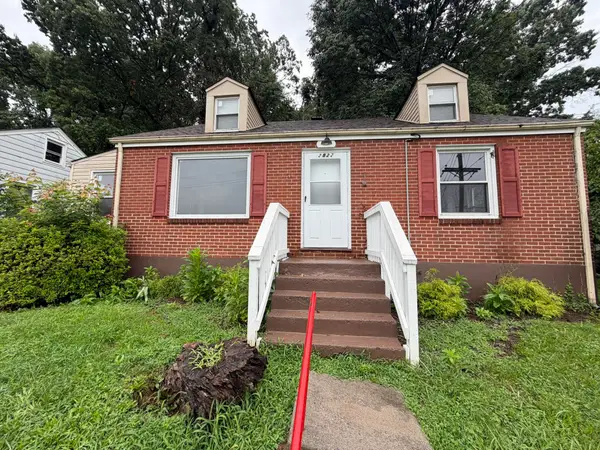 $164,708Active2 beds 1 baths838 sq. ft.
2822 Sweetbrier Ave Sw, Roanoke, VA 24015
MLS# 930020Listed by: MOUNTAIN VIEW REAL ESTATE LLC - New
 $260,000Active4 beds 3 baths2,442 sq. ft.
7202 Branico Dr, Roanoke, VA 24018
MLS# 930023Listed by: GRACIOUS LIVING REALTY


Protect your home and budget from life's surprises with an Assurant Home Warranty, backed by a partner that supports you through every step of homeownership. Explore Plans.
©2026 Century 21 Real Estate LLC. All rights reserved. CENTURY 21®, the CENTURY 21 Logo and C21® are service marks owned by Century 21 Real Estate LLC. Century 21 Real Estate LLC fully supports the principles of the Fair Housing Act and the Equal Opportunity Act. Each office is independently owned and operated. Listing information is deemed reliable but not guaranteed accurate.