
3310 Belle Ave Ne, Roanoke, VA 24012
Local realty services provided by:CENTURY 21 Wampler Realty
3310 Belle Ave Ne,Roanoke, VA 24012
$289,950
- 3 Beds
- 2 Baths
- 1,180 sq. ft.
- Single family
- Pending
Listed by: david linden, robert s hartman
Office: realstar, realtors(r) llc.
MLS#:928776
Source:VA_RVAR
Price summary
- Price:$289,950
- Price per sq. ft.:$245.72
About this home
A wonderfully appointed three bedroom, two bath patio home with a perfect location to surrounding areas of the Roanoke Valley. Updated kitchen and baths, new tankless hot water system, newly installed luxury vinyl plank flooring, newly updated HVAC, fenced backyard, side deck, front porch, storage shed and so much more. An awesome floor plan that offers so many options for home office or third bedroom. Gas range, all appliances convey, optional ADT security system. Get inside this one fast!
Contact an agent
Home facts
- Year built:2008
- Listing ID #:928776
- Added:17 day(s) ago
- Updated:July 11, 2026 at 09:51 AM
Rooms and interior
- Bedrooms:3
- Total bathrooms:2
- Full bathrooms:2
- Kitchen Description:Dishwasher, Microwave Oven (Built In), Range Gas, Refrigerator
- Living area:1,180 sq. ft.
Heating and cooling
- Cooling:Heat Pump Electric
- Heating:Heat Pump Electric
Structure and exterior
- Year built:2008
- Building area:1,180 sq. ft.
- Lot area:0.22 Acres
- Architectural Style:Patio
- Construction Materials:Vinyl
- Exterior Features:Covered Porch, Deck, Fenced Yard, Front Porch, Patio, Side Porch
Schools
- High school:William Fleming
- Middle school:John P. Fishwick
- Elementary school:Fallon Park
Utilities
- Sewer:Public Sewer
Finances and disclosures
- Price:$289,950
- Price per sq. ft.:$245.72
- Tax amount:$2,139
Features and amenities
- Laundry features:Clothes Dryer, Clothes Washer
- Amenities:Paved Road
Parking
- Parking description:Off Street Parking
New listings near 3310 Belle Ave Ne
- New
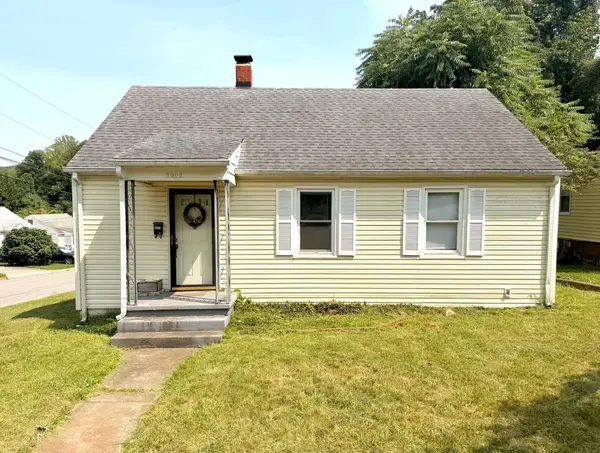 $180,000Active3 beds 2 baths1,262 sq. ft.
3002 Roberts Rd Sw, Roanoke, VA 24014
MLS# 929548Listed by: KEETON & CO REAL ESTATE- GLEN ALLEN - New
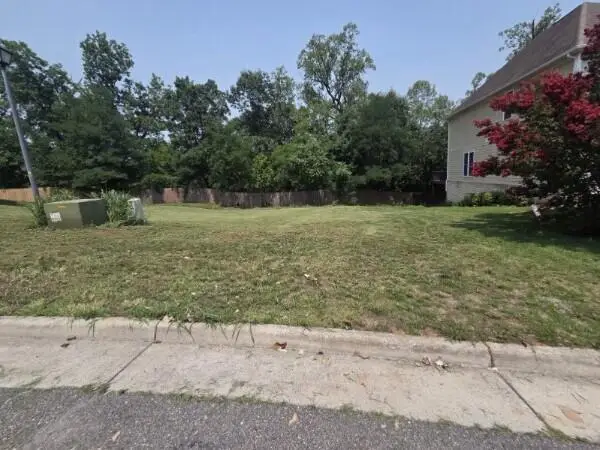 $73,000Active0.34 Acres
4891 Summerville Ln, Roanoke, VA 24019
MLS# 929552Listed by: SYCAMORE REALTORS - New
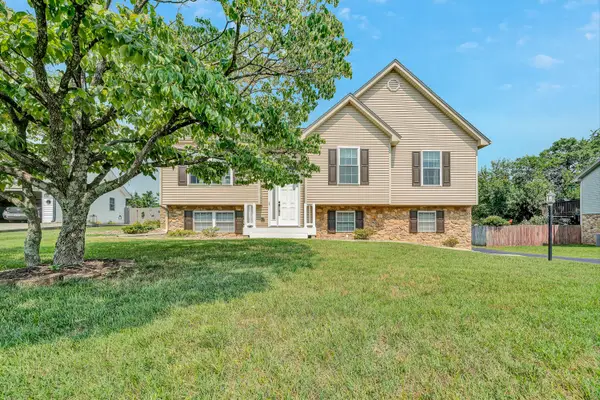 $369,950Active4 beds 2 baths1,649 sq. ft.
2517 Bloomfield Ave, Roanoke, VA 24012
MLS# 929553Listed by: SHEPHERD REALTY GROUP - New
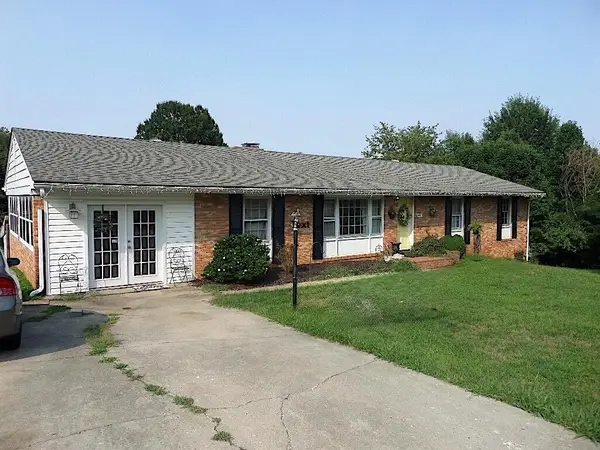 $375,000Active4 beds 3 baths3,280 sq. ft.
5817 Castle Rock Rd, Roanoke, VA 24018
MLS# 929554Listed by: MKB, REALTORS(R) - New
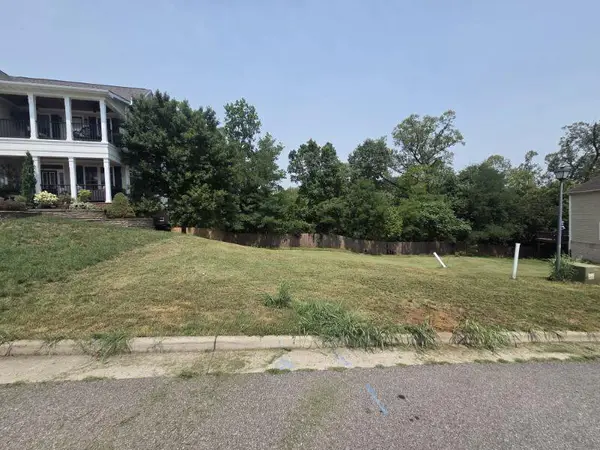 $72,000Active0.26 Acres
0 Summerville Ln, Roanoke, VA 24019
MLS# 929556Listed by: SYCAMORE REALTORS - Open Sat, 1 to 3pmNew
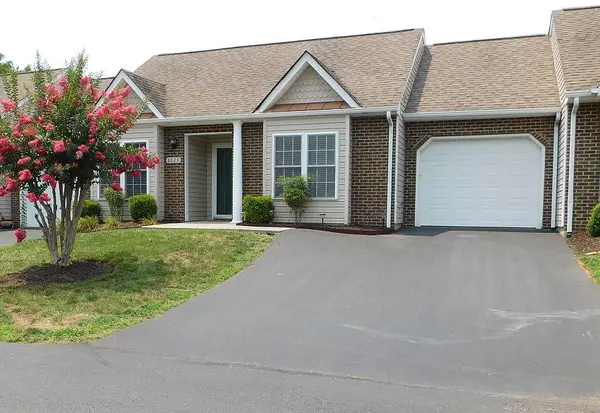 $329,950Active3 beds 2 baths1,338 sq. ft.
8629 South Bend Dr, Roanoke, VA 24019
MLS# 929533Listed by: BERKSHIRE HATHAWAY HOMESERVICES PREMIER, REALTORS(R) - MAIN - New
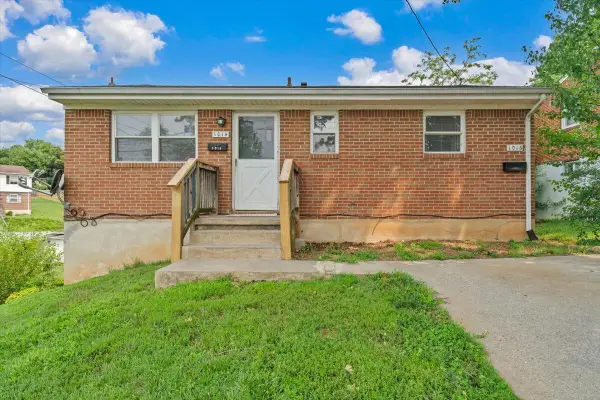 $150,000Active-- beds -- baths
1016 Woodrow Ave Se, Roanoke, VA 24013
MLS# 929537Listed by: REALSTAR, REALTORS(R) LLC - New
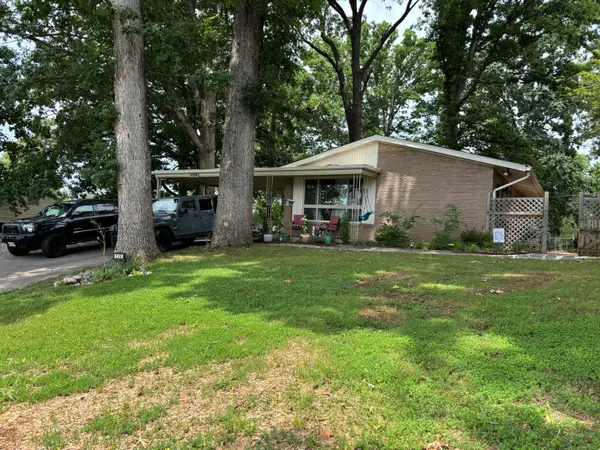 $309,950Active4 beds 2 baths1,782 sq. ft.
114 Maplelawn Ave Ne, Roanoke, VA 24012
MLS# 929541Listed by: IVY REALTY LLC - New
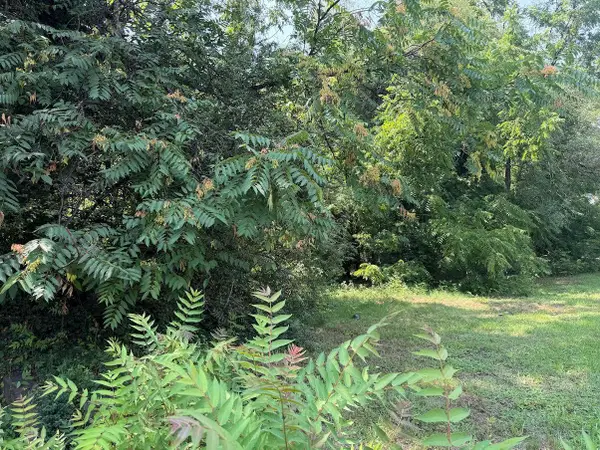 $15,400Active0.15 Acres
419 Gilmer Ave Nw, Roanoke, VA 24016
MLS# 929528Listed by: ROCKY'S MOM REALTY LLC - Open Sat, 12 to 2pmNew
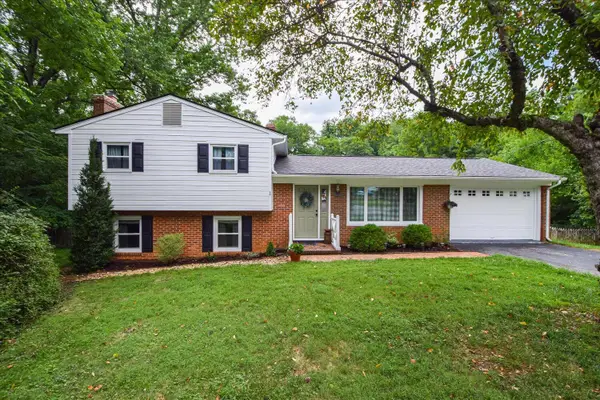 $335,000Active3 beds 2 baths1,383 sq. ft.
852 Austin Ave, Roanoke, VA 24019
MLS# 929532Listed by: REAL BROKER LLC - MCLEAN


Protect your home and budget from life's surprises with an Assurant Home Warranty, backed by a partner that supports you through every step of homeownership. Explore Plans.
©2026 Century 21 Real Estate LLC. All rights reserved. CENTURY 21®, the CENTURY 21 Logo and C21® are service marks owned by Century 21 Real Estate LLC. Century 21 Real Estate LLC fully supports the principles of the Fair Housing Act and the Equal Opportunity Act. Each office is independently owned and operated. Listing information is deemed reliable but not guaranteed accurate.