3903 Michigan Ave Nw, Roanoke, VA 24017
Local realty services provided by:CENTURY 21 Wampler Realty
3903 Michigan Ave Nw,Roanoke, VA 24017
$175,000
- 2 Beds
- 1 Baths
- 790 sq. ft.
- Single family
- Active
Listed by: jackie boyd
Office: mkb, realtors(r) - oak grove
MLS#:930458
Source:VA_RVAR
Price summary
- Price:$175,000
- Price per sq. ft.:$221.52
About this home
This beautiful home is ready for its new owner: Featuring two comfortable bedrooms and an inviting living room, this home offers easy, one level living with plenty of recent updates. The remodeled kitchen features oak cabinetry, a gas range and brand--new ceramic tile flooring, while the updated bathroom adds to the appeal. Freshly painted throughout with tilt--in replacement windows, plus an A/C unit that's only I year old. Additional updates include an architectural shingle roof approximately 6--8 years old and a recent gas hot water heater. Washing Machine and Dryer will pass to the new buyer. Outside, enjoy the recently painted front deck. fenced backyard, great Storage building, and a lot approximately 200 deep--plenty of room for gardening, pets, entertaining or simply enjoying
Contact an agent
Home facts
- Year built:1947
- Subdivision & Development:Washington Heights
- Listing ID #:930458
- Added:1 day(s) ago
- Updated:August 16, 2026 at 02:04 AM
Rooms and interior
- Bedrooms:2
- Total bathrooms:1
- Full bathrooms:1
- Flooring:Carpet, Tile - i.e. ceramic
- Kitchen Description:Dishwasher, Range Gas, Refrigerator
- Living area:790 sq. ft.
Heating and cooling
- Heating:Forced Air Gas
- Central air:Yes
Structure and exterior
- Year built:1947
- Building area:790 sq. ft.
- Lot area:0.21 Acres
- Architectural Style:Ranch
- Construction Materials:Vinyl
- Exterior Features:Deck, Fenced Yard, Front Porch
Schools
- High school:William Fleming
- Middle school:Lucy Addison
- Elementary school:Westside
Utilities
- Sewer:Public Sewer
Finances and disclosures
- Price:$175,000
- Price per sq. ft.:$221.52
- Tax amount:$1,493
Features and amenities
- Laundry features:Clothes Dryer, Clothes Washer
- Amenities:Cable TV, Paved Road, Tilt-In Windows
New listings near 3903 Michigan Ave Nw
- New
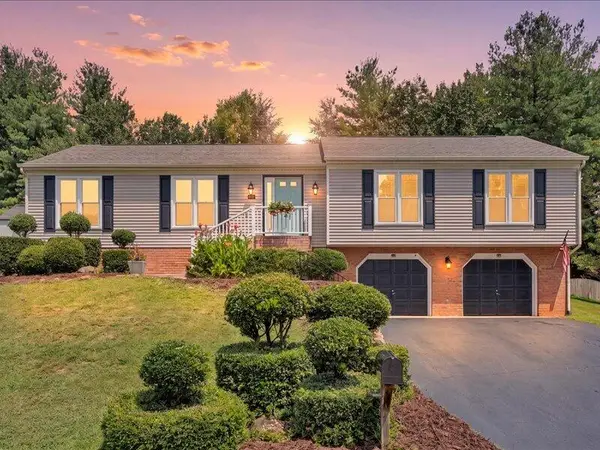 $449,000Active3 beds 2 baths2,400 sq. ft.
6121 Scotford Ct, Roanoke, VA 24018
MLS# 929707Listed by: WALKER REAL ESTATE SOLUTIONS - New
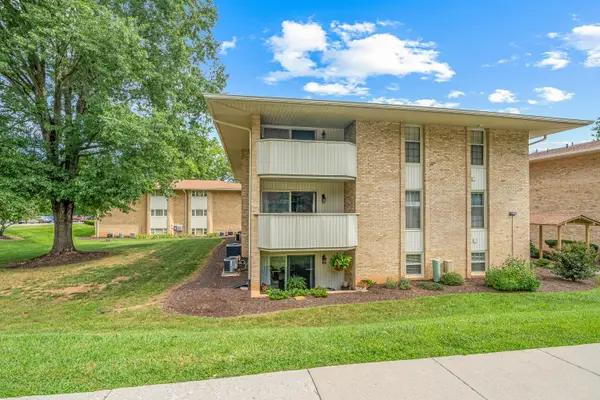 $189,950Active2 beds 2 baths1,178 sq. ft.
5260 Crossbow Cir #UNIT 18C, Roanoke, VA 24018
MLS# 930451Listed by: RE/MAX ALL STARS - New
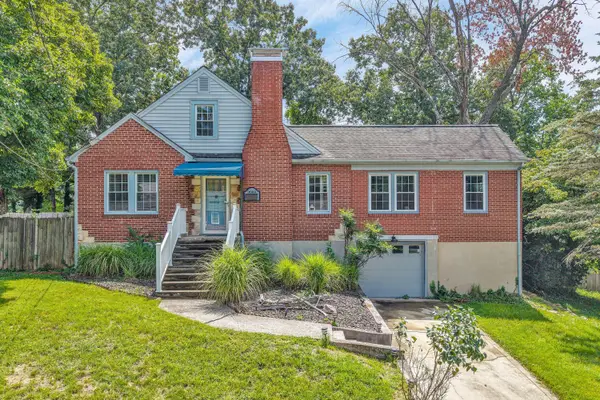 $334,950Active4 beds 3 baths1,567 sq. ft.
3020 Fleetwood Ave Sw, Roanoke, VA 24015
MLS# 930452Listed by: LONG & FOSTER - ROANOKE OFFICE - New
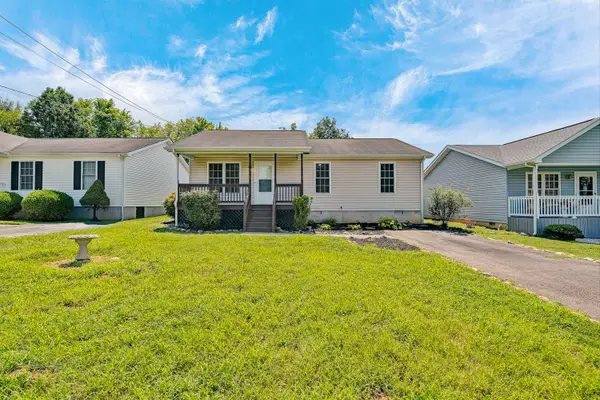 $237,000Active3 beds 2 baths1,074 sq. ft.
1701 Gordon Ave Se, Roanoke, VA 24014
MLS# 930447Listed by: WAINWRIGHT & CO., REALTORS(R) - New
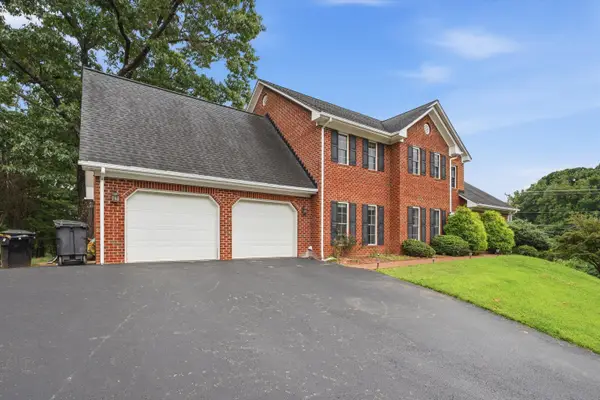 $725,000Active5 beds 5 baths4,513 sq. ft.
6301 Roselawn Court Dr, Roanoke, VA 24018
MLS# 930427Listed by: POE & CRONK REAL ESTATE GROUP - New
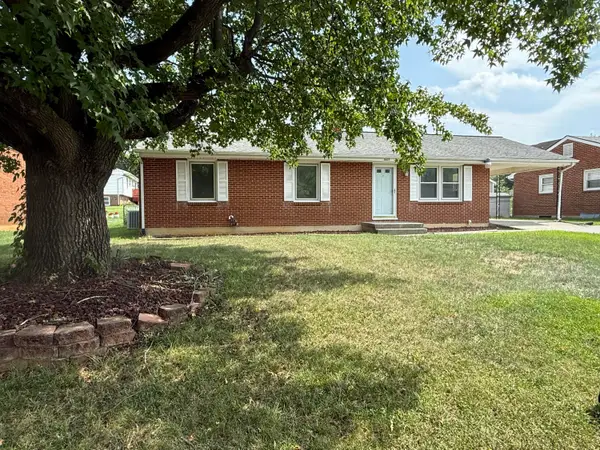 $229,000Active3 beds 2 baths1,109 sq. ft.
2627 Hillendale Dr Nw, Roanoke, VA 24017
MLS# 930436Listed by: BERKSHIRE HATHAWAY HOMESERVICES PREMIER, REALTORS(R) - MAIN - New
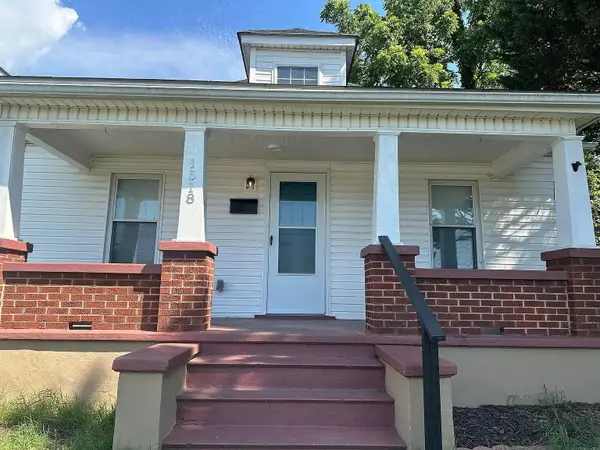 $188,900Active3 beds 1 baths1,200 sq. ft.
1518 Tazewell Ave Se, Roanoke, VA 24013
MLS# 930424Listed by: PMI COMMONWEALTH - New
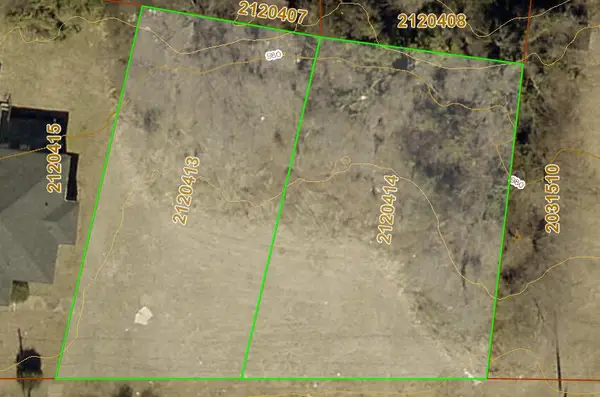
 $25,000Active0.25 Acres
Lot 10&11 Orange Ave Nw, Roanoke, VA 24016
MLS# 930232Listed by: CENTURY 21 WAMPLER REALTY - New
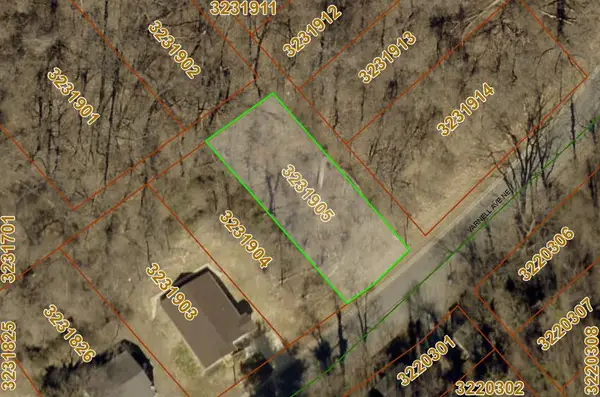 $22,500Active0.12 Acres
Lot 5 Varnell Ave Ne, Roanoke, VA 24012
MLS# 930233Listed by: CENTURY 21 WAMPLER REALTY


Protect your home and budget from life's surprises with an Assurant Home Warranty, backed by a partner that supports you through every step of homeownership. Explore Plans.
©2026 Century 21 Real Estate LLC. All rights reserved. CENTURY 21®, the CENTURY 21 Logo and C21® are service marks owned by Century 21 Real Estate LLC. Century 21 Real Estate LLC fully supports the principles of the Fair Housing Act and the Equal Opportunity Act. Each office is independently owned and operated. Listing information is deemed reliable but not guaranteed accurate.