3917 Delavan St, Roanoke, VA 24018
Local realty services provided by:CENTURY 21 Wampler Realty
3917 Delavan St,Roanoke, VA 24018
$299,000
- 3 Beds
- 2 Baths
- 1,650 sq. ft.
- Single family
- Pending
Listed by: barry powell
Office: mkb, realtors(r)
MLS#:930293
Source:VA_RVAR
Price summary
- Price:$299,000
- Price per sq. ft.:$181.21
About this home
Located in picturesque SW Roanoke County, this charming split level home with carport on a gently sloping quarter acre lot is great for persons seeking an affordable place to raise a family. For those handy with tools, there is a large workshop located in the fenced-in back yard. Close to some of the best schools in the area, which have been recognized for excellent academics and high state accreditation scores. The home is also convenient to great shopping and restaurants.
Contact an agent
Home facts
- Year built:1965
- Subdivision & Development:Glenmont
- Listing ID #:930293
- Added:2 day(s) ago
- Updated:August 14, 2026 at 04:02 PM
Rooms and interior
- Bedrooms:3
- Total bathrooms:2
- Full bathrooms:2
- Flooring:Carpet, Concrete, Laminate
- Kitchen Description:Compactor, Cook Top, Dishwasher, Range Electric, Range Hood
- Living area:1,650 sq. ft.
Heating and cooling
- Heating:Forced Air Gas
- Central air:Yes
Structure and exterior
- Year built:1965
- Building area:1,650 sq. ft.
- Lot area:0.28 Acres
- Construction Materials:Brick, Vinyl
- Exterior Features:Fenced Yard, Front Porch
- Levels:3 Level Split
Schools
- High school:Cave Spring
- Middle school:Cave Spring
- Elementary school:Green Valley
Utilities
- Sewer:Public Sewer
Finances and disclosures
- Price:$299,000
- Price per sq. ft.:$181.21
- Tax amount:$2,601
Features and amenities
- Amenities:Paved Road
New listings near 3917 Delavan St
- New
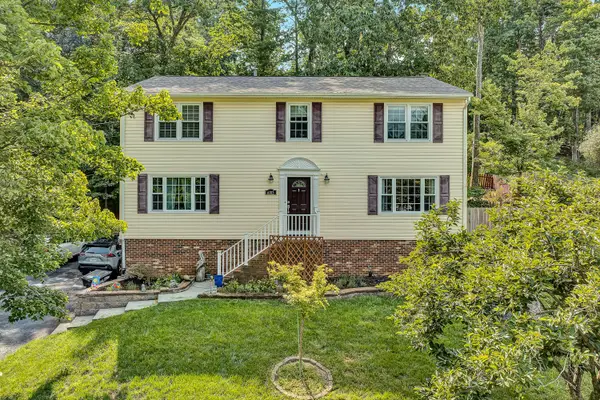 $439,950Active4 beds 4 baths2,940 sq. ft.
6015 Marsh Wren Ln, Roanoke, VA 24018
MLS# 930401Listed by: MKB, REALTORS(R) - OAK GROVE - New
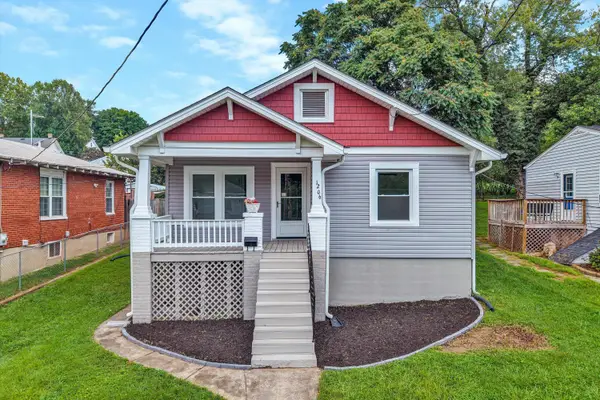 $179,900Active3 beds 1 baths916 sq. ft.
1206 14th St Se, Roanoke, VA 24013
MLS# 930403Listed by: WAINWRIGHT & CO., REALTORS(R)- LAKE - New
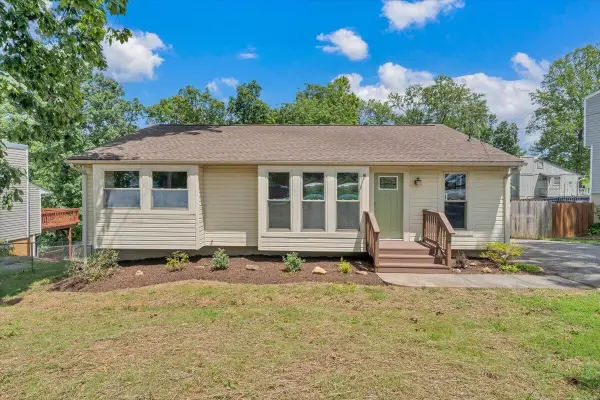 $325,000Active4 beds 3 baths1,913 sq. ft.
7311 Acorn Trl, Roanoke, VA 24019
MLS# 930397Listed by: KEYSTONE REALTY OF ROANOKE LLC - New
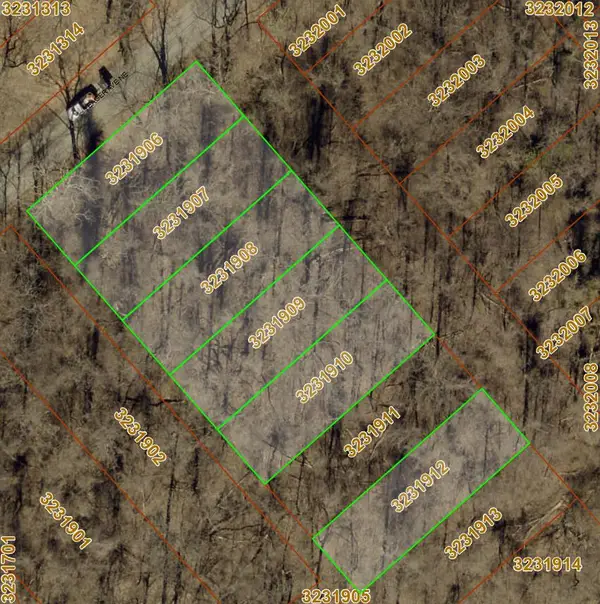
 $90,500Active0.69 Acres
Lot6-10,12 16th St Ne, Roanoke, VA 24012
MLS# 930231Listed by: CENTURY 21 WAMPLER REALTY - New
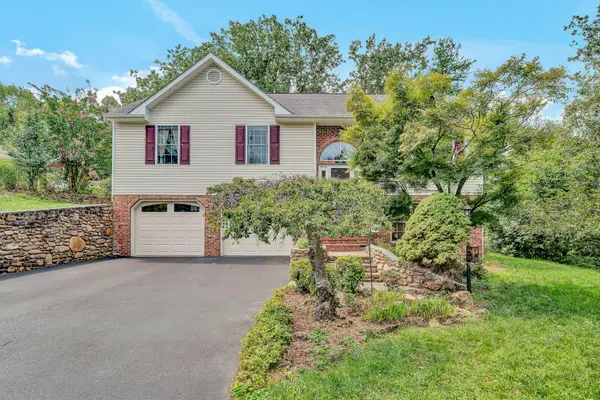 $399,000Active3 beds 3 baths2,392 sq. ft.
5516 Warwood Dr, Roanoke, VA 24018
MLS# 930383Listed by: MKB, REALTORS(R) - New
 $345,000Active-- beds -- baths
1314 Archbold Ave Ne, Roanoke, VA 24012
MLS# 930388Listed by: POE & CRONK REAL ESTATE GROUP - New
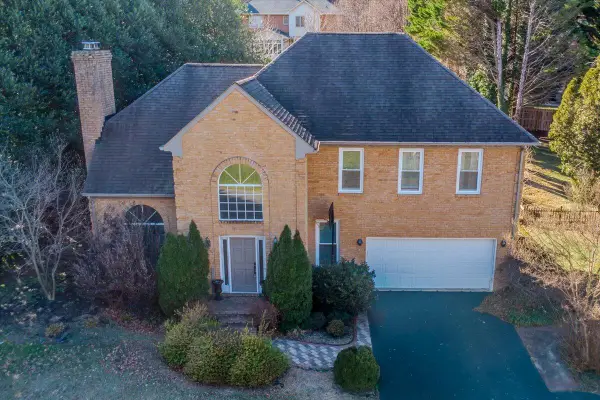 $449,900Active4 beds 4 baths2,669 sq. ft.
5116 Meadow Creek Dr, Roanoke, VA 24018
MLS# 930389Listed by: LYONS TEAM, REALTORS(R) - New
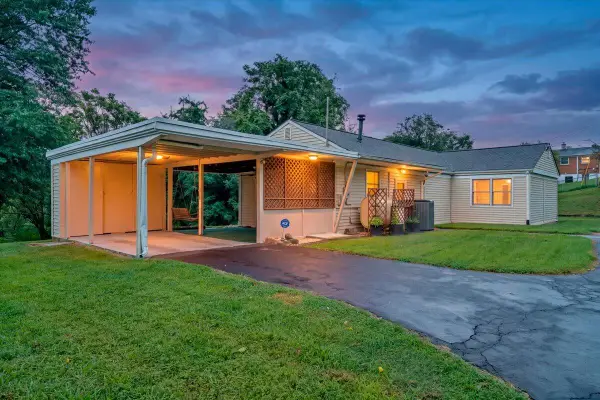 $229,000Active3 beds 1 baths1,265 sq. ft.
4802 Northwood Dr Nw, Roanoke, VA 24017
MLS# 930379Listed by: WAINWRIGHT & CO., REALTORS(R) - New
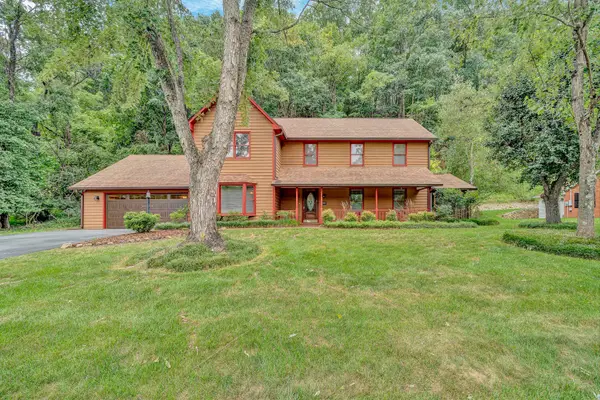 $525,000Active4 beds 3 baths2,678 sq. ft.
5864 Lakemont Dr, Roanoke, VA 24018
MLS# 930380Listed by: MKB, REALTORS(R) - Open Sat, 12 to 2pmNew
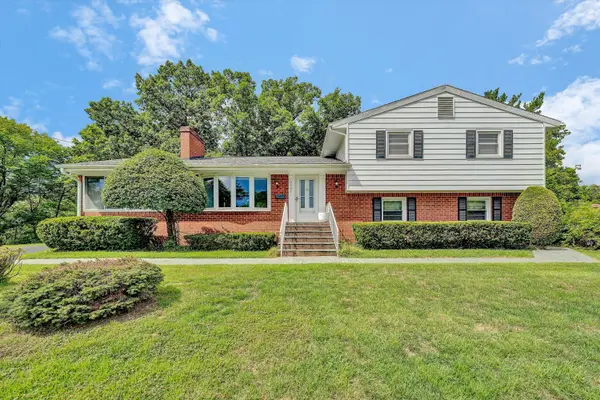 $339,950Active4 beds 3 baths2,167 sq. ft.
3327 Pasley Ave Sw, Roanoke, VA 24015
MLS# 930381Listed by: MKB, REALTORS(R)


Protect your home and budget from life's surprises with an Assurant Home Warranty, backed by a partner that supports you through every step of homeownership. Explore Plans.
©2026 Century 21 Real Estate LLC. All rights reserved. CENTURY 21®, the CENTURY 21 Logo and C21® are service marks owned by Century 21 Real Estate LLC. Century 21 Real Estate LLC fully supports the principles of the Fair Housing Act and the Equal Opportunity Act. Each office is independently owned and operated. Listing information is deemed reliable but not guaranteed accurate.