
5333 Fordwick Dr, Roanoke, VA 24018
Local realty services provided by:CENTURY 21 Wampler Realty
5333 Fordwick Dr,Roanoke, VA 24018
$435,000
- 3 Beds
- 3 Baths
- 2,343 sq. ft.
- Single family
- Pending
Listed by: alison o'brien
Office: mkb, realtors(r)
MLS#:927809
Source:VA_RVAR
Price summary
- Price:$435,000
- Price per sq. ft.:$185.66
About this home
Meticulously maintained and thoughtfully updated 3 bedroom, 2.1 bath ranch in SW County is the kind of home buyers hope to find -- the big-ticket items are already done. Over the past 4 years, improvements include new HVAC systems, upgraded breaker box with surge protector, new roof (2023) plus new back gutters/gutter guards. Main level features new LVP flooring. Basement has finished family room and the unfinished basement space offers endless flexibility. See documents tab for full list of updates and maintenance. Homes this cared for don't come along every day. Easy to show, reach out to Alison for an appointment.
Contact an agent
Home facts
- Year built:1977
- Listing ID #:927809
- Added:55 day(s) ago
- Updated:July 11, 2026 at 09:51 AM
Rooms and interior
- Bedrooms:3
- Total bathrooms:3
- Full bathrooms:2
- Half bathrooms:1
- Flooring:Carpet, Tile - i.e. ceramic
- Kitchen Description:Dishwasher, Microwave Oven (Built In), Range Electric, Refrigerator
- Living area:2,343 sq. ft.
Heating and cooling
- Heating:Forced Air Gas
- Central air:Yes
Structure and exterior
- Year built:1977
- Building area:2,343 sq. ft.
- Lot area:0.52 Acres
- Lot Features:Level
- Architectural Style:Ranch
- Construction Materials:Brick, Vinyl
- Exterior Features:Bay Window, Fenced Yard, Garden Space, Patio
- Levels:1 Story
Schools
- High school:Hidden Valley
- Middle school:Cave Spring
- Elementary school:Cave Spring
Utilities
- Sewer:Public Sewer
Finances and disclosures
- Price:$435,000
- Price per sq. ft.:$185.66
- Tax amount:$3,760
Features and amenities
- Amenities:Paved Road, Storage
New listings near 5333 Fordwick Dr
- Open Sat, 1 to 3pmNew
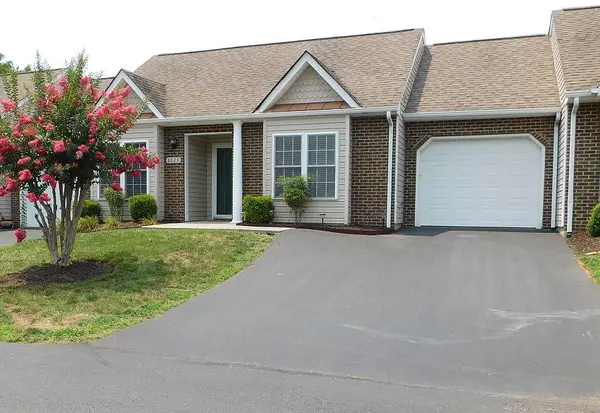 $329,950Active3 beds 2 baths1,338 sq. ft.
8629 South Bend Dr, Roanoke, VA 24019
MLS# 929533Listed by: BERKSHIRE HATHAWAY HOMESERVICES PREMIER, REALTORS(R) - MAIN - New
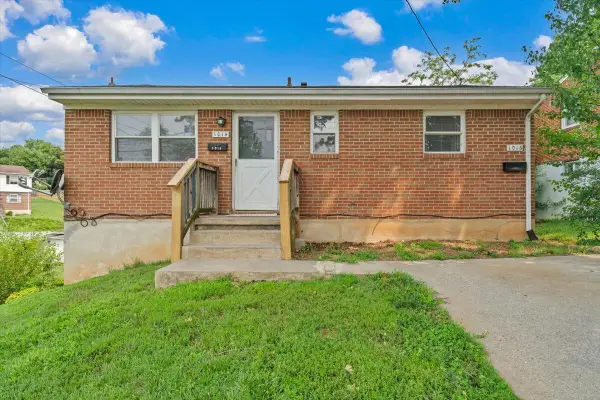 $150,000Active-- beds -- baths
1016 Woodrow Ave Se, Roanoke, VA 24013
MLS# 929537Listed by: REALSTAR, REALTORS(R) LLC - New
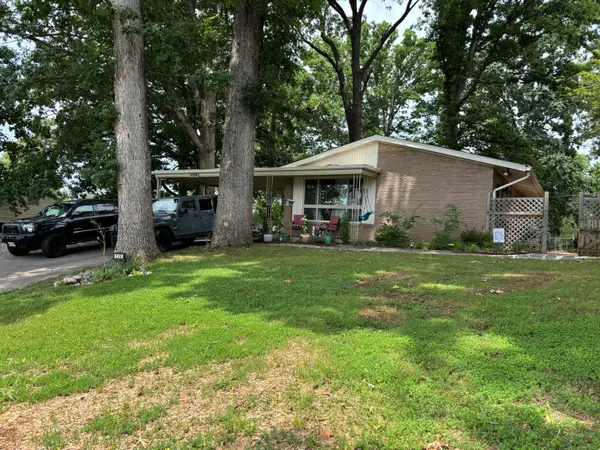 $309,950Active4 beds 2 baths1,782 sq. ft.
114 Maplelawn Ave Ne, Roanoke, VA 24012
MLS# 929541Listed by: IVY REALTY LLC - New
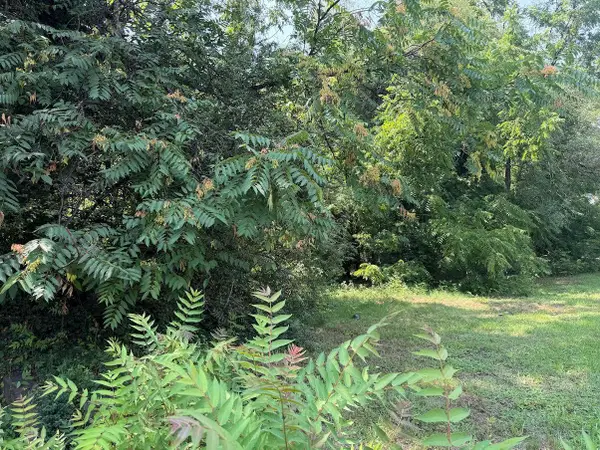 $15,400Active0.15 Acres
419 Gilmer Ave Nw, Roanoke, VA 24016
MLS# 929528Listed by: ROCKY'S MOM REALTY LLC - Open Sat, 12 to 2pmNew
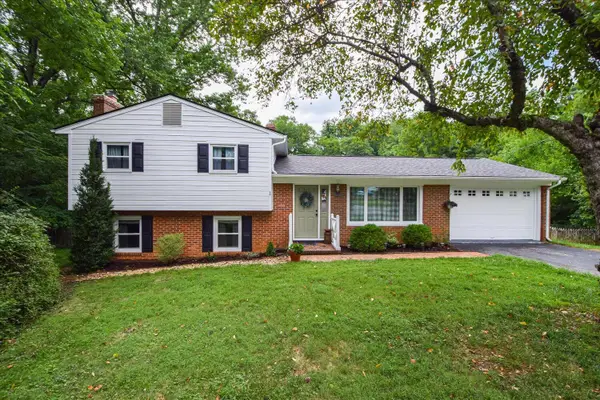 $335,000Active3 beds 2 baths1,383 sq. ft.
852 Austin Ave, Roanoke, VA 24019
MLS# 929532Listed by: REAL BROKER LLC - MCLEAN - New
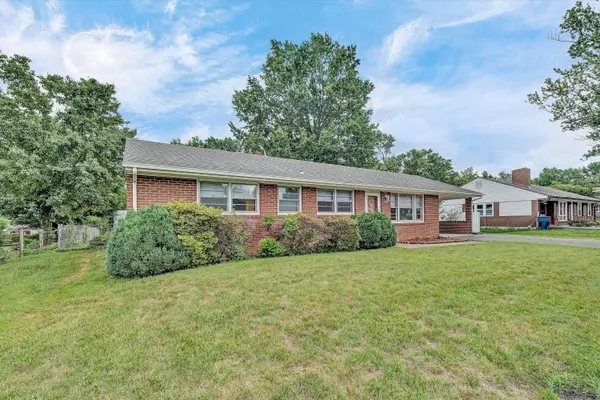 $279,900Active3 beds 3 baths1,930 sq. ft.
1619 Michael St Nw, Roanoke, VA 24017
MLS# 929379Listed by: RE/MAX ALL POINTS - New
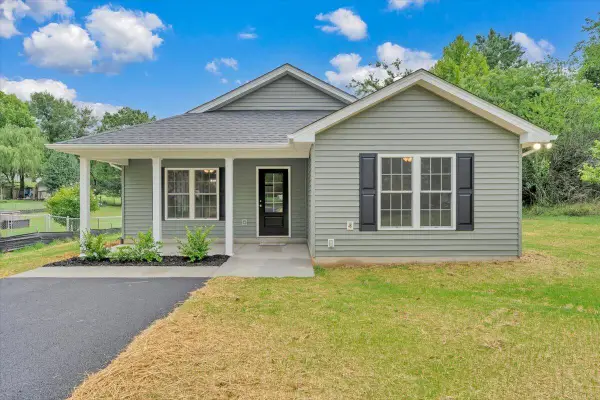 $324,900Active3 beds 2 baths1,400 sq. ft.
727 Peck St Nw, Roanoke, VA 24017
MLS# 929523Listed by: PROPERTY NAVIGATORS LLC - New
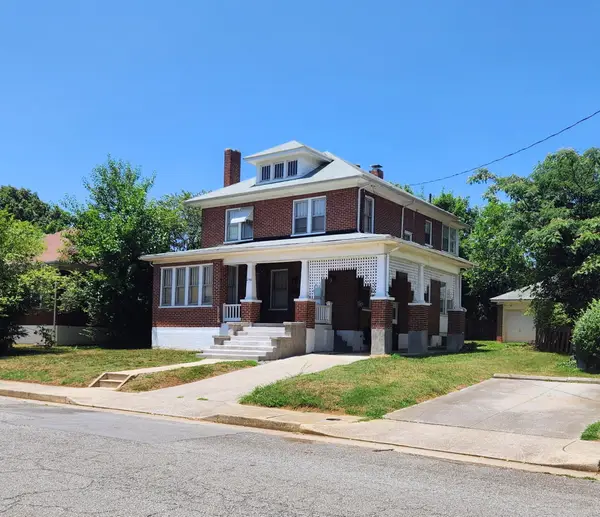 $210,000Active4 beds 2 baths2,549 sq. ft.
2708 Chatham St Nw, Roanoke, VA 24012
MLS# 929525Listed by: CHOICE REAL ESTATE - New
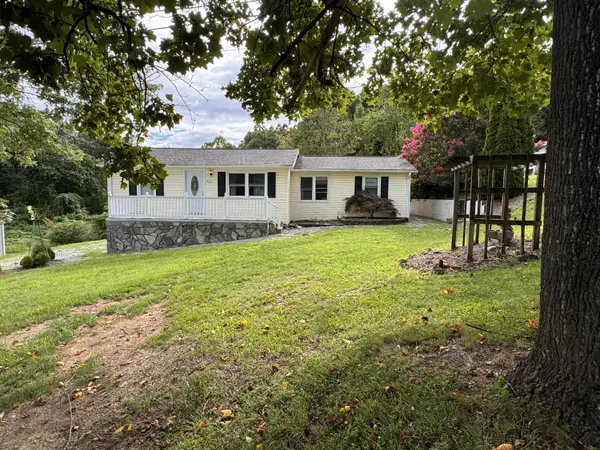 $224,900Active3 beds 3 baths2,342 sq. ft.
3167 Huffman Ln, Roanoke, VA 24014
MLS# 929520Listed by: WALKER REAL ESTATE SOLUTIONS - New
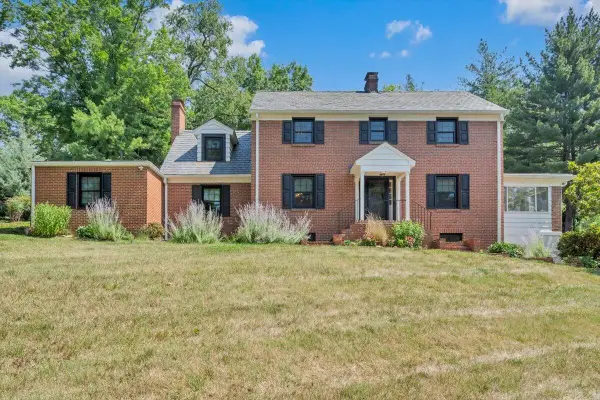 $799,950Active5 beds 5 baths3,669 sq. ft.
915 Oakwood Dr Sw, Roanoke, VA 24015
MLS# 929511Listed by: LICHTENSTEIN ROWAN, REALTORS(R)


Protect your home and budget from life's surprises with an Assurant Home Warranty, backed by a partner that supports you through every step of homeownership. Explore Plans.
©2026 Century 21 Real Estate LLC. All rights reserved. CENTURY 21®, the CENTURY 21 Logo and C21® are service marks owned by Century 21 Real Estate LLC. Century 21 Real Estate LLC fully supports the principles of the Fair Housing Act and the Equal Opportunity Act. Each office is independently owned and operated. Listing information is deemed reliable but not guaranteed accurate.