
5718 Merriman Rd, Roanoke, VA 24018
Local realty services provided by:CENTURY 21 Wampler Realty
5718 Merriman Rd,Roanoke, VA 24018
$350,000
- 4 Beds
- 3 Baths
- 2,237 sq. ft.
- Single family
- Pending
Listed by: beth wilson
Office: berkshire hathaway homeservices premier, realtors(r) - main
MLS#:929327
Source:VA_RVAR
Price summary
- Price:$350,000
- Price per sq. ft.:$156.46
About this home
This lower entry bi-level has been remodeled & upgraded; this is a great buy in SW Co. Addit'l parking space w/circular drive. On entry level, walk from foyer to great room w/brick fireplace, laundry room, office, bedroom & full bath plus storage area. Upstairs is the living room, dining room, updated kitchen & 3 bedrooms, 2 baths. Entire inside has been painted; new flooring throughout; all lights, door handles, & heat vents have been replaced. All new exterior lights, interior outlets & switches were replaced in upstairs living, dining, kitchen & baths. New HP that is High Efficiency Inverter System; new has water heater, refrigerator & stove are Whirlpool Gold. New upgraded kitchen cabinets w/soft close doors & drawers & granite counters & over-sized Kitchen sink. All new toilets &
Contact an agent
Home facts
- Year built:1972
- Listing ID #:929327
- Added:3 day(s) ago
- Updated:July 13, 2026 at 08:20 AM
Rooms and interior
- Bedrooms:4
- Total bathrooms:3
- Full bathrooms:3
- Kitchen Description:Dishwasher, Microwave Oven (Built In), Range Electric, Range Hood, Refrigerator
- Living area:2,237 sq. ft.
Heating and cooling
- Cooling:Heat Pump Electric
- Heating:Heat Pump Electric
Structure and exterior
- Year built:1972
- Building area:2,237 sq. ft.
- Lot area:0.25 Acres
- Architectural Style:Lower Entry
- Construction Materials:Brick, Vinyl
- Exterior Features:Garden Space, Patio
Schools
- High school:Cave Spring
- Middle school:Cave Spring
- Elementary school:Penn Forest
Utilities
- Sewer:Public Sewer
Finances and disclosures
- Price:$350,000
- Price per sq. ft.:$156.46
- Tax amount:$2,773
Features and amenities
- Laundry features:Clothes Dryer, Clothes Washer
- Amenities:Cable TV, Insulated Windows, Paved Road, Storage, Tilt-In Windows
Parking
- Parking description:Off Street Parking
New listings near 5718 Merriman Rd
- New
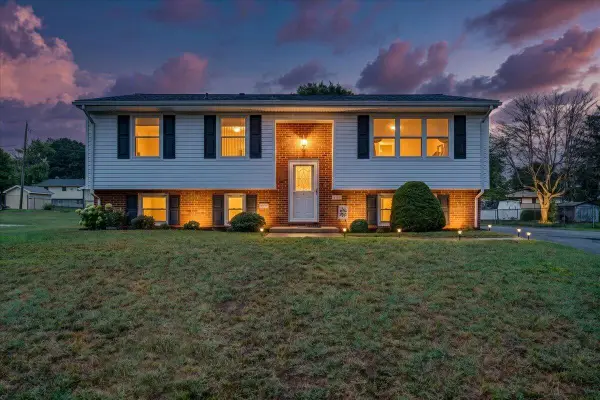 $359,996Active3 beds 2 baths1,888 sq. ft.
5647 Capito St, Roanoke, VA 24019
MLS# 929412Listed by: LISA & CO., REALTORS(R) - New
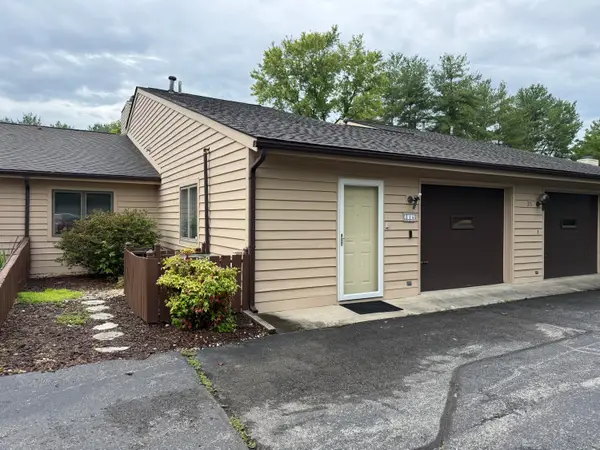 $234,950Active2 beds 2 baths1,356 sq. ft.
314 Windward Dr Sw, Roanoke, VA 24018
MLS# 928768Listed by: MKB, REALTORS(R) - New
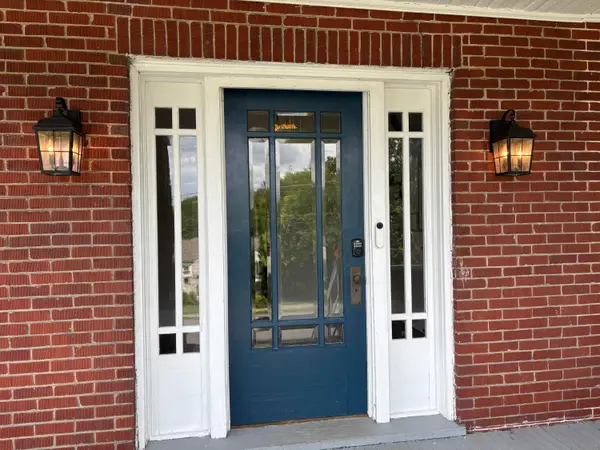 $339,950Active4 beds 2 baths1,896 sq. ft.
1244 Hamilton Ter Se, Roanoke, VA 24014
MLS# 929426Listed by: MOUNTAIN CITY REALTY & AUCTION LLC - New
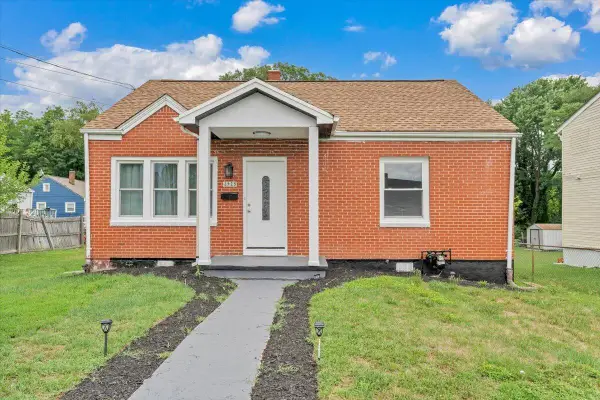 $199,950Active4 beds 1 baths1,206 sq. ft.
2923 Courtland Rd Nw, Roanoke, VA 24012
MLS# 929425Listed by: EXP REALTY LLC - FOREST - New
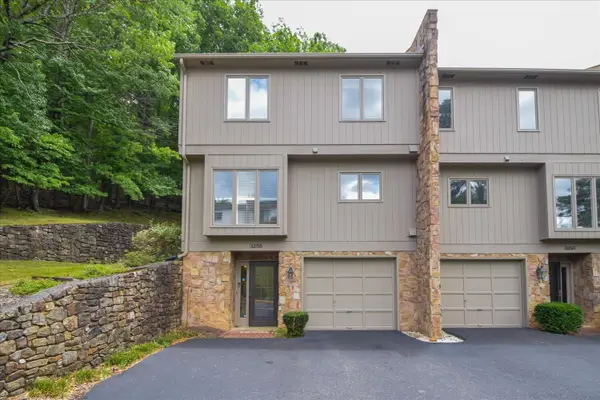 $299,950Active3 beds 3 baths1,828 sq. ft.
3255 Londonderry Ln, Roanoke, VA 24018
MLS# 929420Listed by: SIGNATURE PROPERTY MANAGEMENT LLC - ROANOKE - New
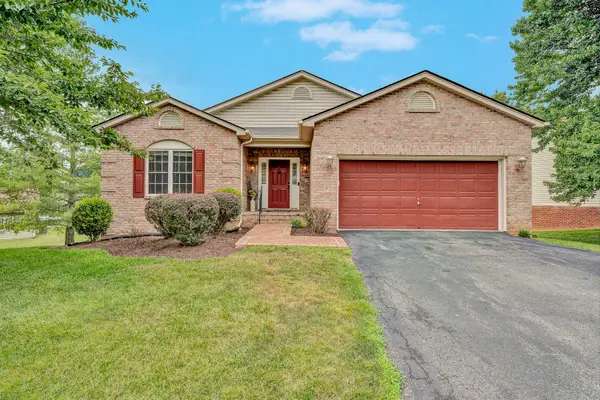 $575,000Active4 beds 3 baths2,840 sq. ft.
4018 Overlook Trail Dr, Roanoke, VA 24018
MLS# 929382Listed by: MKB, REALTORS(R) - New
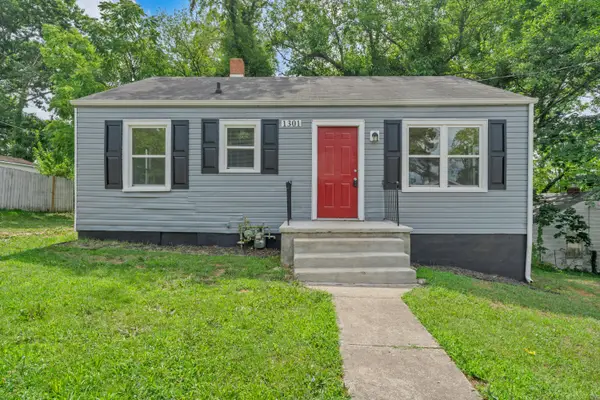 $179,950Active3 beds 1 baths785 sq. ft.
1301 Monroe St Nw, Roanoke, VA 24017
MLS# 929414Listed by: EXP REALTY LLC - FOREST - New
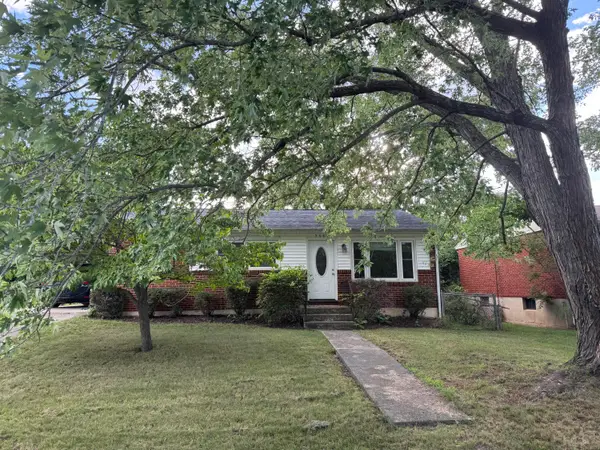 $249,950Active4 beds 1 baths1,498 sq. ft.
5404 Mayfield St, Roanoke, VA 24019
MLS# 929415Listed by: SHEPHERD REALTY GROUP - New
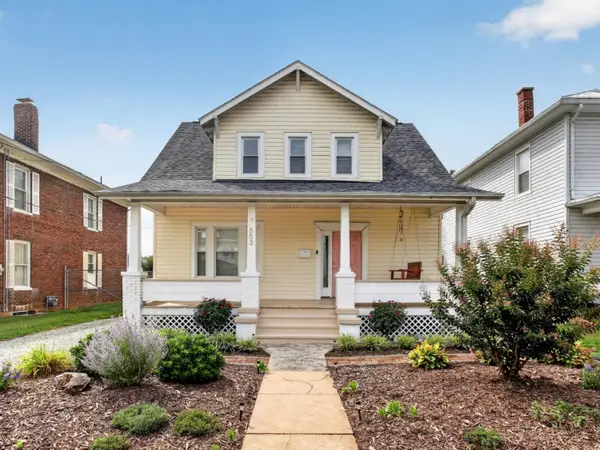 $219,950Active3 beds 2 baths1,071 sq. ft.
653 Murray Ave Se, Roanoke, VA 24013
MLS# 929411Listed by: REALTY ONE GROUP LEADING EDGE - New
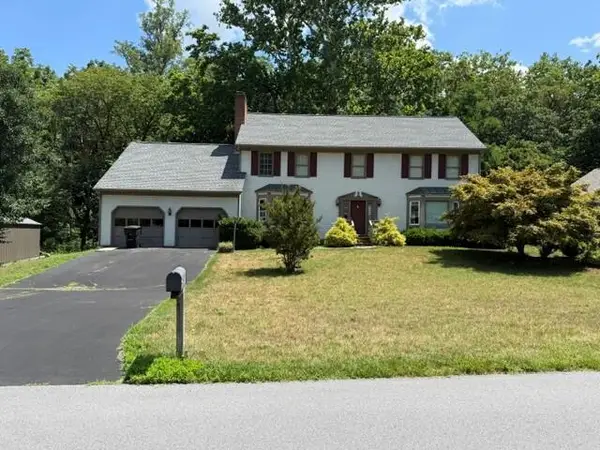 $425,000Active3 beds 3 baths2,468 sq. ft.
5211 Meadow Creek Dr, Roanoke, VA 24018
MLS# 929388Listed by: EDWIN C HALL ASSOCIATES INC


Protect your home and budget from life's surprises with an Assurant Home Warranty, backed by a partner that supports you through every step of homeownership. Explore Plans.
©2026 Century 21 Real Estate LLC. All rights reserved. CENTURY 21®, the CENTURY 21 Logo and C21® are service marks owned by Century 21 Real Estate LLC. Century 21 Real Estate LLC fully supports the principles of the Fair Housing Act and the Equal Opportunity Act. Each office is independently owned and operated. Listing information is deemed reliable but not guaranteed accurate.