
9066 Amberhill Loop, Rockwood, VA 23236
Local realty services provided by:CENTURY 21 Realty @ Home
9066 Amberhill Loop,Chesterfield, VA 23236
$530,000
- 4 Beds
- 3 Baths
- - sq. ft.
- Townhouse
- Sold
Listed by: erin melton
Office: exp realty, llc.
MLS#:2620195
Source:RV
Sorry, we are unable to map this address
Price summary
- Price:$530,000
- Monthly HOA dues:$300
About this home
Welcome to one of Amberleigh's most enchanting homes! Bird lovers will ADORE the location- hard to find rear unit backs to trees! From the moment you arrive, the storybook cottage-inspired exterior and established landscaping create a magical first impression. 1st floor primary bed/bath & attached 2 car garage! Leave the car at home-the community clubhouse & salt-water pool are right around the corner! Maintenance-free living: roof, siding landscaping & trash covered by the HOA! Cozy family room with fireplace and built-ins! Charming private sun deck and fenced back area! Bright and sunny updated kitchen w/ storybook windows! Formal dining room and living room space! Escape to the 1st floor primary suite, complete w/ walk in closet & ensuite bathroom! Primary bath features tub, a private water closet, heated tile floors ,a linen closet & separate shower! Updates include: new quartz kitchen counters , new tile backsplash , new water heater ; both HVAC units replaced in 2024. Oodles of quality, custom features to include: oversized trim throughout, lovely bannisters, hardwood floors throughout 1st floor/stairs, irrigation system, & ample storage space! Versatile floorplan! Bring all your kitchen small appliances & holiday dishes: there is plenty of panty, cabinet & counter space! 1st floor laundry room, complete with utility sink! The 2nd floor offers a 3 good-sized bedrooms, full bath & tons of conditioned walk in attic space! Seconds from shopping, recreation, medical, major roadways, etc! A must see property! Not a 55+restrictive home!...
Contact an agent
Home facts
- Year built:2005
- Subdivision & Development:Amberleigh
- Listing ID #:2620195
- Added:43 day(s) ago
- Updated:September 12, 2026 at 07:00 AM
Rooms and interior
- Bedrooms:4
- Total bathrooms:3
- Full bathrooms:2
- Half bathrooms:1
- Rooms Total:8
- Flooring:Ceramic Tile, Partially Carpeted, Wood
- Dining Description:Separate/Formal Dining Room
- Bathrooms Description:Jetted Tub
- Kitchen Description:Dishwasher, Disposal, Electric Cooking, Exhaust Fan, Microwave, Oven, Pantry, Refrigerator
- Bedroom Description:Main Level Primary
- Basement:Yes
- Basement Description:Crawl Space
Heating and cooling
- Cooling:Central Air, Zoned
- Heating:Forced Air, Natural Gas, Zoned
- Central air:Yes
Structure and exterior
- Roof:Asphalt
- Year built:2005
- Lot Features:Level
- Architectural Style:Row House
- Construction Materials:Drywall, Frame
- Exterior Features:Deck, Porch, Rear Porch
Schools
- High school:Clover Hill
- Middle school:Providence
- Elementary school:Providence
Utilities
- Water:Public
- Sewer:Public Sewer
Finances and disclosures
- Price:$530,000
- Tax amount:$4,649 (2026)
Features and amenities
- Appliances:Dishwasher, Disposal, Dryer, Electric Cooking, Exhaust Fan, Gas Water Heater, Microwave, Oven, Refrigerator
- Laundry features:Dryer
- Amenities:Ceiling Fans, Central Vacuum, Granite Counters, High Ceilings, Landscaping, Recessed Lighting, Smoke Detectors, Tray Ceilings, Walk-In Closets
- Pool features:Community
Parking
- Parking description:Attached, Direct Access, Garage, Garage Door Opener
- Garage:Yes
- Garage spaces:2
 The information being provided is for consumers' personal, non-commercial use and may not be used for any purpose other than to identify prospective properties for purchasing. All information provided is deemed reliable but is not guaranteed accurate.The multiple listing information is provided by Central Virginia Regional Multiple Listing Service, LLC from a copyrighted compilation of listings. The compilation of listings and each individual listing are © 2026 Central Virginia Regional Multiple Listing Service, LLC. All rights reserved.
New listings near 9066 Amberhill Loop
- Coming Soon
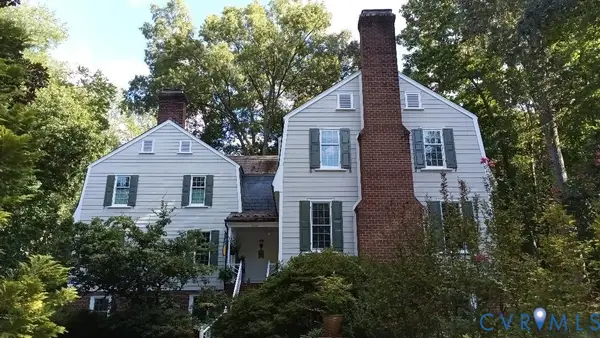 $800,000Coming Soon4 beds 4 baths4,862 sq. ft.
9301 Walhala Point, North Chesterfield, VA 23236
MLS# 2622102Listed by: JOYNER FINE PROPERTIES - Coming Soon
 $345,000Coming Soon2 beds 2 baths1,310 sq. ft.
2900 Providence Creek Road, North Chesterfield, VA 23236
MLS# 2623166Listed by: VIRGINIA CAPITAL REALTY - Open Sun, 1 to 3pmNew
 $420,000Active4 beds 3 baths2,156 sq. ft.
2112 Providence Glen Turn, Richmond, VA 23236
MLS# 2624888Listed by: LONG & FOSTER REALTORS - New
 $780,000Active4 beds 5 baths3,900 sq. ft.
9365 Cardiff Loop Road, Midlothian, VA 23236
MLS# 2624793Listed by: SHARE REALTY - New
 $369,000Active3 beds 3 baths1,644 sq. ft.
1725 Mountain Pine Boulevard, Chesterfield, VA 23235
MLS# 2624815Listed by: NEST REALTY GROUP 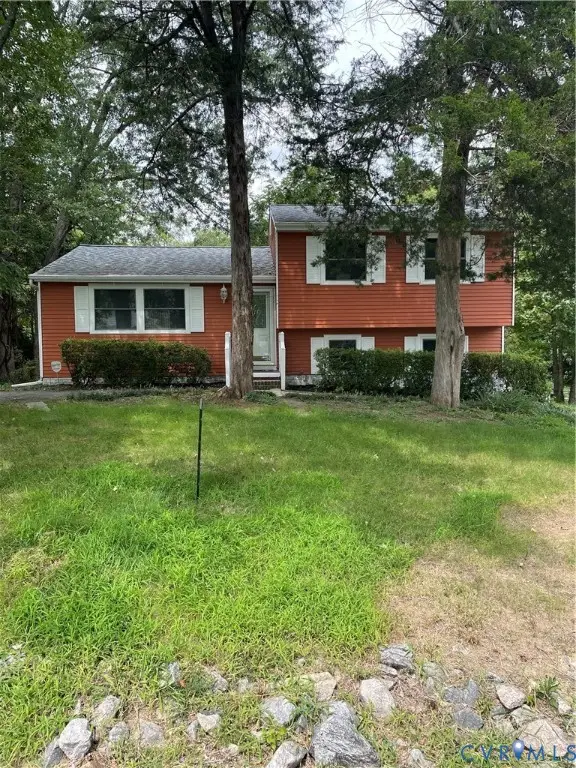 $305,000Active3 beds 2 baths1,570 sq. ft.
10524 Seacliff Lane, North Chesterfield, VA 23236
MLS# 2618910Listed by: LONG & FOSTER REALTORS $442,000Active4 beds 3 baths2,250 sq. ft.
10109 Northland Drive, Chesterfield, VA 23236
MLS# 2623230Listed by: NAPIER REALTORS, ERA $359,950Pending3 beds 2 baths1,632 sq. ft.
1631 Mountain Pine Terrace, Richmond, VA 23235
MLS# 2623158Listed by: KEETON & CO REAL ESTATE $399,950Pending3 beds 2 baths1,688 sq. ft.
8931 Providence Ridge Terrace, North Chesterfield, VA 23236
MLS# 2622989Listed by: RE/MAX COMMONWEALTH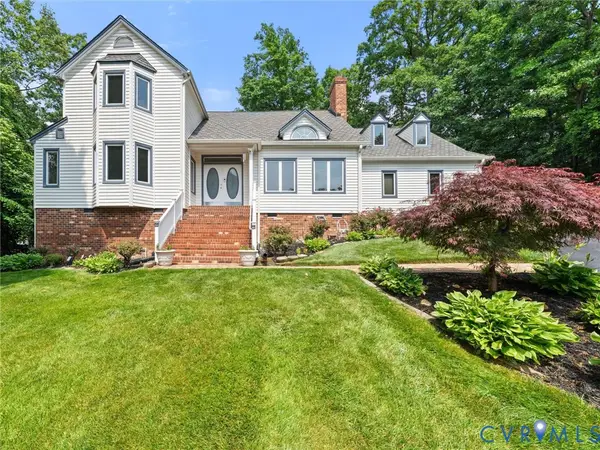 $590,000Pending4 beds 4 baths3,242 sq. ft.
9700 Stemwell Court, North Chesterfield, VA 23236
MLS# 2622648Listed by: SHAHEEN RUTH MARTIN & FONVILLE


Protect your home and budget from life's surprises with an Assurant Home Warranty, backed by a partner that supports you through every step of homeownership. Explore Plans.
©2026 Century 21 Real Estate LLC. All rights reserved. CENTURY 21®, the CENTURY 21 Logo and C21® are service marks owned by Century 21 Real Estate LLC. Century 21 Real Estate LLC fully supports the principles of the Fair Housing Act and the Equal Opportunity Act. Each office is independently owned and operated. Listing information is deemed reliable but not guaranteed accurate.