
2235 Saltville Highway, Saltville, VA 24370
Local realty services provided by:CENTURY 21 Prime Properties, Inc.
Listed by: meredith denton
Office: uptown properties llc.
MLS#:110753
Source:VA_SWVAR
Price summary
- Price:$129,000
- Price per sq. ft.:$177.2
About this home
Tucked into the scenic hills of Saltville, this charming southern home offers the perfect blend of country comfort and functionality. Situated just across the street from the North Fork with beautiful river views, you can enjoy your mornings relaxing on the covered front porch taking in the peaceful scenery. Inside, you'll find a cozy living room with beautiful hardwood floors that flow seamlessly into a bright, spacious kitchen complete with crisp white cabinetry and ample counter space. The main level features a generously sized master bedroom alongside a secondary bedroom with excellent storage. A dedicated mudroom space offers convenient main-floor laundry, while an accessible attic provides plenty of extra storage. Outside, the property features a level, open yard with a back deck ideal for outdoor grilling, entertaining, or simply enjoying the peaceful surroundings. Don't miss out on this Saltville gem!
Contact an agent
Home facts
- Year built:1948
- Listing ID #:110753
- Added:11 day(s) ago
- Updated:July 09, 2026 at 05:01 AM
Rooms and interior
- Bedrooms:2
- Total bathrooms:1
- Full bathrooms:1
- Dining Description:First Level
- Kitchen Description:Dishwasher, Electric Oven, First Level, Microwave, Refrigerator
- Bedroom Description:Master Bedroom - First Level
- Living area:728 sq. ft.
Heating and cooling
- Cooling:Heat Pump
- Heating:Heat Pump
Structure and exterior
- Roof:Shingle
- Year built:1948
- Building area:728 sq. ft.
- Lot area:0.32 Acres
- Lot Features:Level, Waterfront, Wooded
- Architectural Style:Bungalow, Cottage, Traditional
- Construction Materials:Vinyl Siding
- Exterior Features:Mature Trees
- Levels:1 Story
Schools
- High school:Northwood
- Middle school:Northwood
- Elementary school:Rich Valley
Utilities
- Water:Public Water
- Sewer:Septic System
Finances and disclosures
- Price:$129,000
- Price per sq. ft.:$177.2
- Tax amount:$331 (2024)
Features and amenities
- Appliances:Dishwasher, Refrigerator, Washer
- Laundry features:Dryer, First Level, Washer
- Amenities:Ceiling Fan(s), Newer Paint, Smoke Detector
New listings near 2235 Saltville Highway
- New
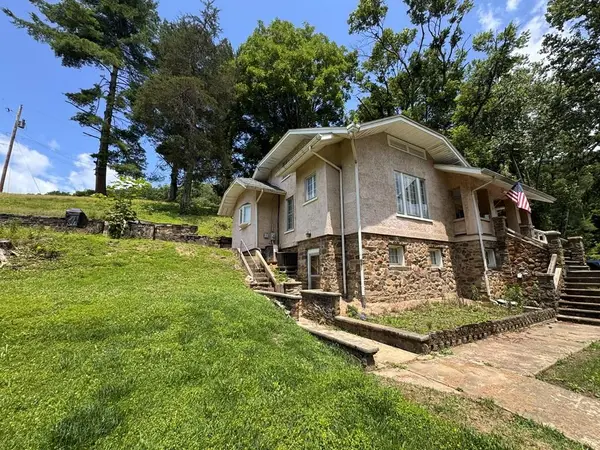 $195,000Active3 beds 2 baths2,491 sq. ft.
2481 Saltville Hwy, Saltville, VA 24370
MLS# 110799Listed by: RE/MAX 8 - New
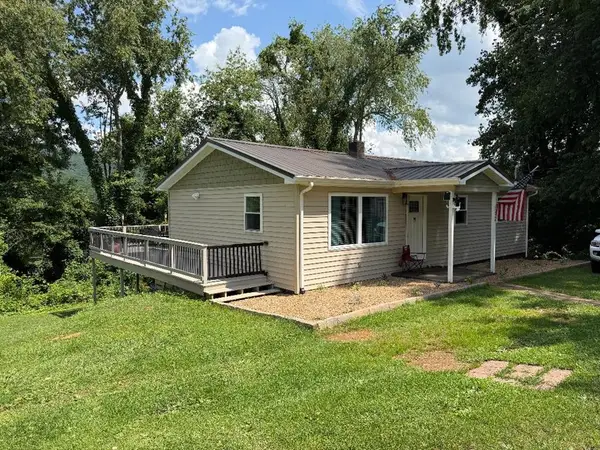 $225,000Active3 beds 1 baths1,408 sq. ft.
172 Hillcrest Circle, Saltville, VA 24370
MLS# 110772Listed by: UPTOWN PROPERTIES LLC - Open Sat, 5 to 7pm
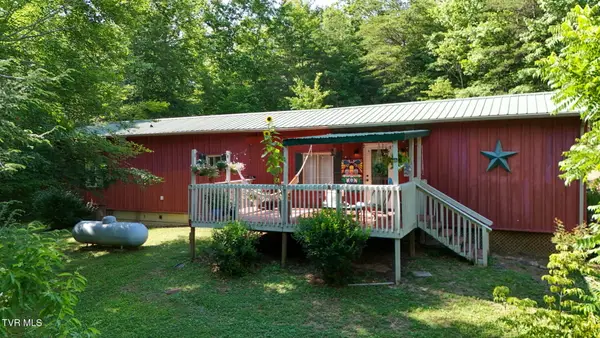 $250,000Active3 beds 3 baths1,420 sq. ft.
6728 Hayters Gap Road, Saltville, VA 24370
MLS# 9997244Listed by: HOLSTON REALTY, INC.  $249,000Active75 Acres
TBD Poor Valley Road, Saltville, VA 24370
MLS# 110687Listed by: UPTOWN PROPERTIES LLC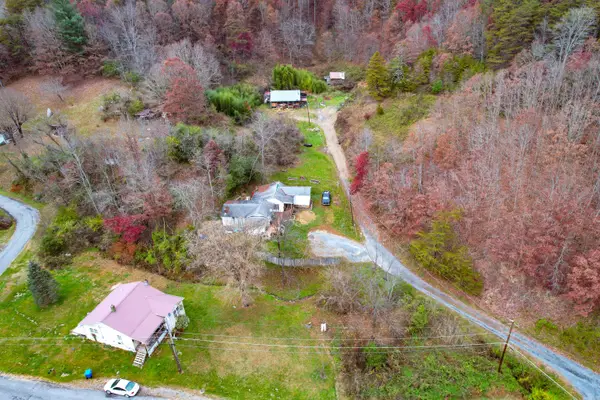 $55,000Active2 beds 1 baths948 sq. ft.
445 Poor Valley Road, Saltville, VA 24370
MLS# 9997158Listed by: THE ADDINGTON AGENCY BRISTOL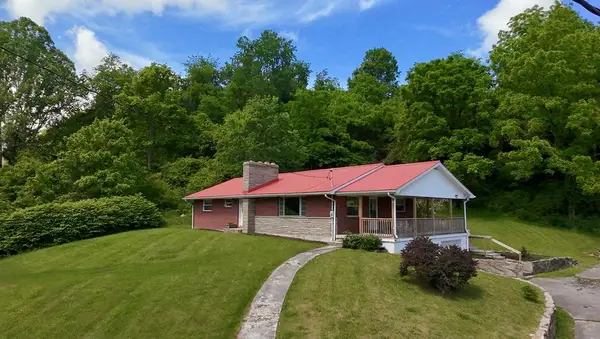 $224,900Active3 beds 2 baths1,456 sq. ft.
106 Russell St., Saltville, VA 24370
MLS# 110462Listed by: APPALACHIAN REALTY CO. $219,000Active4 beds 2 baths1,733 sq. ft.
308 East Main Street, Saltville, VA 24370
MLS# 9996528Listed by: DAVENPORT BROTHERS REAL ESTATE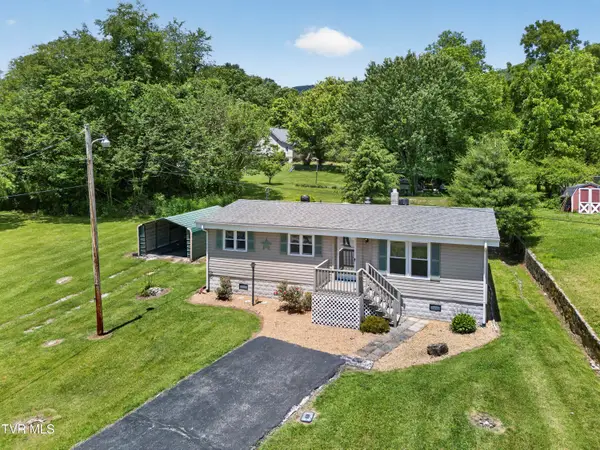 $109,000Active2 beds 2 baths960 sq. ft.
714 Allison Gap Road, Saltville, VA 24370
MLS# 9996372Listed by: HOLSTON REALTY, INC.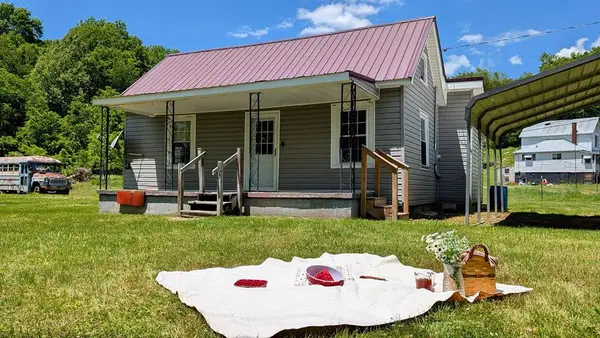 $79,000Active2 beds 1 baths764 sq. ft.
203 Old Quarry Rd, Saltville, VA 24370
MLS# 110375Listed by: UPTOWN PROPERTIES LLC


Protect your home and budget from life's surprises with an Assurant Home Warranty, backed by a partner that supports you through every step of homeownership. Explore Plans.
©2026 Century 21 Real Estate LLC. All rights reserved. CENTURY 21®, the CENTURY 21 Logo and C21® are service marks owned by Century 21 Real Estate LLC. Century 21 Real Estate LLC fully supports the principles of the Fair Housing Act and the Equal Opportunity Act. Each office is independently owned and operated. Listing information is deemed reliable but not guaranteed accurate.