
3096 Portugee Road, Sandston, VA 23150
Local realty services provided by:CENTURY 21 Realty @ Home
3096 Portugee Road,Sandston, VA 23150
$419,000
- 3 Beds
- 3 Baths
- 1,768 sq. ft.
- Single family
- Active
Upcoming open houses
- Sat, Sep 1911:00 am - 01:00 pm
Listed by: shannon prosser-wall
Office: long & foster realtors
MLS#:2625224
Source:RV
Price summary
- Price:$419,000
- Price per sq. ft.:$236.99
About this home
Welcome Home ! This immaculate colonial features country front porch, Formal dining , Living Room with brick fireplace , that opens to updated kitchen to include white cabinets, butcher block counter tops, center island with seating and stainless appliances, Family room opens to new deck overlooking private back yard. The garage has mini split unit , seating area and laundry. Upstairs features large primary with custom walk in closet, primary bath with tile shower, custom vanity . The other 2 bedrooms are large in size and Hall bath is tiled with custom vanity . Well landscaped yard for entertaining. Upstairs heat pump is new, Mini split in garage is newer, Septic has been pumped and checked within last 45 days receipt to be provided, New roof. So many upgrades this home is a must see.
Contact an agent
Home facts
- Year built:1994
- Subdivision & Development:None
- Listing ID #:2625224
- Added:1 day(s) ago
- Updated:September 16, 2026 at 08:03 PM
Rooms and interior
- Bedrooms:3
- Total bathrooms:3
- Full bathrooms:2
- Half bathrooms:1
- Rooms Total:7
- Flooring:Vinyl, Wood
- Basement:Yes
- Basement Description:Crawl Space
- Living area:1,768 sq. ft.
Heating and cooling
- Cooling:Central Air
- Heating:Electric, Heat Pump, Zoned
- Central air:Yes
Structure and exterior
- Year built:1994
- Building area:1,768 sq. ft.
- Lot area:1.87 Acres
- Lot Features:Level
- Architectural Style:Colonial, Two Story
- Construction Materials:Drywall, Frame, Vinyl Siding
- Exterior Features:Deck, Front Porch, Porch
- Levels:Two, Two Story
Schools
- High school:Varina
- Middle school:Elko
- Elementary school:Ward
Utilities
- Water:Well
- Sewer:Septic Tank
Finances and disclosures
- Price:$419,000
- Price per sq. ft.:$236.99
- Tax amount:$3,268 (2026)
Features and amenities
- Appliances:Electric Water Heater
Parking
- Parking description:Attached, Circular Driveway, Direct Access, Garage, Garage Door Opener, Oversized
- Garage:Yes
- Garage spaces:2
 The information being provided is for consumers' personal, non-commercial use and may not be used for any purpose other than to identify prospective properties for purchasing. All information provided is deemed reliable but is not guaranteed accurate.The multiple listing information is provided by Central Virginia Regional Multiple Listing Service, LLC from a copyrighted compilation of listings. The compilation of listings and each individual listing are © 2026 Central Virginia Regional Multiple Listing Service, LLC. All rights reserved.
New listings near 3096 Portugee Road
- Coming Soon
 $290,000Coming Soon4 beds 2 baths1,344 sq. ft.
208 Algiers Drive, Richmond, VA 23150
MLS# 2624312Listed by: LONG & FOSTER REALTORS - Coming Soon
 $340,000Coming Soon2 beds 1 baths1,766 sq. ft.
3494 Old Williamsburg Road, Sandston, VA 23150
MLS# 2622443Listed by: NEXTHOME INTEGRITY REALTY - New
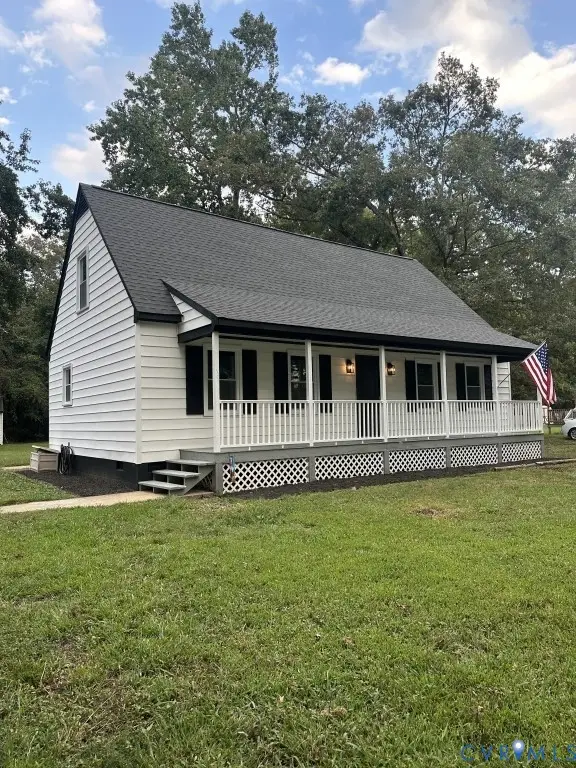 $339,900Active4 beds 2 baths1,440 sq. ft.
19 Old Memorial Drive, Sandston, VA 23150
MLS# 2625115Listed by: CONTINENTAL REAL ESTATE GROUP - New
 $535,000Active3 beds 3 baths3,110 sq. ft.
4940 White Oak Place, Sandston, VA 23150
MLS# 2625030Listed by: SHAHEEN RUTH MARTIN & FONVILLE - New
 $329,500Active3 beds 3 baths1,300 sq. ft.
401 Seven Pines Court, Sandston, VA 23150
MLS# 2625060Listed by: FIRST CHOICE REALTY  $383,545Pending4 beds 4 baths1,685 sq. ft.
292 Greenpark Road, Sandston, VA 23150
MLS# 2624610Listed by: HHHUNT REALTY INC- $383,545Pending4 beds 4 baths1,685 sq. ft.
292 Greenpark Road, Sandston, VA 23150
MLS# 2624610Listed by: HHHUNT REALTY INC - New
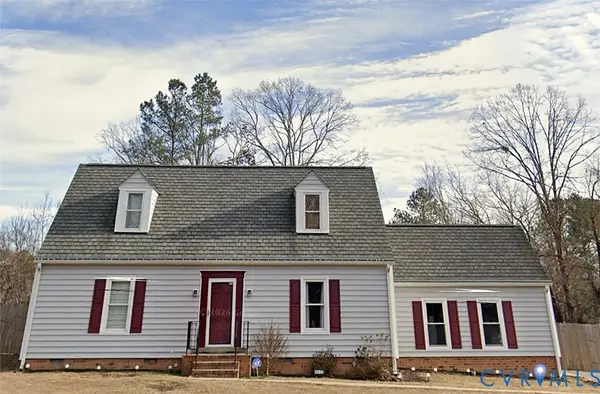 $335,000Active4 beds 2 baths1,530 sq. ft.
4605 Monaco Drive, Sandston, VA 23150
MLS# 2624608Listed by: REAL BROKER LLC - New
 $309,950Active4 beds 2 baths1,212 sq. ft.
330 Seven Pines Avenue, Henrico, VA 23150
MLS# 2624546Listed by: REAL BROKER LLC


Protect your home and budget from life's surprises with an Assurant Home Warranty, backed by a partner that supports you through every step of homeownership. Explore Plans.
©2026 Century 21 Real Estate LLC. All rights reserved. CENTURY 21®, the CENTURY 21 Logo and C21® are service marks owned by Century 21 Real Estate LLC. Century 21 Real Estate LLC fully supports the principles of the Fair Housing Act and the Equal Opportunity Act. Each office is independently owned and operated. Listing information is deemed reliable but not guaranteed accurate.