
10778 Rockfish River Road, Shipman, VA 22971
Local realty services provided by:CENTURY 21 Realty @ Home
10778 Rockfish River Road,Shipman, VA 22971
$379,900
- 3 Beds
- 2 Baths
- 2,482 sq. ft.
- Single family
- Active
Listed by:
 Kevin Turner(434) 665 - 7575CENTURY 21 ALL-SERVICE
Office: century 21 all-service-bedford
MLS#:367500
Source:VA_LAR
Price summary
- Price:$379,900
- Price per sq. ft.:$153.06
About this home
Stately home in the Rockfish Community of Nelson County with 30 minutes to Charlottesville and Waynesboro. 50 minutes to Lynchburg. Features include; 3 bedrdooms , 2 baths, upgraded 200 amp electric, new kitchen appliances, new dual zone heat pumps and furnace in 2024 all on 2.2 acres with a workworking shop that has electricity and shelving as well as a she shed for storage. Firefly Internet. Rarely does a home of this character and history come to market. Don't miss your chance to own An Mere
Contact an agent
Home facts
- Year built:1905
- Listing ID #:367500
- Added:83 day(s) ago
- Updated:August 15, 2026 at 03:33 PM
Rooms and interior
- Bedrooms:3
- Total bathrooms:2
- Full bathrooms:2
- Flooring:Carpet, Hardwood, Laminate, Pine, Vinyl
- Kitchen Description:Dishwasher, Double Oven, Microwave, Range-Elec, Refrigerator, Self Cleaning Oven, Water Purifier
- Basement Description:Crawl Space, Exterior Entrance, Partial
- Living area:2,482 sq. ft.
Heating and cooling
- Cooling:Heat Pump, Two-Zone
- Heating:Forced Warm Air-Gas, Heat Pump, Propane, Two-Zone
Structure and exterior
- Roof:Metal, Shingle
- Year built:1905
- Building area:2,482 sq. ft.
- Lot area:2.2 Acres
- Construction Materials:Vinyl Siding
- Exterior Features:Garden Space, Insulated Glass, Landscaped, Satellite Dish
- Foundation Description:Crawl Space
- Levels:2 Story
Utilities
- Water:Well
- Sewer:Septic Tank
Finances and disclosures
- Price:$379,900
- Price per sq. ft.:$153.06
Features and amenities
- Laundry features:Dryer Connection, Laundry Room, Main Level, Washer Connections
- Amenities:Cable Connections, Drywall, High Speed Data Aval, Insulated Glass, Paneling, Pantry, Satellite Dish, Smoke Alarm
Parking
- Parking description:Circular Driveway, Paved Driveway
New listings near 10778 Rockfish River Road
- New
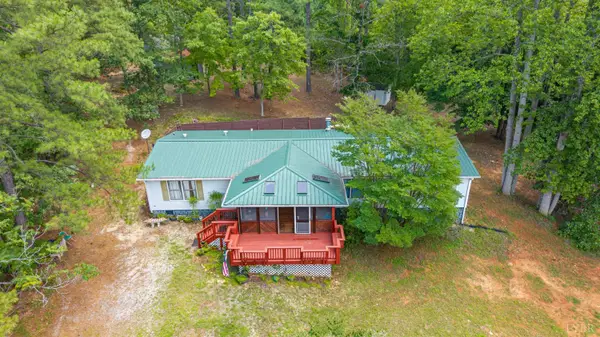 $289,900Active4 beds 2 baths1,716 sq. ft.
460 Brownings Cove, Shipman, VA 22971
MLS# 369184Listed by: RE/MAX 1ST OLYMPIC - New
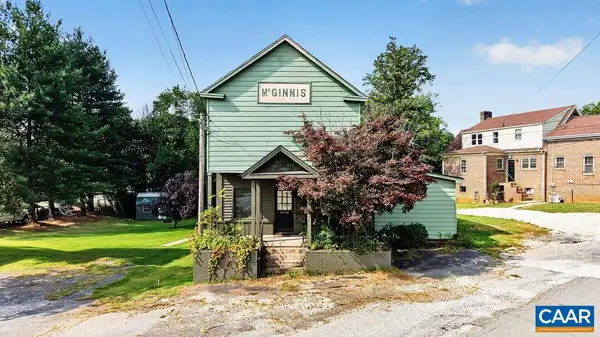 $68,000Active2 beds 1 baths1,480 sq. ft.
10681 James River Rd, Shipman, VA 22971
MLS# 681603Listed by: FOUR SEASONS REALTY 1 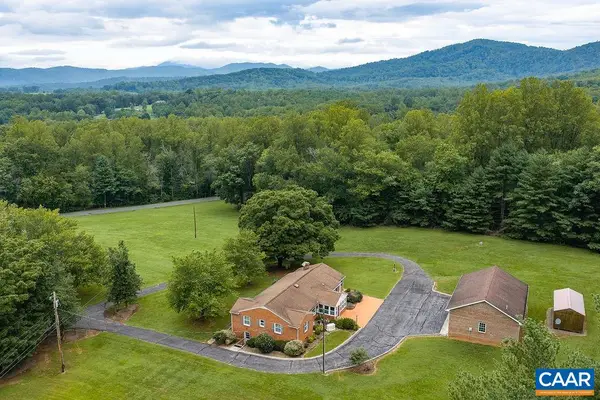 $399,000Pending3 beds 2 baths4,060 sq. ft.
134 High Peak Ln, Shipman, VA 22971
MLS# 680957Listed by: YES REALTY PARTNERS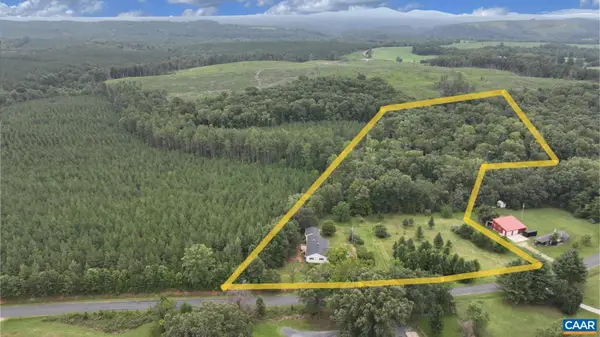 $399,900Active3 beds 2 baths3,806 sq. ft.
210 Williamstown Rd, Shipman, VA 22971
MLS# 680648Listed by: BHHS DAWSON FORD GARBEE & CO.-LYNCHBURG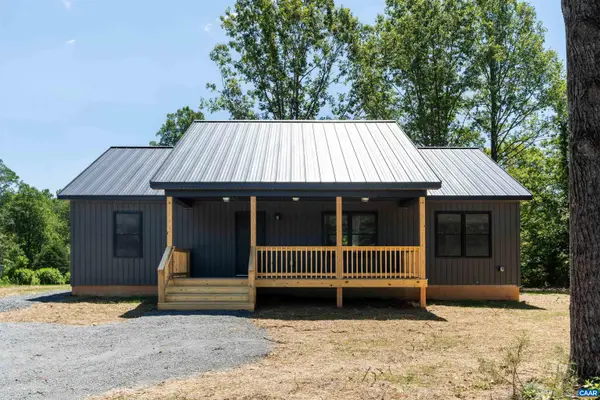 $339,500Pending3 beds 2 baths1,344 sq. ft.
1414 Craigtown Rd, Shipman, VA 22971
MLS# 680183Listed by: FIRST VIRGINIA ESTATES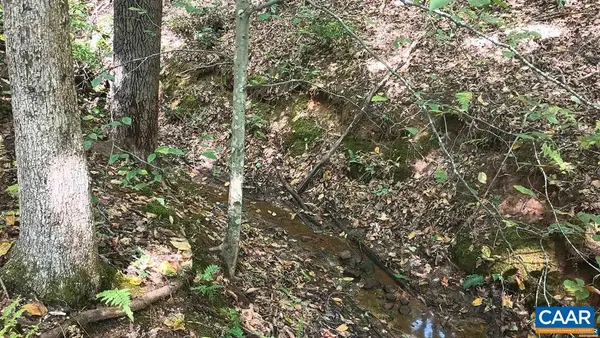 $90,000Active10.09 Acres
22 Piney Mountain Ln, Shipman, VA 22971
MLS# 680013Listed by: RE/MAX NEW HORIZONS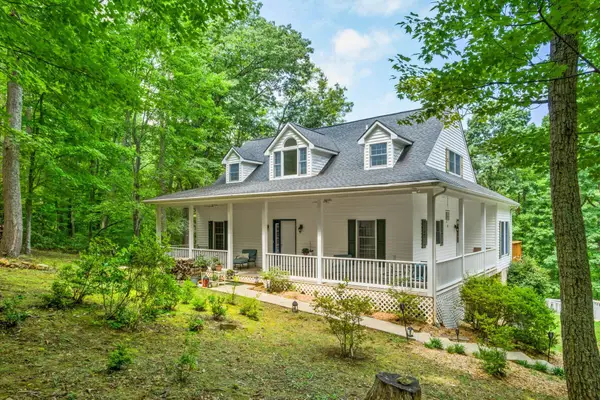 $595,000Active3 beds 3 baths3,542 sq. ft.
158 Mountain Star Dr, Shipman, VA 22971
MLS# 679990Listed by: RE/MAX ADVANTAGE-WAYNESBORO $220,000Pending3 beds 2 baths2,152 sq. ft.
10697 James River Road, Shipman, VA 22971
MLS# 368074Listed by: MARK A. DALTON & CO., INC.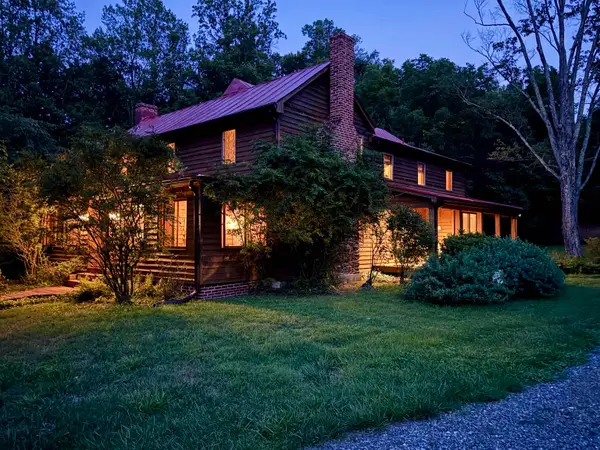 $699,000Active5 beds 4 baths4,730 sq. ft.
929 Brownings Cv, Shipman, VA 22971
MLS# 679685Listed by: HERITAGE REAL ESTATE CO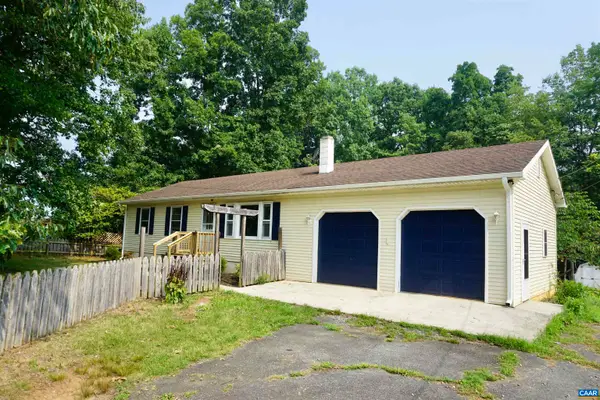 $220,000Active3 beds 1 baths1,467 sq. ft.
112 Pines Ln, Shipman, VA 22971
MLS# 679668Listed by: KELLER WILLIAMS ALLIANCE - CHARLOTTESVILLE


Protect your home and budget from life's surprises with an Assurant Home Warranty, backed by a partner that supports you through every step of homeownership. Explore Plans.
©2026 Century 21 Real Estate LLC. All rights reserved. CENTURY 21®, the CENTURY 21 Logo and C21® are service marks owned by Century 21 Real Estate LLC. Century 21 Real Estate LLC fully supports the principles of the Fair Housing Act and the Equal Opportunity Act. Each office is independently owned and operated. Listing information is deemed reliable but not guaranteed accurate.