5850 Haleys Mill Rd, Spotsylvania, VA 22551
Local realty services provided by:CENTURY 21 A Better Way
Listed by: emily schroeder
Office: macdoc property mangement llc.
MLS#:VASP2044608
Source:BRIGHTMLS
Price summary
- Price:$624,900
- Price per sq. ft.:$186.7
About this home
UNDER CONSTRUCTION | PUBLIC SIDE OF LAKE ANNA | 3 PRIVATE ACRES | NO HOA | AVAILABLE EARLY NOVEMBER 2026 | Discover the perfect blend of privacy, luxury, and convenience with the award-winning Clayton by Foundation Homes. Nestled on three beautiful wooded acres along picturesque Haleys Mill Road on the public side of Lake Anna, this exceptional property offers a peaceful retreat surrounded by custom homes and mature hardwoods while remaining just minutes from Lake Anna State Park, public boat launches, full-service marinas, waterfront dining, and everyday conveniences. Offering over 3,300 finished square feet, this stunning ranch-style home with a fully finished walk-up basement features four bedrooms, three full baths, and thoughtfully designed living spaces that perfectly balance comfort, style, and functionality. From the inviting craftsman-style front porch, step into an open-concept family room highlighted by soaring cathedral ceilings, abundant natural light, and luxury vinyl plank flooring throughout the main living areas. The gourmet kitchen is beautifully appointed with white shaker-style soft-close cabinetry, quartz countertops, stainless steel appliances, a wall oven, built-in microwave, cooktop, large undermount sink, and an oversized center island designed for both entertaining and everyday living. The spacious main-level primary suite serves as a relaxing retreat with two closets, dual vanities, and a spa-inspired tiled shower. Two more bedrooms on the main floor provide additional space for guests, a home office, or hobbies. Hardwood oak tread stairs lead to the fully finished walkup lower level, which features an expansive recreation room, an oversized media room, a spacious fourth bedroom, a full bath, and abundant storage for seasonal items and keepsakes. Step outside onto the covered composite rear deck and enjoy peaceful wooded views, exceptional privacy, and the tranquility that makes this setting so special. Whether you're spending the day boating, fishing, kayaking, hiking the nearby trails at Lake Anna State Park, or enjoying one of the many local waterfront restaurants, you'll love having the best of Lake Anna just minutes from your doorstep while still enjoying the serenity of your own private acreage. Despite its secluded feel, this home offers convenient access to shopping, dining, and marinas, making it an ideal full-time residence or weekend retreat. Enjoy the peace of mind that comes with brand-new construction, offering today's most desirable finishes, energy-efficient features, and none of the costly repairs and maintenance often associated with resale homes. *High-speed internet is believed to be available; buyers should verify service providers, availability, and speeds to their satisfaction. Photos are examples of a similar home. Please see Documents for selected finishes and chosen options....
Contact an agent
Home facts
- Year built:2026
- Subdivision & Development:NONE AVAILABLE
- Listing ID #:VASP2044608
- Added:27 day(s) ago
- Updated:August 26, 2026 at 01:50 PM
Rooms and interior
- Bedrooms:4
- Total bathrooms:3
- Full bathrooms:3
- Flooring:Carpet, Ceramic Tile, Luxury Vinyl Plank
- Dining Description:Combination Dining/Living, Combination Kitchen/Dining, Dining Area, Dining Room
- Bathrooms Description:Bathroom 2, Bathroom 3, Primary Bath(s), Primary Bathroom
- Kitchen Description:Built-In Microwave, Carpet, Combination Kitchen/Living, Cooktop, Crown Moldings, Dishwasher, Exhaust Fan, Kitchen - Gourmet, Kitchen - Island, Oven - Wall, Pantry, Range Hood, Recessed Lighting, Refrigerator, Stainless Steel Appliances, Upgraded Countertops, Water Heater
- Bedroom Description:Carpet, Primary Bedroom, Walk In Closet(s)
- Basement:Yes
- Basement Description:Connecting Stairway, Fully Finished, Heated, Interior Access, Outside Entrance, Poured Concrete, Walkout Stairs
- Living area:3,347 sq. ft.
Heating and cooling
- Cooling:Central A/C
- Heating:Electric, Heat Pump - Electric BackUp
Structure and exterior
- Roof:Architectural Shingle
- Year built:2026
- Building area:3,347 sq. ft.
- Lot area:3.11 Acres
- Architectural Style:Craftsman, Ranch/Rambler
- Construction Materials:Frame, Stick Built, Vinyl Siding
- Foundation Description:Concrete Perimeter
- Levels:2 Stories
Schools
- High school:SPOTSYLVANIA
- Middle school:POST OAK
- Elementary school:LIVINGSTON
Utilities
- Water:Well
Finances and disclosures
- Price:$624,900
- Price per sq. ft.:$186.7
- Tax amount:$364 (2026)
Features and amenities
- Laundry features:Hookup, Laundry, Washer/Dryer Hookups Only
- Amenities:Carpet, Ceiling Fan(s), Chair Railings, Crown Moldings, Recessed Lighting
Parking
- Parking description:Attached Garage, Garage - Front Entry, Garage Door Opener, Inside Access
- Garage:Yes
- Garage spaces:2
New listings near 5850 Haleys Mill Rd
- Coming Soon
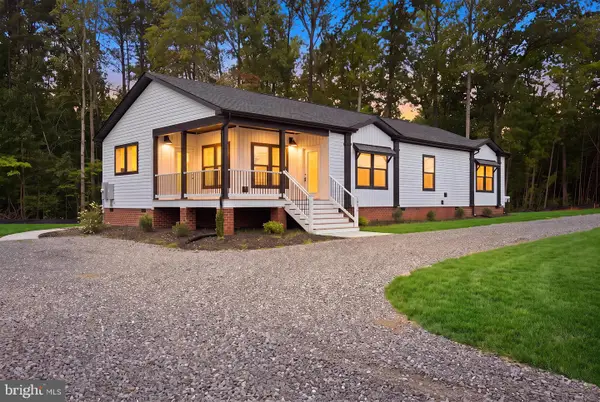 $538,500Coming Soon3 beds 2 baths1,838 sq. ft.
10657 Catharpin Rd, SPOTSYLVANIA, VA 22551
MLS# VASP2045440Listed by: RE/MAX SUPERCENTER - Coming Soon
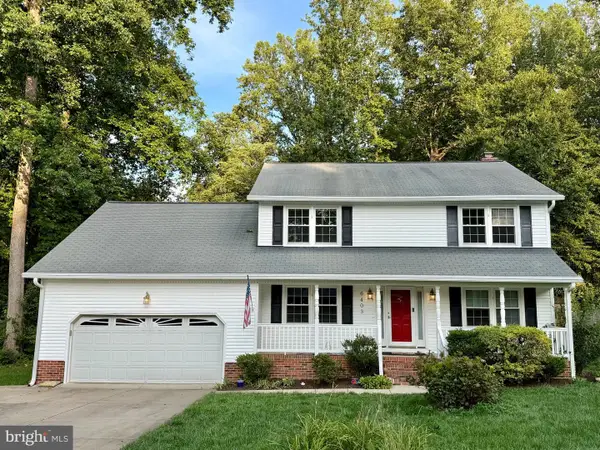 $480,000Coming Soon4 beds 3 baths2,242 sq. ft.
6403 Southridge Ct, SPOTSYLVANIA, VA 22553
MLS# VASP2044986Listed by: LANDO MASSEY REAL ESTATE - Coming Soon
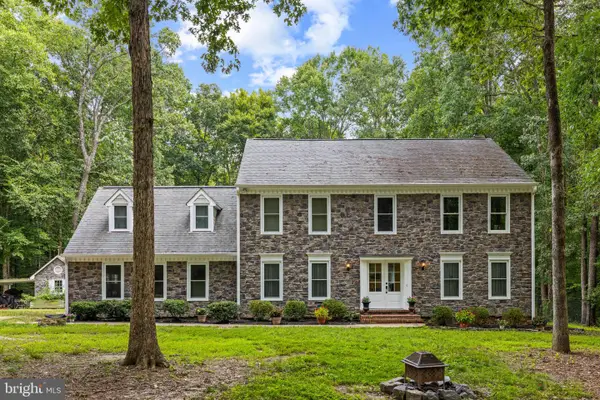 $789,900Coming Soon5 beds 4 baths3,634 sq. ft.
10707 Gordon Rd, SPOTSYLVANIA, VA 22553
MLS# VASP2045056Listed by: NEST REALTY FREDERICKSBURG - Coming Soon
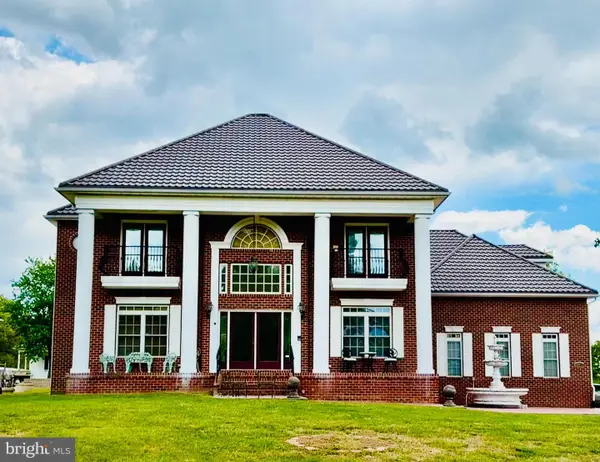 $1,200,000Coming Soon1 beds 1 baths4,149 sq. ft.
12611 Ronquest Ln, SPOTSYLVANIA, VA 22551
MLS# VASP2041386Listed by: EXP REALTY, LLC - New

 $394,900Active3 beds 2 baths1,044 sq. ft.
8311 Ashcraft Way, PARTLOW, VA 22534
MLS# VASP2045490Listed by: CENTURY 21 REDWOOD REALTY - New
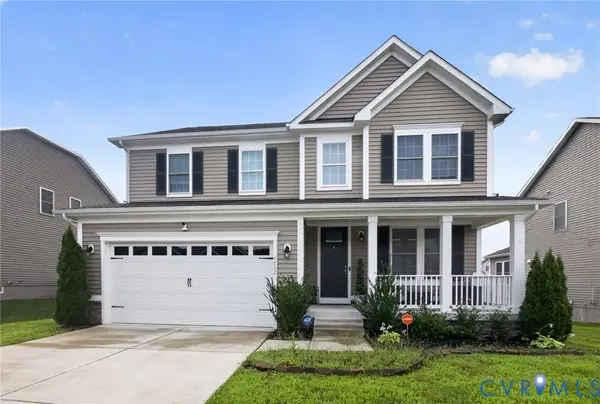 $625,000Active4 beds 4 baths3,250 sq. ft.
7702 Colburn Drive, Spotsylvania, VA 22551
MLS# 2623184Listed by: AMW REAL ESTATE - New
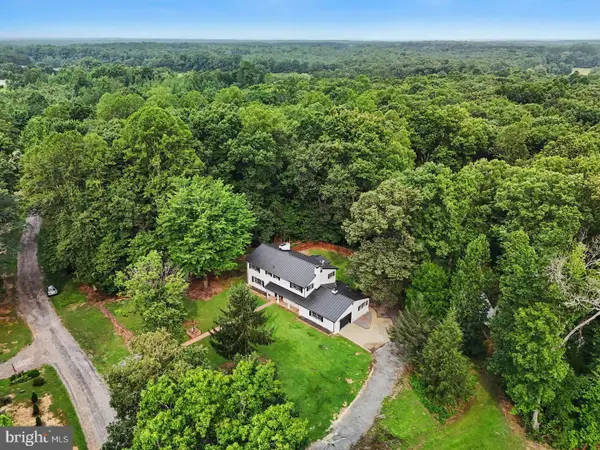 $689,900Active5 beds 3 baths3,516 sq. ft.
9825 Valley Po Rd, SPOTSYLVANIA, VA 22551
MLS# VASP2045458Listed by: ANGSTADT REAL ESTATE GROUP, LLC - New
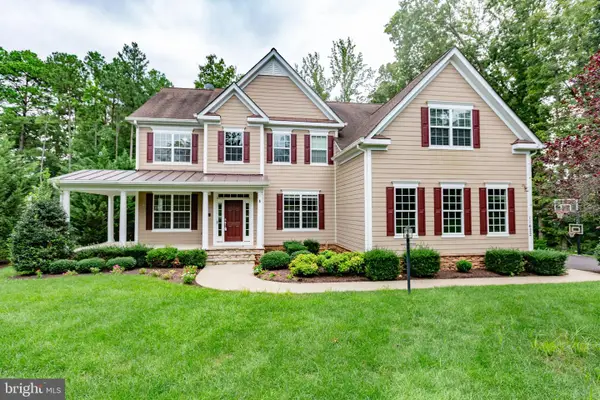 $975,000Active5 beds 6 baths6,200 sq. ft.
11622 Pine Hollow Ln, SPOTSYLVANIA, VA 22551
MLS# VASP2045326Listed by: LONG & FOSTER REAL ESTATE, INC. - New
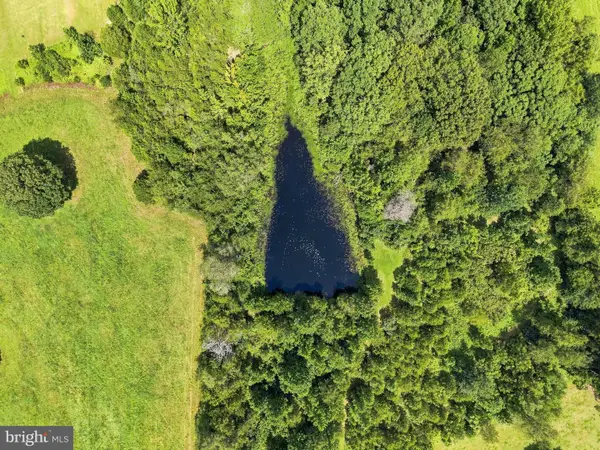 $416,000Active18.17 Acres
Grand Brooks Rd, SPOTSYLVANIA, VA 22553
MLS# VASP2045426Listed by: HOMETOWN REALTY SERVICES, INC. - New
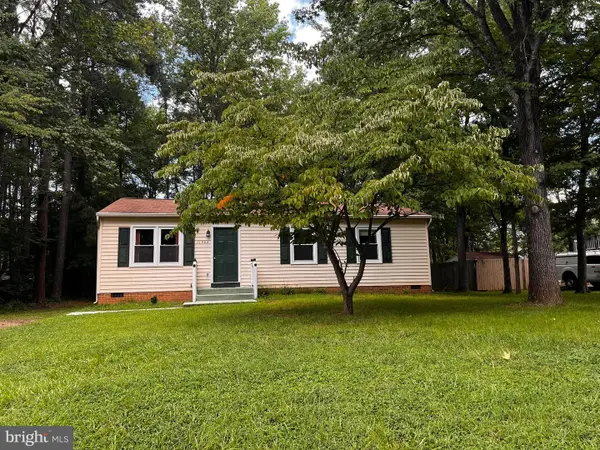 $315,000Active3 beds 2 baths960 sq. ft.
11503 Maplewood Dr, LOCUST GROVE, VA 22508
MLS# VASP2045406Listed by: 1ST CHOICE BETTER HOMES & LAND, LC


Protect your home and budget from life's surprises with an Assurant Home Warranty, backed by a partner that supports you through every step of homeownership. Explore Plans.
©2026 Century 21 Real Estate LLC. All rights reserved. CENTURY 21®, the CENTURY 21 Logo and C21® are service marks owned by Century 21 Real Estate LLC. Century 21 Real Estate LLC fully supports the principles of the Fair Housing Act and the Equal Opportunity Act. Each office is independently owned and operated. Listing information is deemed reliable but not guaranteed accurate.