8008 Pembroke Cir, Spotsylvania, VA 22551
Local realty services provided by:CENTURY 21 Harris Hawkins & Co.
Listed by: sarah a. reynolds, john f flynn
Office: keller williams realty
MLS#:VASP2043872
Source:BRIGHTMLS
Price summary
- Price:$650,000
- Price per sq. ft.:$214.38
- Monthly HOA dues:$150
About this home
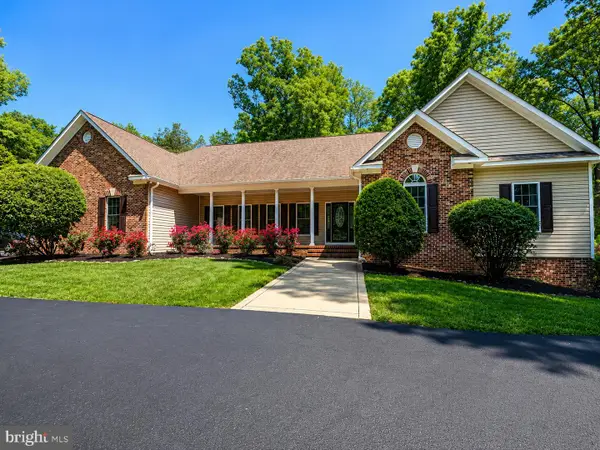
Welcome home to this meticulously maintained all-brick estate in the highly sought-after gated community of The Laurels. Perfectly situated on two private, peaceful acres, this exceptional home offers the ideal blend of elegance and comfort. Step inside to a grand two-story foyer accented by newly refinished hardwood floors that continue throughout much of the main level. The spacious main-level primary suite features a vaulted ceiling, hardwood flooring, a custom walk-in closet with organizer, and a luxurious spa-inspired bath complete with a soaking tub, walk-in shower, and dual-sink vanity. The gourmet kitchen is designed for both everyday living and entertaining, offering abundant granite countertop space, a center island with table seating, and double ovens. Just beyond, the dramatic two-story family room is filled with natural light from soaring windows and showcases a beautiful fireplace, creating the perfect gathering space. The main level also includes a formal dining room, a private office with French doors, and a bright sunroom with a skylight overlooking the serene backyard. Upstairs, you'll find a second spacious primary suite with its own private en-suite bath, along with two additional bedrooms connected by a convenient Jack-and-Jill bathroom. Outdoor living is equally impressive with a large deck overlooking the private backyard, offering peaceful views and plenty of room for entertaining, relaxing, or enjoying nature. Two oversized storage sheds provide exceptional space for tools, equipment, or hobbies. Recent updates include a new roof, gutters and downspouts, water heater, and two exterior doors, offering added peace of mind. Residents of The Laurels enjoy an exceptional lifestyle with gated access, a stocked community lake, a neighborhood park, and a tranquil setting, all while being just minutes from I-95, Route 3, the VRE, and downtown Fredericksburg's shopping, dining, and entertainment. This is a rare opportunity to own a beautifully cared-for home in one of the area's most desirable communities....
Contact an agent
Home facts
- Year built:1996
- Subdivision & Development:THE LAURELS
- Listing ID #:VASP2043872
- Added:22 day(s) ago
- Updated:August 20, 2026 at 01:52 PM
Rooms and interior
- Bedrooms:4
- Total bathrooms:4
- Full bathrooms:3
- Half bathrooms:1
- Flooring:Carpet, Hardwood
- Kitchen Description:Built-In Microwave, Crown Moldings, Dishwasher, Disposal, Icemaker, Oven - Wall, Recessed Lighting, Refrigerator
- Basement:Yes
- Basement Description:Rough Bath Plumb, Space For Rooms, Unfinished, Walkout Level
- Living area:3,032 sq. ft.
Heating and cooling
- Cooling:Central A/C
- Heating:Central, Electric
Structure and exterior
- Roof:Architectural Shingle
- Year built:1996
- Building area:3,032 sq. ft.
- Lot area:2.01 Acres
- Lot Features:Backs to Trees
- Architectural Style:Colonial
- Construction Materials:Brick
- Exterior Features:Deck(s)
- Levels:3 Story
Schools
- High school:SPOTSYLVANIA
- Middle school:SPOTSYLVANIA
- Elementary school:SPOTSYLVANIA
Utilities
- Water:Private, Well
- Sewer:On Site Septic
Finances and disclosures
- Price:$650,000
- Price per sq. ft.:$214.38
- Tax amount:$4,274 (2026)
Features and amenities
- Laundry features:Dryer, Washer
- Amenities:Ceiling Fan(s), Chair Railings, Crown Moldings, Recessed Lighting, Skylight(s), Window Treatments
Parking
- Parking description:Attached Garage, Garage Door Opener
- Garage:Yes
- Garage spaces:2
New listings near 8008 Pembroke Cir
- Coming Soon
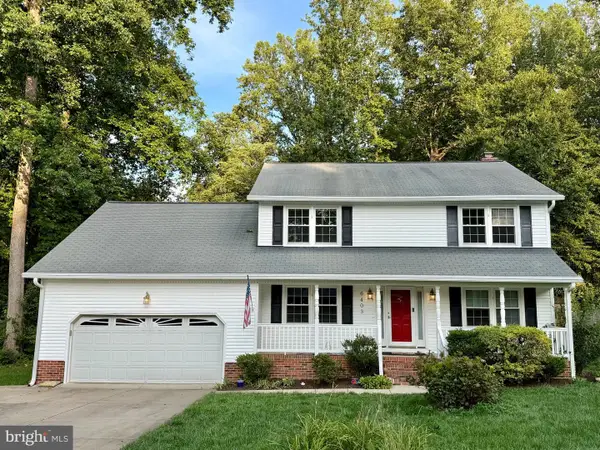 $480,000Coming Soon4 beds 3 baths
6403 Southridge Ct, SPOTSYLVANIA, VA 22553
MLS# VASP2044986Listed by: LANDO MASSEY REAL ESTATE - Coming Soon
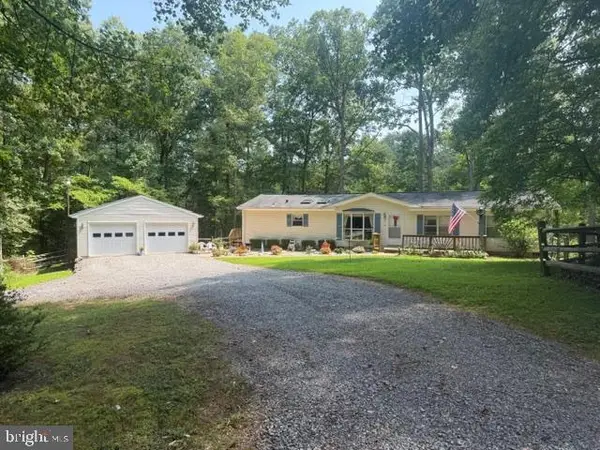 $350,000Coming Soon3 beds 3 baths
6315 Tree Haven Ln, SPOTSYLVANIA, VA 22551
MLS# VASP2045096Listed by: BERKSHIRE HATHAWAY HOMESERVICES PENFED REALTY - Coming SoonOpen Sat, 12 to 4pm
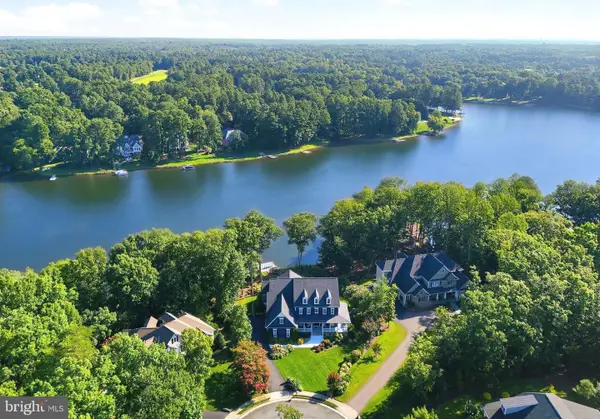 $2,850,000Coming Soon4 beds 5 baths
11217 Preswick Ln, SPOTSYLVANIA, VA 22551
MLS# VASP2045048Listed by: FAWN LAKE REAL ESTATE COMPANY - Coming Soon
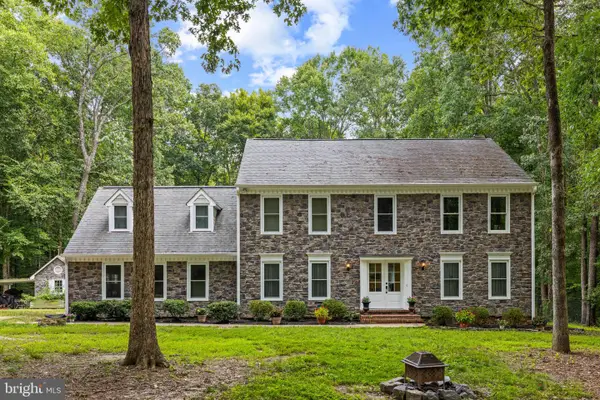 $789,900Coming Soon5 beds 4 baths
10707 Gordon Rd, SPOTSYLVANIA, VA 22553
MLS# VASP2045056Listed by: NEST REALTY FREDERICKSBURG - Coming Soon
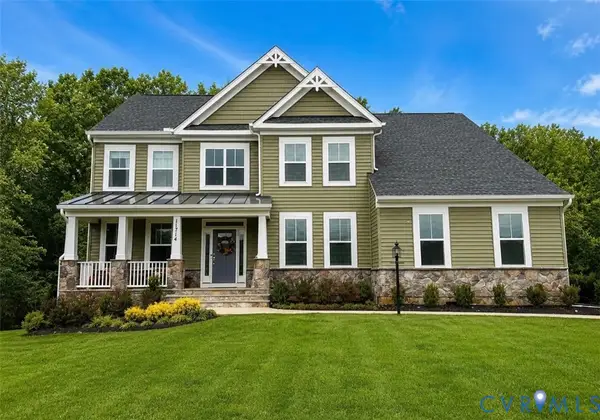 $924,500Coming Soon5 beds 4 baths
11714 Quail Run Court, Spotsylvania, VA 22551
MLS# 2621598Listed by: 1ST CLASS REAL ESTATE -CAPITAL CITY GROUP - Coming Soon
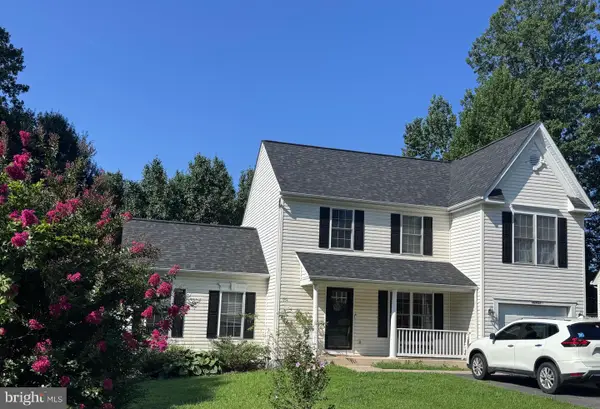 $490,000Coming Soon3 beds 3 baths
10508 Westfield Ln, SPOTSYLVANIA, VA 22553
MLS# VASP2045030Listed by: COLDWELL BANKER ELITE - Coming Soon
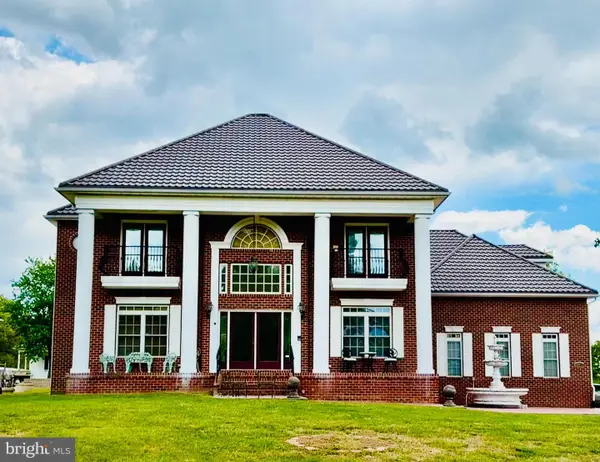 $1,200,000Coming Soon1 beds 1 baths
12611 Ronquest Ln, SPOTSYLVANIA, VA 22551
MLS# VASP2041386Listed by: EXP REALTY, LLC - New
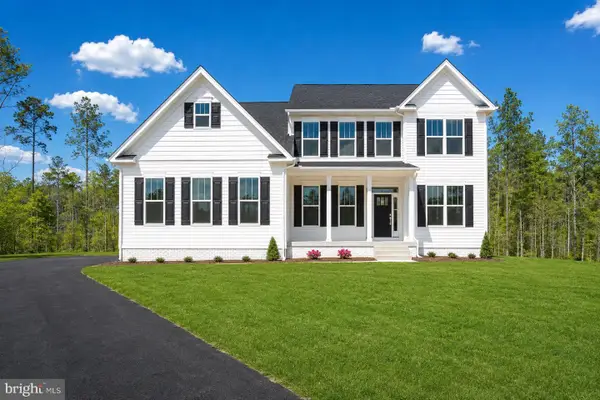 $749,900Active4 beds 4 baths3,200 sq. ft.
11708 Crescent Ln, LOCUST GROVE, VA 22508
MLS# VASP2045304Listed by: MACDOC PROPERTY MANGEMENT LLC - New
 $789,900Active5 beds 4 baths4,544 sq. ft.
9801 Cherokee Ln, SPOTSYLVANIA, VA 22553
MLS# VASP2045274Listed by: CENTURY 21 NEW MILLENNIUM - New
 $65,000Active0 Acres
6437 Morris Road, SPOTSYLVANIA, VA 22553
MLS# VASP2044988Listed by: SPRING HILL REAL ESTATE, LLC.


Protect your home and budget from life's surprises with an Assurant Home Warranty, backed by a partner that supports you through every step of homeownership. Explore Plans.
©2026 Century 21 Real Estate LLC. All rights reserved. CENTURY 21®, the CENTURY 21 Logo and C21® are service marks owned by Century 21 Real Estate LLC. Century 21 Real Estate LLC fully supports the principles of the Fair Housing Act and the Equal Opportunity Act. Each office is independently owned and operated. Listing information is deemed reliable but not guaranteed accurate.