
7345 Bloomington Ct, Springfield, VA 22150
Local realty services provided by:CENTURY 21 Above and Beyond
7345 Bloomington Ct,Springfield, VA 22150
$680,000
- 3 Beds
- 4 Baths
- 2,708 sq. ft.
- Townhouse
- Active
Listed by: dina braun
Office: exp realty llc.
MLS#:VAFX2319484
Source:BRIGHTMLS
Price summary
- Price:$680,000
- Price per sq. ft.:$251.11
- Monthly HOA dues:$85
About this home
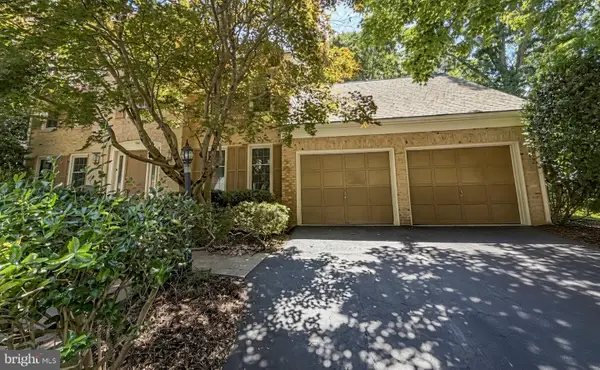
Incredible sweat-equity or investment opportunity awaits! Offered for
sale for the very first time by its 25-year original owner, this
spacious 3-bedroom, 2 full and 2 1/2 -bathroom townhouse is ready for
your custom updates and personal touch. Roof replaces in 2023, furnace (2024 and 2016) Featuring over 2,600 square
feet of interior livable area across three distinct levels, the floor
plan has bump outs on all 3 levels and offers an expansive living and
dining combination, a lower-level recreation room, and a practical
1-car garage with extra driveway space. Found on a quiet, no-through
cul-de-sac, you are minutes away from the Franconia-Springfield Metro,
Springfield Town Center, I-95/395, and the Fairfax County Parkway.The
property is priced to reflect its original condition and is being sold
strictly as-is. The seller will make no repairs or credits. Bring your
contractor and your vision to unlock this home’s true market value!
Contact an agent
Home facts
- Year built:2001
- Subdivision & Development:TOWNES OF MANCHESTER WOODS
- Listing ID #:VAFX2319484
- Added:3 day(s) ago
- Updated:September 14, 2026 at 01:49 PM
Rooms and interior
- Bedrooms:3
- Total bathrooms:4
- Full bathrooms:2
- Half bathrooms:2
- Flooring:Carpet, Vinyl, Wood
- Dining Description:Dining Room
- Bathrooms Description:Half Bath
- Kitchen Description:Dishwasher, Disposal, Icemaker, Refrigerator, Stove
- Basement:Yes
- Basement Description:Fully Finished, Walkout Level
- Living area:2,708 sq. ft.
Heating and cooling
- Cooling:Central A/C
- Heating:Forced Air, Natural Gas
Structure and exterior
- Year built:2001
- Building area:2,708 sq. ft.
- Lot area:0.04 Acres
- Architectural Style:Colonial
- Construction Materials:Brick
- Levels:3 Story
Utilities
- Water:Public
- Sewer:Public Sewer
Finances and disclosures
- Price:$680,000
- Price per sq. ft.:$251.11
- Tax amount:$7,820 (2025)
Features and amenities
- Laundry features:Dryer, Laundry, Washer
- Amenities:Ceiling Fan(s), Humidifer, Window Treatments
Parking
- Parking description:Attached Garage, Concrete Driveway, Garage - Front Entry
- Garage:Yes
- Garage spaces:1
New listings near 7345 Bloomington Ct
- Coming SoonOpen Sat, 1 to 3pm
 $599,000Coming Soon3 beds 4 baths1,861 sq. ft.
7319 Golden Horseshoe Ct, SPRINGFIELD, VA 22153
MLS# VAFX2338830Listed by: SAMSON PROPERTIES - Coming Soon
 $768,888Coming Soon4 beds 2 baths2,478 sq. ft.
6313 Greeley Blvd, SPRINGFIELD, VA 22152
MLS# VAFX2341086Listed by: LIBRA REALTY, LLC - Coming Soon
 $694,900Coming Soon4 beds 2 baths1,211 sq. ft.
6705 Cabin John Rd, SPRINGFIELD, VA 22150
MLS# VAFX2340976Listed by: SAMSON PROPERTIES - Coming SoonOpen Sun, 1 to 3pm
 $799,000Coming Soon4 beds 3 baths1,851 sq. ft.
5502 Aldrich, SPRINGFIELD, VA 22151
MLS# VAFX2338914Listed by: LONG & FOSTER REAL ESTATE, INC. - Coming Soon
 $815,000Coming Soon3 beds 4 baths2,941 sq. ft.
7287 John Ryland Way, SPRINGFIELD, VA 22150
MLS# VAFX2340032Listed by: EXP REALTY, LLC - Coming Soon
 $1,350,000Coming Soon5 beds 5 baths6,957 sq. ft.
7203 Calamo St, SPRINGFIELD, VA 22150
MLS# VAFX2340516Listed by: KW METRO CENTER - Coming SoonOpen Sun, 1 to 3pm
 $795,000Coming Soon4 beds 3 baths1,604 sq. ft.
6800 Sydenstricker Rd, SPRINGFIELD, VA 22152
MLS# VAFX2311594Listed by: KELLER WILLIAMS REALTY - Coming Soon
 $765,000Coming Soon5 beds 3 baths2,344 sq. ft.
7113 Galgate, SPRINGFIELD, VA 22152
MLS# VAFX2329270Listed by: SAMSON PROPERTIES - Coming SoonOpen Sun, 2 to 4pm
 $824,950Coming Soon4 beds 5 baths3,594 sq. ft.
7922 Journey Ln, SPRINGFIELD, VA 22153
MLS# VAFX2338488Listed by: LONG & FOSTER REAL ESTATE, INC. - Coming Soon
 $1,150,000Coming Soon4 beds 4 baths3,520 sq. ft.
7830 Belleflower Dr, SPRINGFIELD, VA 22152
MLS# VAFX2327498Listed by: LONG & FOSTER REAL ESTATE, INC.


Protect your home and budget from life's surprises with an Assurant Home Warranty, backed by a partner that supports you through every step of homeownership. Explore Plans.
©2026 Century 21 Real Estate LLC. All rights reserved. CENTURY 21®, the CENTURY 21 Logo and C21® are service marks owned by Century 21 Real Estate LLC. Century 21 Real Estate LLC fully supports the principles of the Fair Housing Act and the Equal Opportunity Act. Each office is independently owned and operated. Listing information is deemed reliable but not guaranteed accurate.