
8164 Curving Creek Ct, Springfield, VA 22153
Local realty services provided by:CENTURY 21 Advantage Gold
8164 Curving Creek Ct,Springfield, VA 22153
$515,000
- 3 Beds
- 4 Baths
- 1,220 sq. ft.
- Townhouse
- Pending
Listed by: kristofer r kuykendall
Office: samson properties
MLS#:VAFX2321038
Source:BRIGHTMLS
Price summary
- Price:$515,000
- Price per sq. ft.:$422.13
- Monthly HOA dues:$95.67
About this home
*** Welcome to this beautiful, move-in ready Colonial townhouse in the highly sought-after Newington Forest community! Boasting 3 finished levels of comfortable living space, this 3-bedroom, 2-full, and 2-half bath home is in good condition and ready for its next owner. *** The main level welcomes you with a functional foyer that flows into a bright and spacious living room featuring classic built-ins and eye-catching exposed beam. Host gatherings seamlessly in the separate dining room, which leads into the kitchen equipped with durable ceramic countertops, a double sink, a pantry, and an eat-in table space. A convenient half bath completes the main floor. *** Head upstairs to find three bedrooms, including a primary suite distinguished by soaring cathedral/vaulted ceilings, a generous walk-in closet, and a private bathroom with a walk-in shower. The two additional bedrooms feature comfortable carpeting and share a well-appointed hall bathroom with a tub-shower. *** The fully finished, walkout lower level adds incredible versatility to the home. Here, you'll find a massive recreation room highlighted by a cozy wood-burning fireplace and plenty of natural light from the windows and rear exit. This level also includes a second half bath and a massive laundry/storage room with built-in cabinetry and counter space. *** Step outside to your fully fenced rear yard that backs to peaceful trees—perfect for enjoying morning coffee or evening barbecues on the deck. *** Two assigned parking spaces are located right out front. Enjoy top-tier community amenities including exclusive access to a community pool, tennis, pickleball, and basketball courts, playgrounds, and miles of peaceful walking trails Unbeatable location in the Fairfax County Public Schools district. Perfect for commuters, you are just minutes from the Fairfax County Parkway, I-95, Fort Belvoir, and the Franconia-Springfield Metro. Experience the perfect harmony of nature and suburban convenience...
Contact an agent
Home facts
- Year built:1979
- Subdivision & Development:NEWINGTON FOREST
- Listing ID #:VAFX2321038
- Added:90 day(s) ago
- Updated:September 13, 2026 at 08:06 AM
Rooms and interior
- Bedrooms:3
- Total bathrooms:4
- Full bathrooms:2
- Half bathrooms:2
- Flooring:Fully Carpeted, Vinyl
- Dining Description:Dining Area, Dining Room
- Bathrooms Description:Bathroom 2, Half Bath, Primary Bath(s), Primary Bathroom
- Kitchen Description:Built-Ins, Carpet, Dishwasher, Disposal, Exhaust Fan, Icemaker, Kitchen - Table Space, Microwave, Oven/Range - Electric, Pantry, Range Hood, Refrigerator, Water Heater
- Bedroom Description:Carpet, Primary Bedroom, Walk In Closet(s)
- Basement:Yes
- Basement Description:Full, Fully Finished, Walkout Level, Windows
- Living area:1,220 sq. ft.
Heating and cooling
- Cooling:Central A/C
- Heating:Electric, Heat Pump(s)
Structure and exterior
- Roof:Asphalt
- Year built:1979
- Building area:1,220 sq. ft.
- Lot area:0.03 Acres
- Lot Features:Backs to Trees, Front Yard, Rear Yard
- Architectural Style:Colonial
- Construction Materials:Aluminum Siding
- Exterior Features:Deck(s), Sidewalks
- Foundation Description:Block
- Levels:3 Story
Utilities
- Water:Public
- Sewer:Public Sewer
Finances and disclosures
- Price:$515,000
- Price per sq. ft.:$422.13
- Tax amount:$5,933 (2025)
Features and amenities
- Laundry features:Dryer, Dryer In Unit, Washer, Washer In Unit
- Amenities:Attic, Bay/Bow Windows, Built-Ins, Carpet, Double Pane Windows, Exposed Beams, Window Treatments
Parking
- Parking description:Assigned, Parking Lot
New listings near 8164 Curving Creek Ct
- Coming Soon
 $694,900Coming Soon4 beds 2 baths1,211 sq. ft.
6705 Cabin John Rd, SPRINGFIELD, VA 22150
MLS# VAFX2340976Listed by: SAMSON PROPERTIES - Coming Soon
 $799,000Coming Soon4 beds 3 baths1,851 sq. ft.
5502 Aldrich, SPRINGFIELD, VA 22151
MLS# VAFX2338914Listed by: LONG & FOSTER REAL ESTATE, INC. - Coming Soon
 $815,000Coming Soon3 beds 4 baths2,941 sq. ft.
7287 John Ryland Way, SPRINGFIELD, VA 22150
MLS# VAFX2340032Listed by: EXP REALTY, LLC - Coming Soon
 $1,350,000Coming Soon5 beds 5 baths6,957 sq. ft.
7203 Calamo St, SPRINGFIELD, VA 22150
MLS# VAFX2340516Listed by: KW METRO CENTER - Coming Soon
 $795,000Coming Soon4 beds 3 baths1,604 sq. ft.
6800 Sydenstricker Rd, SPRINGFIELD, VA 22152
MLS# VAFX2311594Listed by: KELLER WILLIAMS REALTY - Coming Soon
 $765,000Coming Soon5 beds 3 baths2,344 sq. ft.
7113 Galgate, SPRINGFIELD, VA 22152
MLS# VAFX2329270Listed by: SAMSON PROPERTIES - Coming SoonOpen Sun, 2 to 4pm
 $824,950Coming Soon4 beds 5 baths3,594 sq. ft.
7922 Journey Ln, SPRINGFIELD, VA 22153
MLS# VAFX2338488Listed by: LONG & FOSTER REAL ESTATE, INC. - Coming Soon
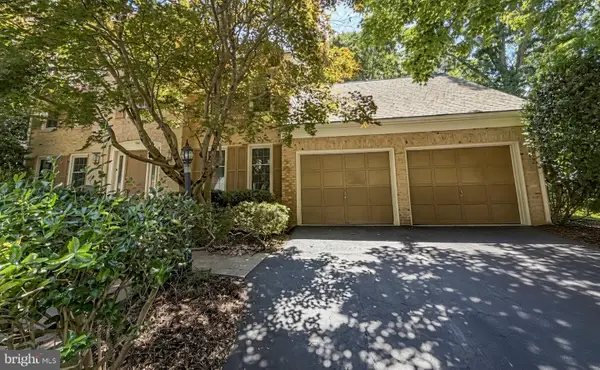 $1,150,000Coming Soon4 beds 4 baths3,520 sq. ft.
7830 Belleflower Dr, SPRINGFIELD, VA 22152
MLS# VAFX2327498Listed by: LONG & FOSTER REAL ESTATE, INC. - Coming Soon
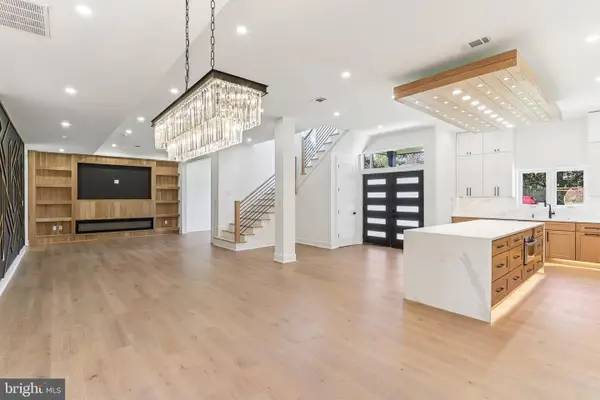 $1,495,000Coming Soon6 beds 6 baths4,500 sq. ft.
5419 Kempsville St, SPRINGFIELD, VA 22151
MLS# VAFX2303950Listed by: SAMSON PROPERTIES - New
 $260,000Active2 beds 1 baths784 sq. ft.
5765 Rexford Ct #e, SPRINGFIELD, VA 22152
MLS# VAFX2340030Listed by: RE/MAX ALLEGIANCE


Protect your home and budget from life's surprises with an Assurant Home Warranty, backed by a partner that supports you through every step of homeownership. Explore Plans.
©2026 Century 21 Real Estate LLC. All rights reserved. CENTURY 21®, the CENTURY 21 Logo and C21® are service marks owned by Century 21 Real Estate LLC. Century 21 Real Estate LLC fully supports the principles of the Fair Housing Act and the Equal Opportunity Act. Each office is independently owned and operated. Listing information is deemed reliable but not guaranteed accurate.