1 Knob Creek Ct, Stafford, VA 22556
Local realty services provided by:CENTURY 21 New Millennium
1 Knob Creek Ct,Stafford, VA 22556
$922,000
- 6 Beds
- 4 Baths
- 4,357 sq. ft.
- Single family
- Active
Upcoming open houses
- Fri, Sep 1805:00 pm - 07:00 pm
- Sat, Sep 1902:00 pm - 04:00 pm
- Sun, Sep 2002:00 pm - 04:00 pm
Listed by: matilda donovan
Office: samson properties
MLS#:VAST2053930
Source:BRIGHTMLS
Price summary
- Price:$922,000
- Price per sq. ft.:$211.61
- Monthly HOA dues:$85
About this home
This is the one you have been waiting for! On a premium corner lot backing to trees on a quiet cul-de-sac with large lots, this six bedroom and five bathroom home has the best floor plan if you want to be the place everyone gathers or multi-generation living. You cannot help but notice how classic and timeless this home is, but it is maintenance free for you because it is just 6 years old! The home has been freshly painted throughout, with hardwood floors throughout the main level and new luxury vinyl plank flooring elsewhere, giving every room a clean, move-in-ready feel. Custom millwork adds a refined touch throughout, including a tray ceiling in the primary suite and a coffered ceiling in the entryway. Natural light fills the home, complemented by custom blinds throughout. The spacious primary suite features a custom closet design and a spa-inspired en-suite bath with a soaking tub, an oversized walk-in shower, and dual vanities. Upstairs there are three other large bedrooms a Jack and Jill bathroom, and another bathroom. The finished basement is a standout, with new carpet, a full bedroom and bathroom, a huge rec room, a flex room, and a walkout to the backyard. The gourmet kitchen is stunning, with upgraded cabinets, and an addition built-in coffee bar in the breakfast room.
Every door knob and hinge in the home has been replaced, adding a subtle but noticeable touch of polish throughout. The kitchen and utility systems have been meaningfully upgraded, including a new 75-gallon hot water heater, a new garbage disposal, and a new refrigerator: practical improvements that mean less to worry about for years to come. Peace of mind comes standard with a whole-house Generac generator, a $20,000 value that keeps the home powered no matter what. Step outside to a custom Trex deck overlooking a beautiful backyard transformed by a stunning new $28,000 retaining wall, adding both structure and curb appeal to the outdoor space. The three-car garage and extended driveway offer tons of parking and storage. Location seals the deal: just 10 minutes off I-95 and minutes from Stafford Marketplace for shopping, dining, and entertainment, this home offers the space of six bedrooms and five baths with the convenience commuters and growing families are looking for....
Contact an agent
Home facts
- Year built:2019
- Subdivision & Development:ONVILLE ESTATES
- Listing ID #:VAST2053930
- Added:2 day(s) ago
- Updated:September 18, 2026 at 01:44 AM
Rooms and interior
- Bedrooms:6
- Total bathrooms:4
- Full bathrooms:4
- Flooring:Ceramic Tile, Hardwood
- Dining Description:Combination Kitchen/Dining
- Kitchen Description:Breakfast Area, Built-In Microwave, Carpet, Combination Kitchen/Living, Cooktop, Dishwasher, Disposal, Exhaust Fan, Icemaker, Kitchen - Eat-In, Kitchen - Gourmet, Microwave, Oven - Double, Refrigerator, Stainless Steel Appliances
- Bedroom Description:Carpet, Entry Level Bedroom, Walk In Closet(s)
- Basement:Yes
- Basement Description:Rear Entrance, Walkout Stairs
- Living area:4,357 sq. ft.
Heating and cooling
- Cooling:Central A/C
- Heating:Central, Natural Gas
Structure and exterior
- Roof:Shingle
- Year built:2019
- Building area:4,357 sq. ft.
- Lot area:0.77 Acres
- Lot Features:Backs - Open Common Area, Backs to Trees, Corner, Cul-de-sac
- Architectural Style:Colonial
- Construction Materials:Vinyl Siding
- Exterior Features:Deck(s), Lawn Sprinkler
- Foundation Description:Concrete Perimeter
- Levels:3 Story
Schools
- High school:NORTH STAFFORD
- Middle school:H.H. POOLE
- Elementary school:KATE WALLER BARRETT
Utilities
- Water:Public
- Sewer:Public Sewer
Finances and disclosures
- Price:$922,000
- Price per sq. ft.:$211.61
- Tax amount:$8,100 (2026)
Features and amenities
- Laundry features:Dryer, Washer
- Amenities:Attic, Carpet, Ceiling Fan(s), Double Pane Windows, Electric Available, Exterior Cameras, Natural Gas Available, Security System, Smoke Detector, Sprinkler System, Window Treatments
Parking
- Parking description:Attached Garage, Garage - Front Entry, Paved Driveway
- Garage:Yes
- Garage spaces:3
New listings near 1 Knob Creek Ct
- Coming Soon
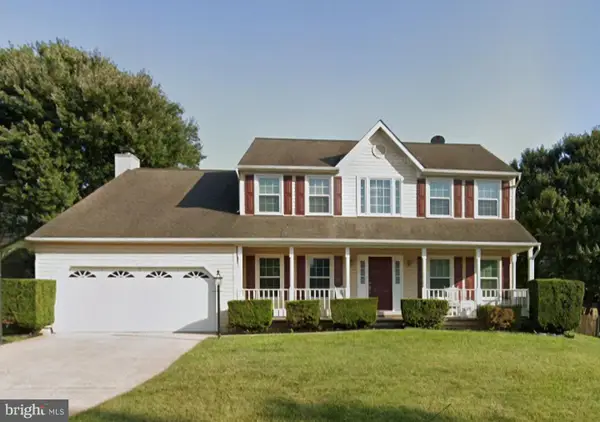 $589,000Coming Soon4 beds 3 baths2,622 sq. ft.
57 Cookson Dr, STAFFORD, VA 22556
MLS# VAST2053524Listed by: COLDWELL BANKER ELITE - Coming SoonOpen Sun, 10 to 11am
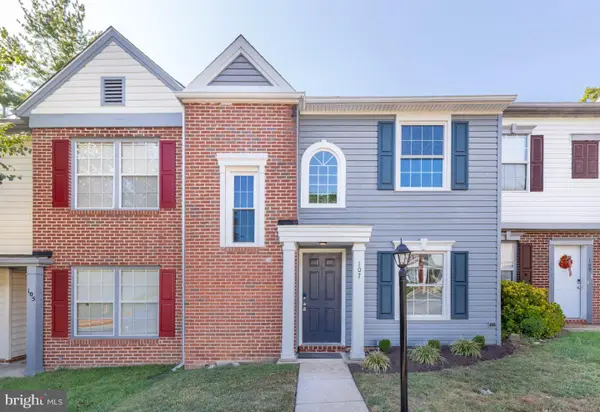 $359,000Coming Soon2 beds 3 baths1,140 sq. ft.
107 Wind Ridge Dr, STAFFORD, VA 22554
MLS# VAST2054000Listed by: HOME HUB, LLC. - Coming Soon
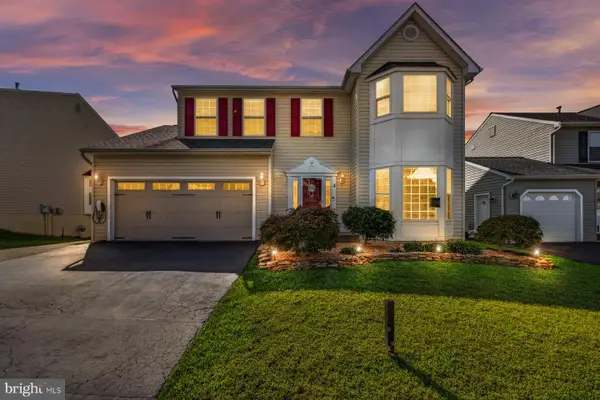 $589,900Coming Soon4 beds 4 baths2,806 sq. ft.
4 Carissa Ct, STAFFORD, VA 22554
MLS# VAST2053998Listed by: REALTY ONE GROUP KEY PROPERTIES - Coming Soon
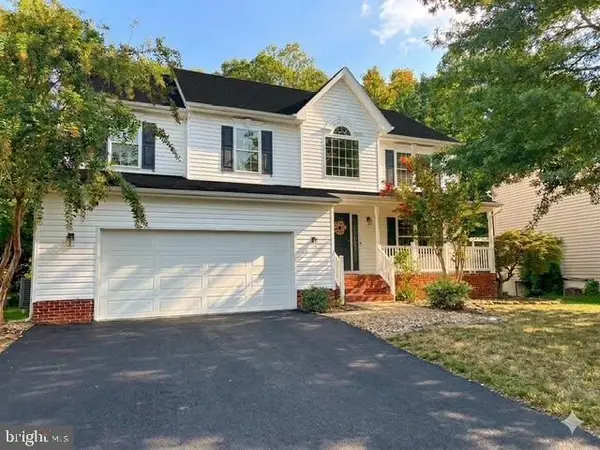 $635,000Coming Soon4 beds 4 baths3,496 sq. ft.
26 Live Oak Ln, STAFFORD, VA 22554
MLS# VAST2053946Listed by: BERKSHIRE HATHAWAY HOMESERVICES PENFED REALTY - Coming Soon
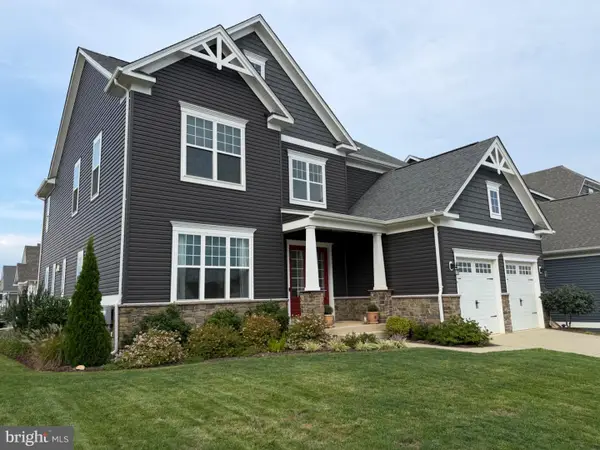
 $950,000Coming Soon6 beds 5 baths5,074 sq. ft.
514 Pepperidge Dr, STAFFORD, VA 22554
MLS# VAST2053836Listed by: CENTURY 21 NEW MILLENNIUM - Coming Soon
 $660,000Coming Soon4 beds 4 baths3,000 sq. ft.
528 Old Potomac Church Rd, STAFFORD, VA 22554
MLS# VAST2053882Listed by: CTI REAL ESTATE - Coming Soon
 $750,000Coming Soon5 beds 3 baths4,049 sq. ft.
60 Longwood Dr, STAFFORD, VA 22556
MLS# VAST2053700Listed by: KELLER WILLIAMS REALTY - Coming SoonOpen Sat, 2 to 4pm
 $850,000Coming Soon6 beds 5 baths4,460 sq. ft.
112 Elmsley Ln, STAFFORD, VA 22554
MLS# VAST2053730Listed by: SAMSON PROPERTIES - Coming Soon
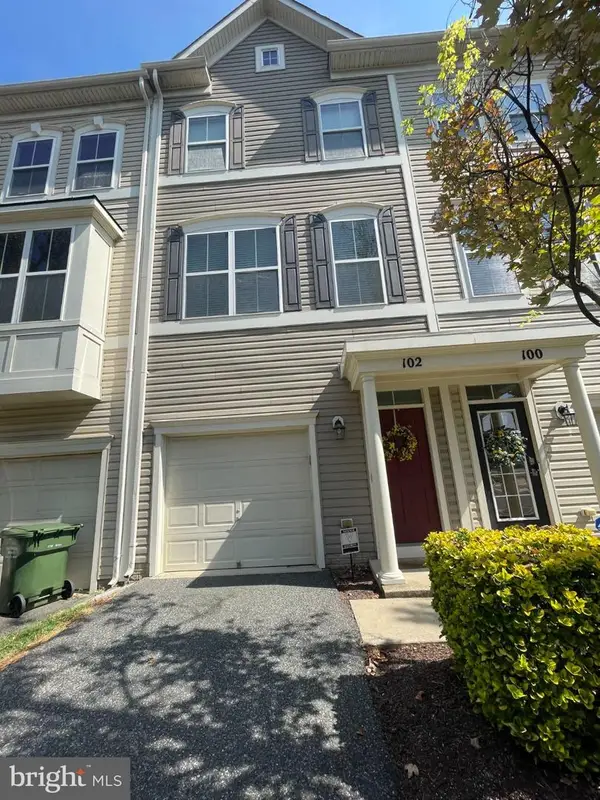 $415,000Coming Soon3 beds 4 baths1,818 sq. ft.
102 Bellingham Dr #202, STAFFORD, VA 22556
MLS# VAST2053330Listed by: REAL BROKER, LLC - Coming SoonOpen Sat, 12 to 2pm
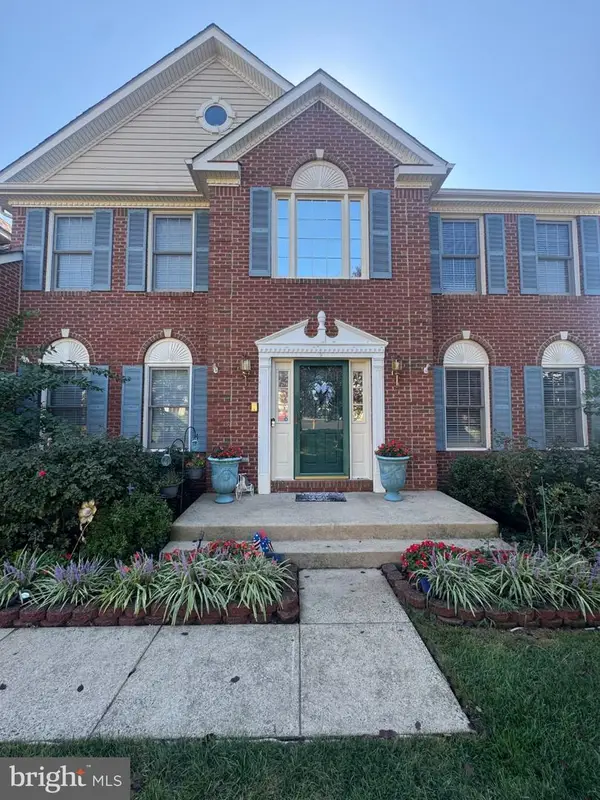 $725,000Coming Soon5 beds 4 baths4,851 sq. ft.
9 Thames Ct, STAFFORD, VA 22554
MLS# VAST2053622Listed by: COLDWELL BANKER ELITE


Protect your home and budget from life's surprises with an Assurant Home Warranty, backed by a partner that supports you through every step of homeownership. Explore Plans.
©2026 Century 21 Real Estate LLC. All rights reserved. CENTURY 21®, the CENTURY 21 Logo and C21® are service marks owned by Century 21 Real Estate LLC. Century 21 Real Estate LLC fully supports the principles of the Fair Housing Act and the Equal Opportunity Act. Each office is independently owned and operated. Listing information is deemed reliable but not guaranteed accurate.