
1 Markham Way, Stafford, VA 22556
Local realty services provided by:CENTURY 21 The Real Estate Store
Listed by: stuart m. saltzman
Office: ashbrooke realty llc.
MLS#:VAST2052174
Source:BRIGHTMLS
Price summary
- Price:$594,999
- Price per sq. ft.:$183.19
- Monthly HOA dues:$18.33
About this home
Upper level 4 bedrooms w 3 ceiling fans, 2 full bathrooms, laundry room, updated master bathroom
Main level - updated kitchen w granite counters, brand new SS Refrigerator and Stove/Oven, plus recently replaced SS dishwasher and Microwave- FP in family room, new French door to deck, front porch,
Finished garage w extra room for storage , half bathroom
Lower level - 2 rec rooms plus bonus room w closets and full bathroom - new lights and radon system
brand new sump pump , all new smoke detectors w carbon monoxide detection
Freshly Painted whole house - new carpet main, and lower level-
Roof and windows recently replaced - Heat Pump recently replaced
Deck recently updated, large yard fully fenced - dog friendly
Contact an agent
Home facts
- Year built:1994
- Subdivision & Development:SPRING LAKE FARM
- Listing ID #:VAST2052174
- Added:52 day(s) ago
- Updated:September 12, 2026 at 08:11 AM
Rooms and interior
- Bedrooms:4
- Total bathrooms:4
- Full bathrooms:3
- Half bathrooms:1
- Dining Description:Dining Room
- Kitchen Description:Built-In Microwave, Dishwasher, Disposal, Exhaust Fan, Oven - Single, Oven/Range - Electric, Refrigerator, Stainless Steel Appliances, Stove, Water Heater
- Basement:Yes
- Basement Description:Connecting Stairway, Fully Finished
- Living area:3,248 sq. ft.
Heating and cooling
- Cooling:Ceiling Fan(s), Central A/C
- Heating:Central, Electric, Heat Pump(s)
Structure and exterior
- Year built:1994
- Building area:3,248 sq. ft.
- Lot area:0.28 Acres
- Lot Features:Corner
- Architectural Style:Colonial
- Construction Materials:Vinyl Siding
- Exterior Features:Chimney Cap(s), Exterior Lighting, Gutter System, Patio(s), Porch(es), Sidewalks
- Foundation Description:Slab
- Levels:3 Story
Schools
- High school:MOUNTAIN VIEW
- Middle school:A. G. WRIGHT
- Elementary school:GARRISONVILLE
Utilities
- Water:Public
- Sewer:Public Septic, Public Sewer
Finances and disclosures
- Price:$594,999
- Price per sq. ft.:$183.19
- Tax amount:$5,099 (2026)
Features and amenities
- Laundry features:Dryer - Front Loading, Dryer In Unit, Washer, Washer - Front Loading, Washer In Unit
- Amenities:Double Hung Windows, Electric Available, Phone Available, Replacement Windows
Parking
- Parking description:Attached Garage, Concrete Driveway, Garage - Front Entry, Garage Door Opener, Paved Driveway, Public
- Garage:Yes
- Garage spaces:2
New listings near 1 Markham Way
- Coming Soon
 $515,000Coming Soon3 beds 2 baths2,116 sq. ft.
160 Choptank Rd, STAFFORD, VA 22556
MLS# VAST2052072Listed by: SAMSON PROPERTIES - Coming Soon
 $660,000Coming Soon4 beds 4 baths3,000 sq. ft.
528 Old Potomac Church Rd, STAFFORD, VA 22554
MLS# VAST2053882Listed by: CTI REAL ESTATE - Coming Soon
 $765,000Coming Soon5 beds 4 baths3,348 sq. ft.
525 Gladiola Way, STAFFORD, VA 22554
MLS# VAST2053764Listed by: KELLER WILLIAMS CAPITAL PROPERTIES - Coming Soon
 $595,000Coming Soon4 beds 4 baths3,245 sq. ft.
3241 Titanic Dr, STAFFORD, VA 22554
MLS# VAST2053702Listed by: NOVA ELITE REALTY - Coming Soon
 $750,000Coming Soon5 beds 3 baths4,049 sq. ft.
60 Longwood Dr, STAFFORD, VA 22556
MLS# VAST2053700Listed by: KELLER WILLIAMS REALTY - Coming Soon
 $524,750Coming Soon3 beds 4 baths2,426 sq. ft.
185 Regester Chapel Rd, STAFFORD, VA 22554
MLS# VAST2053790Listed by: SAMSON PROPERTIES - Coming Soon
 $599,990Coming Soon4 beds 3 baths2,528 sq. ft.
33 Snow Meadow Ln, STAFFORD, VA 22554
MLS# VAST2053792Listed by: LPT REALTY, LLC - Coming Soon
 $520,000Coming Soon4 beds 2 baths2,088 sq. ft.
151 Andrew Chapel Rd, STAFFORD, VA 22554
MLS# VAST2053734Listed by: ALL BROKERS REALTY LLC - Coming Soon
 $850,000Coming Soon6 beds 5 baths4,460 sq. ft.
112 Elmsley Ln, STAFFORD, VA 22554
MLS# VAST2053730Listed by: SAMSON PROPERTIES - Coming Soon
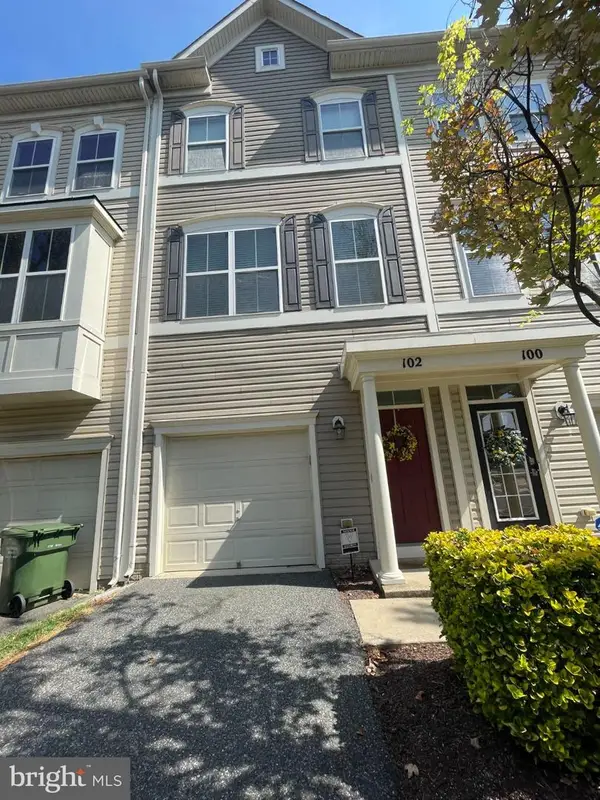 $415,000Coming Soon3 beds 4 baths1,818 sq. ft.
102 Bellingham Dr #202, STAFFORD, VA 22556
MLS# VAST2053330Listed by: REAL BROKER, LLC


Protect your home and budget from life's surprises with an Assurant Home Warranty, backed by a partner that supports you through every step of homeownership. Explore Plans.
©2026 Century 21 Real Estate LLC. All rights reserved. CENTURY 21®, the CENTURY 21 Logo and C21® are service marks owned by Century 21 Real Estate LLC. Century 21 Real Estate LLC fully supports the principles of the Fair Housing Act and the Equal Opportunity Act. Each office is independently owned and operated. Listing information is deemed reliable but not guaranteed accurate.