
1108 Wind Ridge Dr, Stafford, VA 22554
Local realty services provided by:CENTURY 21 Ryon Real Estate
1108 Wind Ridge Dr,Stafford, VA 22554
$375,500
- 3 Beds
- 3 Baths
- 1,408 sq. ft.
- Townhouse
- Active
Listed by: ngoc king
Office: coldwell banker realty
MLS#:VAST2055364
Source:BRIGHTMLS
Price summary
- Price:$375,500
- Price per sq. ft.:$266.69
- Monthly HOA dues:$125
About this home
Welcome home to 1108 Wind Ridge Drive! This inviting two-level townhome offers the perfect combination of comfort, style, and everyday convenience. Featuring 3 bedrooms, 2 full bathrooms, and a half bath, this home offers a functional layout designed for easy living.
Inside, you'll find a beautiful kitchen that serves as the heart of the home, providing a wonderful space for preparing meals, gathering with family, or entertaining friends. Step outside to enjoy the fully fenced backyard, offering a private outdoor space to relax, entertain, or simply enjoy some fresh air. Solar panels add an additional benefit, offering the potential for energy savings and greater efficiency.
Enjoy even more value through the community HOA, which includes access to the neighborhood swimming pool, trash service, snow removal, and additional community amenities. It's an opportunity to enjoy more of what you love while leaving some of the everyday maintenance behind.
Location is where this home really shines! Conveniently situated in Stafford, you'll enjoy easy access to Route 1, I-95, commuter lots, and the surrounding shopping, dining, and everyday conveniences along Garrisonville Road. Whether commuting to Quantico, heading north toward Northern Virginia, or traveling south toward Fredericksburg, this location makes getting where you need to go easier. Nearby shopping centers, restaurants, grocery stores, and recreational opportunities put so much within easy reach.
If you're looking for a home that combines comfortable living, outdoor space, energy-conscious features, community amenities, and a convenient Stafford location, 1108 Wind Ridge Drive is one you won't want to miss!...
Contact an agent
Home facts
- Year built:1989
- Subdivision & Development:POTOMAC HILLS
- Listing ID #:VAST2055364
- Updated:November 11, 2026 at 03:11 PM
Rooms and interior
- Bedrooms:3
- Total bathrooms:3
- Full bathrooms:2
- Half bathrooms:1
- Flooring:Carpet, Wood
- Dining Description:Dining Area
- Kitchen Description:Built-In Microwave, Dishwasher, Disposal, Kitchen - Galley, Oven/Range - Electric, Recessed Lighting, Refrigerator, Stainless Steel Appliances, Stove
- Living area:1,408 sq. ft.
Heating and cooling
- Cooling:Central A/C
- Heating:Forced Air, Natural Gas
Structure and exterior
- Roof:Architectural Shingle
- Year built:1989
- Building area:1,408 sq. ft.
- Lot area:0.04 Acres
- Architectural Style:Colonial
- Construction Materials:Vinyl Siding
- Foundation Description:Slab
- Levels:2 Stories
Utilities
- Water:Public
- Sewer:Public Sewer
Finances and disclosures
- Price:$375,500
- Price per sq. ft.:$266.69
- Tax amount:$3,137 (2026)
Features and amenities
- Amenities:120/240V, Cable TV, Cable TV Available, Ceiling Fan(s), Electric Alarm, Natural Gas Available, Phone Available, Recessed Lighting
Parking
- Parking description:On Street
New listings near 1108 Wind Ridge Dr
- Coming SoonOpen Sat, 12 to 2pm
 $255,000Coming Soon2 beds 2 baths832 sq. ft.
109 Madison Ct #6, STAFFORD, VA 22556
MLS# VAST2055436Listed by: REAL BROKER, LLC - Coming Soon
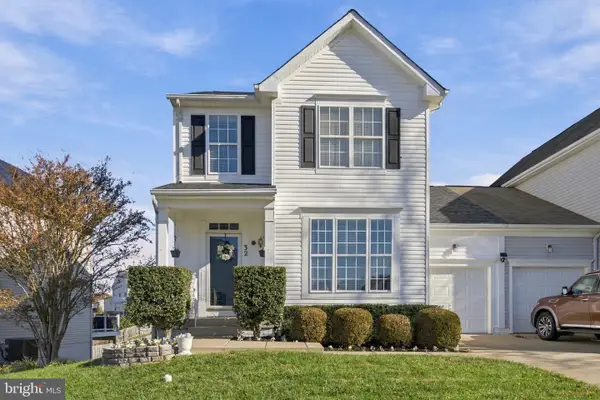 $500,000Coming Soon3 beds 4 baths2,712 sq. ft.
32 Hayes St, STAFFORD, VA 22556
MLS# VAST2055418Listed by: SAMSON PROPERTIES - Coming SoonOpen Sat, 2 to 4pm
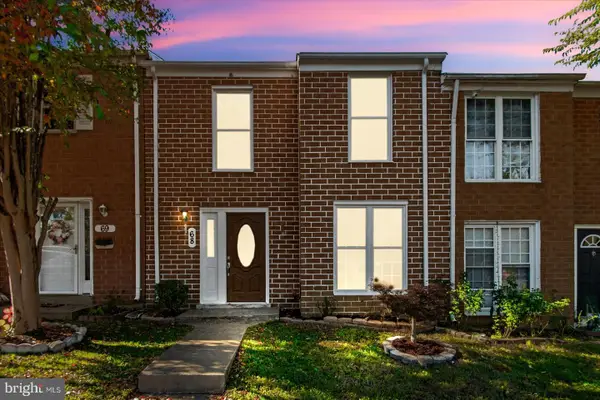 $295,000Coming Soon3 beds 2 baths1,276 sq. ft.
68 Chestnut Dr, STAFFORD, VA 22554
MLS# VAST2055416Listed by: SAMSON PROPERTIES - Coming SoonOpen Sat, 1 to 3pm
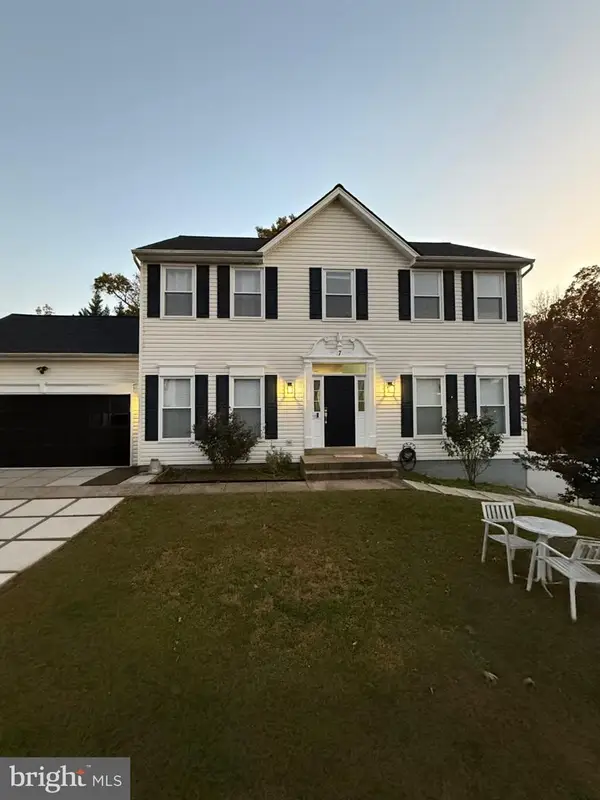 Coming Soon1 beds 7 baths2,754 sq. ft.
7 Beech Tree Ct, STAFFORD, VA 22554
MLS# VAST2055410Listed by: SAMSON PROPERTIES - Coming Soon
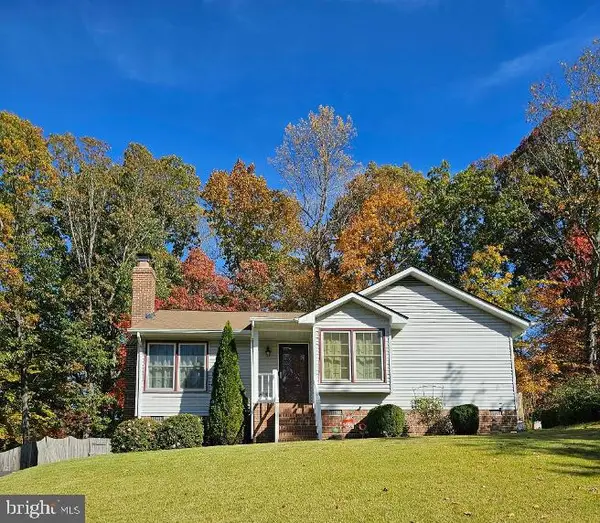 $399,999Coming Soon3 beds 2 baths1,068 sq. ft.
116 Whitsons Run, STAFFORD, VA 22554
MLS# VAST2055356Listed by: PEARSON SMITH REALTY, LLC - Coming Soon
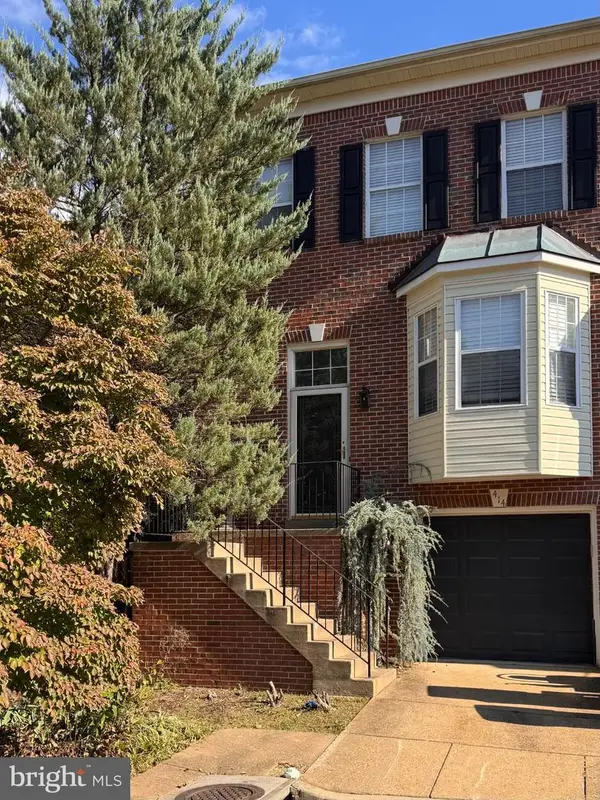 $375,000Coming Soon4 beds 4 baths2,390 sq. ft.
414 Waters Cove Ct, STAFFORD, VA 22554
MLS# VAST2055350Listed by: SAMSON PROPERTIES - Coming Soon
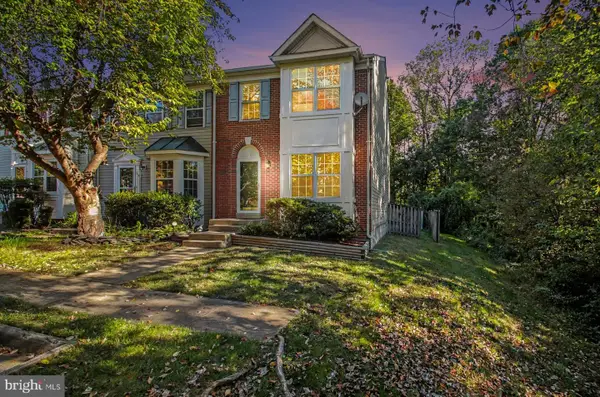 $399,900Coming Soon4 beds 4 baths2,154 sq. ft.
102 Mistro Ct, STAFFORD, VA 22554
MLS# VAST2054970Listed by: SAMSON PROPERTIES - Coming Soon
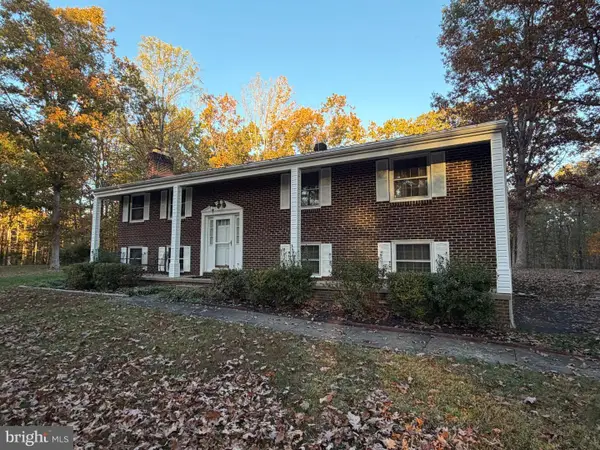 $540,000Coming Soon4 beds 3 baths2,920 sq. ft.
12331 Meyer Ln, STAFFORD, VA 22556
MLS# VAFQ2024552Listed by: REAL BROKER, LLC - Coming SoonOpen Sun, 12 to 4pm
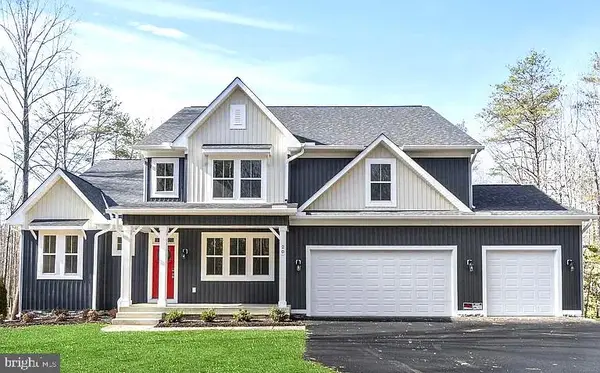 $1,099,900Coming Soon5 beds 5 baths6,455 sq. ft.
20 Southern View Dr, STAFFORD, VA 22554
MLS# VAST2055156Listed by: GOLDMINE REALTY - Coming Soon
 $475,000Coming Soon3 beds 3 baths2,212 sq. ft.
2054 Aquia Dr, STAFFORD, VA 22554
MLS# VAST2055142Listed by: UNITED REAL ESTATE PREMIER


Protect your home and budget from life's surprises with an Assurant Home Warranty, backed by a partner that supports you through every step of homeownership. Explore Plans.
©2026 Century 21 Real Estate LLC. All rights reserved. CENTURY 21®, the CENTURY 21 Logo and C21® are service marks owned by Century 21 Real Estate LLC. Century 21 Real Estate LLC fully supports the principles of the Fair Housing Act and the Equal Opportunity Act. Each office is independently owned and operated. Listing information is deemed reliable but not guaranteed accurate.