12 Wren Way Ct, Stafford, VA 22554
Local realty services provided by:CENTURY 21 Reilly Realtors
12 Wren Way Ct,Stafford, VA 22554
$589,000
- 4 Beds
- 4 Baths
- 2,327 sq. ft.
- Single family
- Pending
Listed by: daysi e benitez
Office: samson properties
MLS#:VAST2051292
Source:BRIGHTMLS
Price summary
- Price:$589,000
- Price per sq. ft.:$253.12
- Monthly HOA dues:$58.33
About this home
Exceptional value, exceptional home, and now an exceptional opportunity! Welcome to an exceptional, move-in-ready home at 12 Wren Way Ct., located in the heart of Stafford.
RARE FINANCING OPPORTUNITY WITH AN ASSUMABLE 2.7% VA LOAN AVAILABLE!
The home's functional layout provides generous living areas, abundant natural light, and plenty of room for family and guests. Offering 4 bedrooms and 3 and half bathrooms, the home features an inviting living room with its own fireplace, perfect for intimate or formal gatherings. At the heart of the home, the gourmet kitchen is a true showpiece, appointed with upgraded cabinetry, gleaming granite countertops, and premium stainless-steel appliances. The formal dining room is filled with natural light, making it perfect for gatherings with family and friends. Also on the main floor, you can take advantage of a private home office or children’s study area.
Upstairs, the luxurious primary suite offers a true retreat, featuring a spacious layout with a comfortable sitting area, and an expansive walk-in closet. The spa-like primary bathroom showcases beautifully a serene and elegant design.
The additional 3 bedrooms are generously sized, offering ample space and comfort for family and guests alike.
The fully finished lower level offers incredible versatility, perfect for additional entertaining space with the entrance inside of the house.
The outdoor living space is equally extraordinary. A spectacular screened-in porch waiting for your design with a perfect view to the patio, making it perfect for both everyday living and entertaining.
Don't miss the chance to own this wonderful property. Schedule your private showing today!...
Contact an agent
Home facts
- Year built:1992
- Subdivision & Development:PARK RIDGE
- Listing ID #:VAST2051292
- Added:48 day(s) ago
- Updated:August 20, 2026 at 07:52 AM
Rooms and interior
- Bedrooms:4
- Total bathrooms:4
- Full bathrooms:3
- Half bathrooms:1
- Rooms Total:4
- Flooring:Vinyl
- Dining Description:Dining Area, Dining Room, Formal/Separate Dining Room
- Bathrooms Description:Bathroom 2, Bathroom 3, Half Bath, Primary Bath(s), Primary Bathroom
- Kitchen Description:Breakfast Area, Built-In Microwave, Dishwasher, Disposal, Icemaker, Kitchen - Gourmet, Oven/Range - Gas, Pantry, Refrigerator, Stainless Steel Appliances, Upgraded Countertops
- Bedroom Description:Primary Bedroom, Walk In Closet(s)
- Basement:Yes
- Basement Description:Full, Fully Finished, Interior Access
- Living area:2,327 sq. ft.
Heating and cooling
- Cooling:Central A/C
- Heating:Forced Air, Natural Gas
Structure and exterior
- Roof:Asphalt
- Year built:1992
- Building area:2,327 sq. ft.
- Lot area:0.28 Acres
- Architectural Style:Colonial
- Construction Materials:Vinyl Siding
- Exterior Features:Deck(s), Patio(s), Screened, Street Lights
- Foundation Description:Block
- Levels:3 Story
Schools
- High school:NORTH STAFFORD
- Middle school:RODNEY THOMPSON
- Elementary school:WINDING CREEK
Utilities
- Water:Public
- Sewer:Public Sewer
Finances and disclosures
- Price:$589,000
- Price per sq. ft.:$253.12
- Tax amount:$5,002 (2025)
Features and amenities
- Laundry features:Dryer - Electric, Dryer In Unit, Laundry, Washer, Washer In Unit
- Amenities:Electric Available, Natural Gas Available, Store/Office
Parking
- Parking description:Asphalt Driveway, Attached Garage, Garage Door Opener
- Garage:Yes
- Garage spaces:2
New listings near 12 Wren Way Ct
- Coming Soon
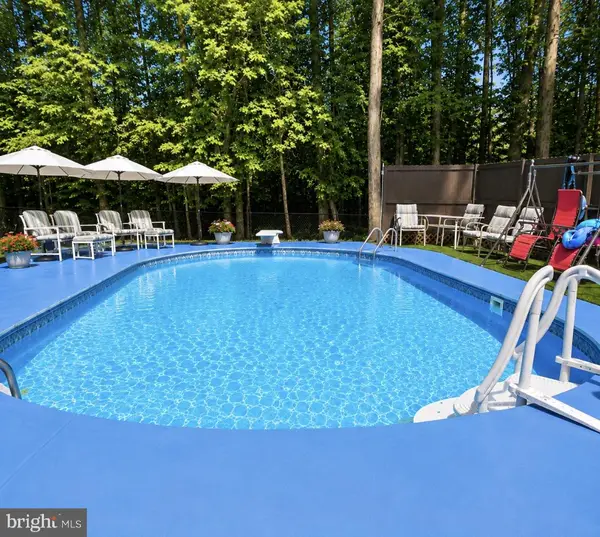 $550,000Coming Soon3 beds 2 baths
1015 Bailey Ct, STAFFORD, VA 22556
MLS# VAST2053086Listed by: PEARSON SMITH REALTY, LLC - Coming Soon
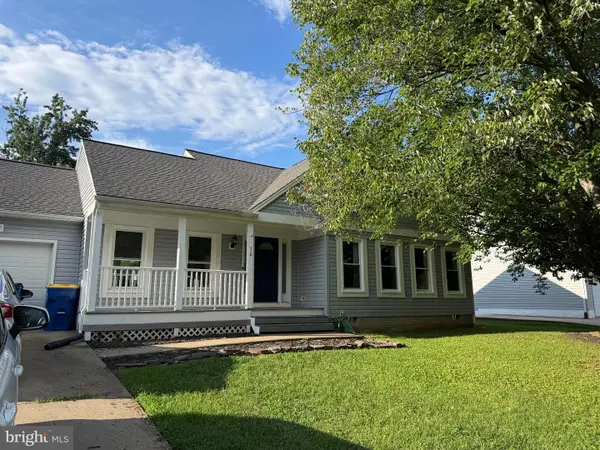 $469,900Coming Soon3 beds 2 baths
16 Kelly Way, STAFFORD, VA 22556
MLS# VAST2053102Listed by: SAMSON PROPERTIES - Coming Soon
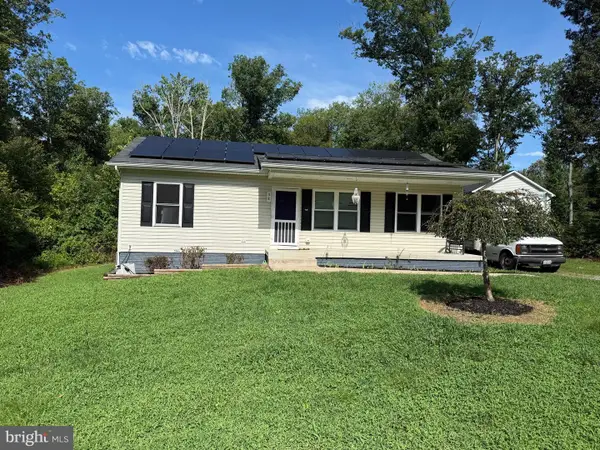 $400,000Coming Soon3 beds 2 baths
38 Blizzard Ct, STAFFORD, VA 22556
MLS# VAST2052700Listed by: LPT REALTY, LLC - Coming Soon
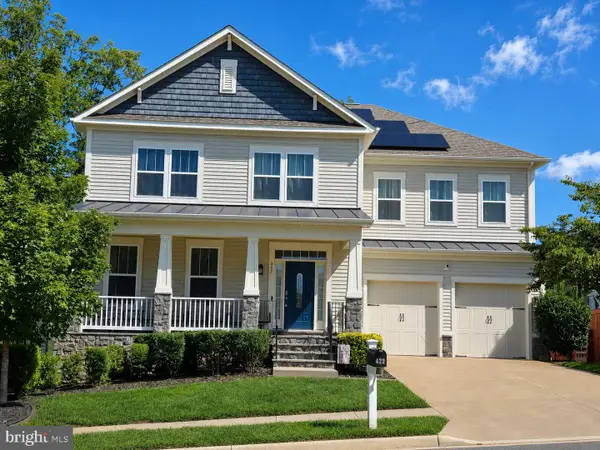 $895,000Coming Soon6 beds 5 baths
422 Alder Dr, STAFFORD, VA 22554
MLS# VAST2053060Listed by: KELLER WILLIAMS REALTY/LEE BEAVER & ASSOC. - Coming Soon

 $675,000Coming Soon4 beds 4 baths
7 Red Cedar Cir, STAFFORD, VA 22554
MLS# VAST2052954Listed by: CENTURY 21 NEW MILLENNIUM - Coming SoonOpen Sat, 10am to 12pm
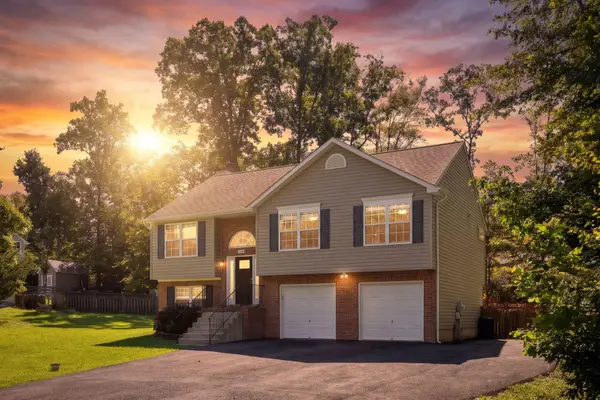 $499,900Coming Soon4 beds 3 baths
29 Breezy Hill Dr, STAFFORD, VA 22556
MLS# VAST2052978Listed by: CENTURY 21 NEW MILLENNIUM - Coming Soon
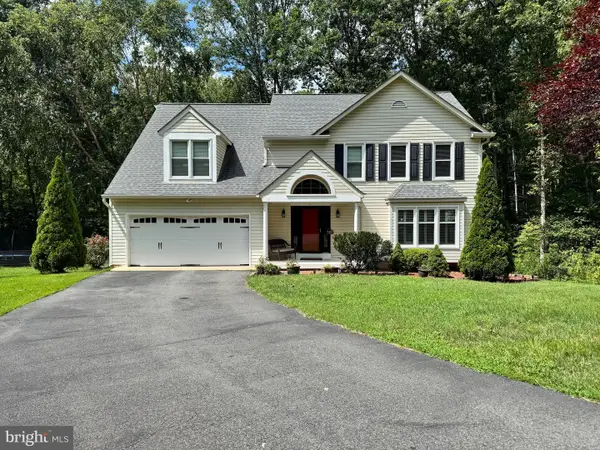 $710,000Coming Soon4 beds 3 baths
10 Timothy Ln, STAFFORD, VA 22556
MLS# VAST2052812Listed by: SMART REALTY, LLC - Coming Soon
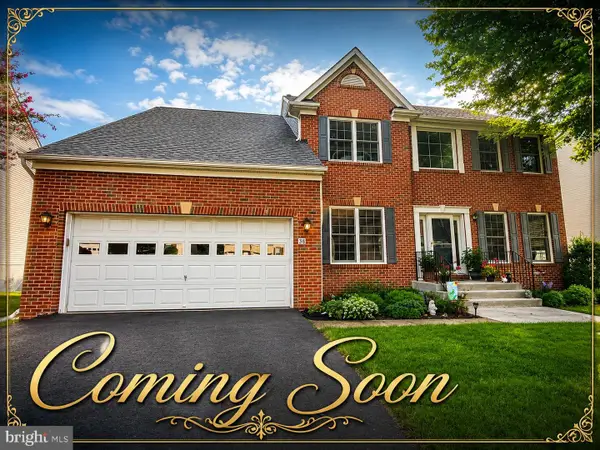 $639,900Coming Soon4 beds 4 baths
38 Saint Adams Dr, STAFFORD, VA 22556
MLS# VAST2052976Listed by: REAL BROKER, LLC - Coming Soon
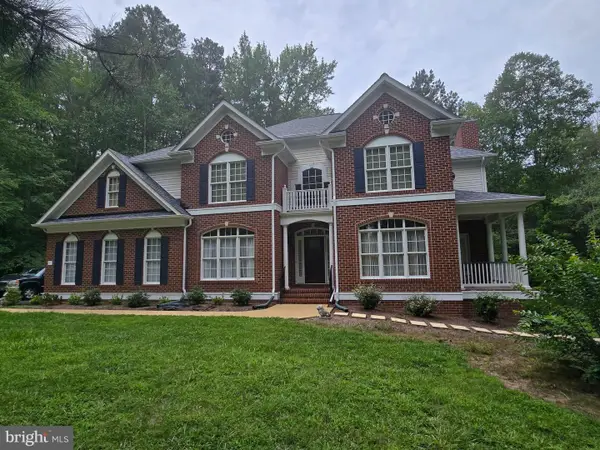 $875,000Coming Soon4 beds 4 baths
5 Beaver Ridge Rd, STAFFORD, VA 22556
MLS# VAST2052930Listed by: SERHANT - Coming Soon
 $835,000Coming Soon5 beds 6 baths
5 Lakewind Ln, STAFFORD, VA 22554
MLS# VAST2052920Listed by: REALTY OF AMERICA LLC


Protect your home and budget from life's surprises with an Assurant Home Warranty, backed by a partner that supports you through every step of homeownership. Explore Plans.
©2026 Century 21 Real Estate LLC. All rights reserved. CENTURY 21®, the CENTURY 21 Logo and C21® are service marks owned by Century 21 Real Estate LLC. Century 21 Real Estate LLC fully supports the principles of the Fair Housing Act and the Equal Opportunity Act. Each office is independently owned and operated. Listing information is deemed reliable but not guaranteed accurate.