
14 River Oak Dr, Stafford, VA 22554
Local realty services provided by:CENTURY 21 Advantage Gold
14 River Oak Dr,Stafford, VA 22554
$649,999
- 5 Beds
- 4 Baths
- 4,332 sq. ft.
- Single family
- Active
Listed by:
 Lisa Sinclair(540) 842 - 0243CENTURY 21 Redwood Realty
Office: century 21 redwood realty
MLS#:VAST2055370
Source:BRIGHTMLS
Price summary
- Price:$649,999
- Price per sq. ft.:$150.05
- Monthly HOA dues:$22.08
About this home
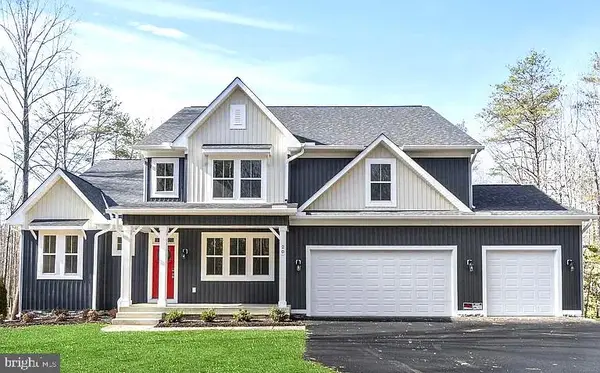
Nestled in the charming Autumn Ridge community, this stunning Colonial-style home offers a perfect blend of comfort and modern living. With 2,904 square feet of thoughtfully designed space, this residence features five spacious bedrooms and three full and one half bathrooms, making it an ideal retreat for those seeking both style and functionality. Step inside to discover a warm and inviting interior, highlighted by beautiful hardwood floors and plush carpeting that create a cozy atmosphere throughout. The heart of the home is the expansive kitchen, complete with a central island, stainless steel appliances, and ample pantry space. The formal dining room provides an elegant setting for special occasions, while the breakfast area offers a casual spot to enjoy your morning coffee. Each bedroom is generously sized, with the primary suite featuring a luxurious soaking tub and walk-in closet, ensuring a private sanctuary for relaxation. Outside, the property boasts a well-maintained yard with sidewalks that invite leisurely strolls through the neighborhood. The attached two-car garage and paved driveway provide convenience and ample parking for guests. Living in Autumn Ridge means enjoying a vibrant community with an array of amenities. Residents have access to basketball courts, tennis courts, and a baseball field, perfect for active lifestyles. The nearby tot lots and playgrounds are ideal for outdoor fun, fostering a sense of community among neighbors. Education is a priority in this area, with highly regarded schools just a short distance away, ensuring quality learning opportunities for all ages. With its blend of modern features, community spirit, and convenient location, this home in Autumn Ridge is more than just a place to live-it's a place to thrive. Experience the warmth and comfort of this beautiful property, where every detail has been designed with care and consideration for your lifestyle. Here what's new : HVAC -4 years old, Roof - 4 years old, water heater 5 years old, brand new kitchen cabinets, countertops and appliances. Master bath updated. This home is move-in ready!!!!!...
Contact an agent
Home facts
- Year built:2000
- Subdivision & Development:AUTUMN RIDGE
- Listing ID #:VAST2055370
- Updated:November 11, 2026 at 03:11 PM
Rooms and interior
- Bedrooms:5
- Total bathrooms:4
- Full bathrooms:3
- Half bathrooms:1
- Flooring:Carpet, Hardwood
- Dining Description:Formal/Separate Dining Room
- Kitchen Description:Breakfast Area, Built-In Microwave, Carpet, Dishwasher, Disposal, Exhaust Fan, Icemaker, Kitchen - Island, Kitchen - Table Space, Pantry, Recessed Lighting, Refrigerator, Stainless Steel Appliances, Stove
- Bedroom Description:Carpet, Walk In Closet(s)
- Basement:Yes
- Basement Description:Connecting Stairway, Fully Finished
- Living area:4,332 sq. ft.
Heating and cooling
- Cooling:Ceiling Fan(s), Central A/C
- Heating:Central, Natural Gas
Structure and exterior
- Year built:2000
- Building area:4,332 sq. ft.
- Lot area:0.23 Acres
- Architectural Style:Colonial
- Construction Materials:Aluminum Siding
- Exterior Features:Sidewalks
- Foundation Description:Permanent
- Levels:3 Story
Schools
- High school:COLONIAL FORGE
- Middle school:H.H. POOLE
- Elementary school:WINDING CREEK
Utilities
- Water:Public
- Sewer:Public Septic
Finances and disclosures
- Price:$649,999
- Price per sq. ft.:$150.05
- Tax amount:$5,862 (2025)
Features and amenities
- Laundry features:Dryer, Dryer - Gas
- Amenities:Cable TV, Carpet, Phone, Recessed Lighting
Parking
- Parking description:Asphalt Driveway, Attached Garage, Garage - Front Entry, Garage Door Opener, On Street, Paved Driveway
- Garage:Yes
- Garage spaces:2
New listings near 14 River Oak Dr
- Coming SoonOpen Sat, 12 to 2pm
 $255,000Coming Soon2 beds 2 baths832 sq. ft.
109 Madison Ct #6, STAFFORD, VA 22556
MLS# VAST2055436Listed by: REAL BROKER, LLC - Coming Soon
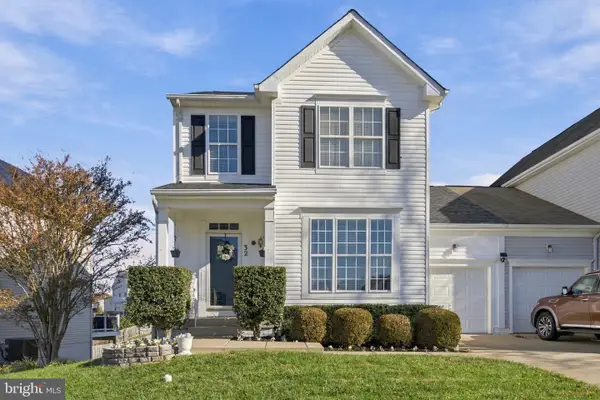 $500,000Coming Soon3 beds 4 baths2,712 sq. ft.
32 Hayes St, STAFFORD, VA 22556
MLS# VAST2055418Listed by: SAMSON PROPERTIES - Coming SoonOpen Sat, 2 to 4pm
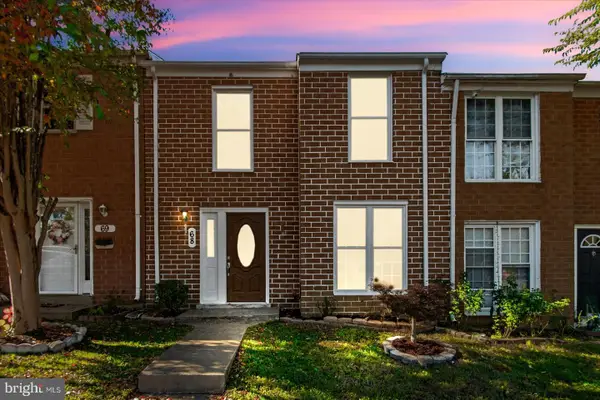 $295,000Coming Soon3 beds 2 baths1,276 sq. ft.
68 Chestnut Dr, STAFFORD, VA 22554
MLS# VAST2055416Listed by: SAMSON PROPERTIES - Coming SoonOpen Sun, 1 to 3pm
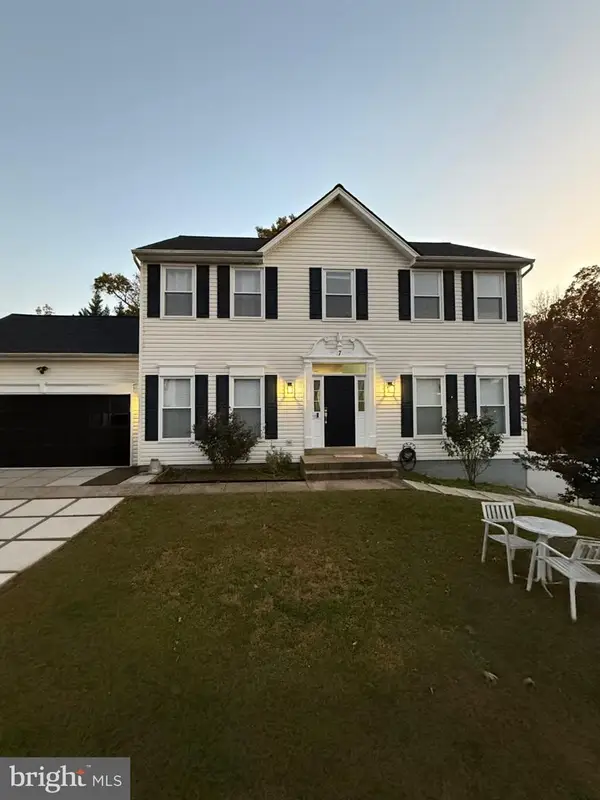 Coming Soon1 beds 7 baths2,754 sq. ft.
7 Beech Tree Ct, STAFFORD, VA 22554
MLS# VAST2055410Listed by: SAMSON PROPERTIES - Coming Soon
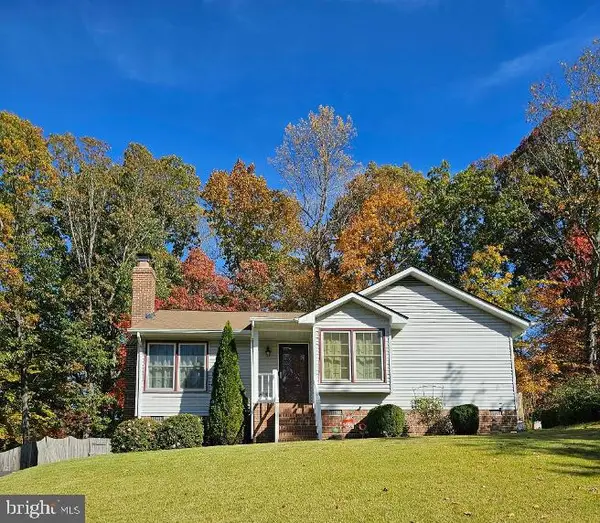 $399,999Coming Soon3 beds 2 baths1,068 sq. ft.
116 Whitsons Run, STAFFORD, VA 22554
MLS# VAST2055356Listed by: PEARSON SMITH REALTY, LLC - Coming Soon
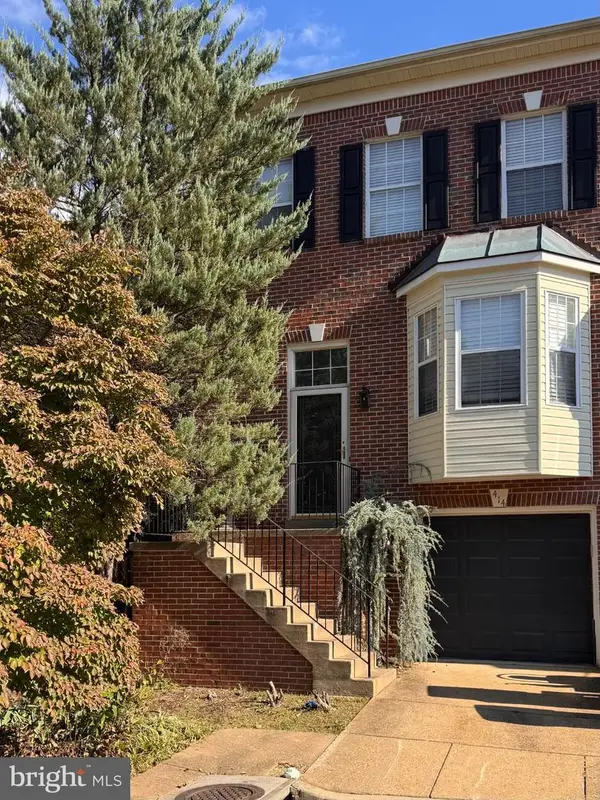 $375,000Coming Soon4 beds 4 baths2,390 sq. ft.
414 Waters Cove Ct, STAFFORD, VA 22554
MLS# VAST2055350Listed by: SAMSON PROPERTIES - Coming Soon
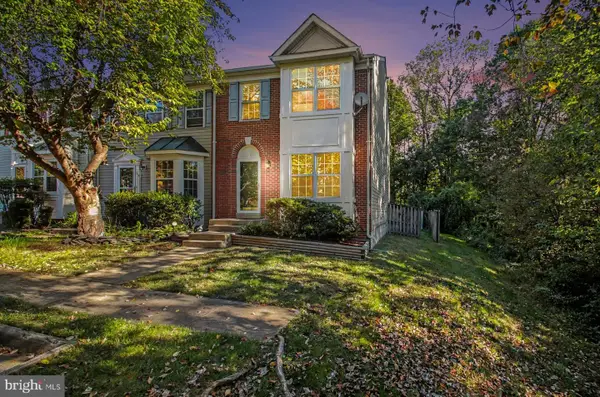 $399,900Coming Soon4 beds 4 baths2,154 sq. ft.
102 Mistro Ct, STAFFORD, VA 22554
MLS# VAST2054970Listed by: SAMSON PROPERTIES - Coming Soon
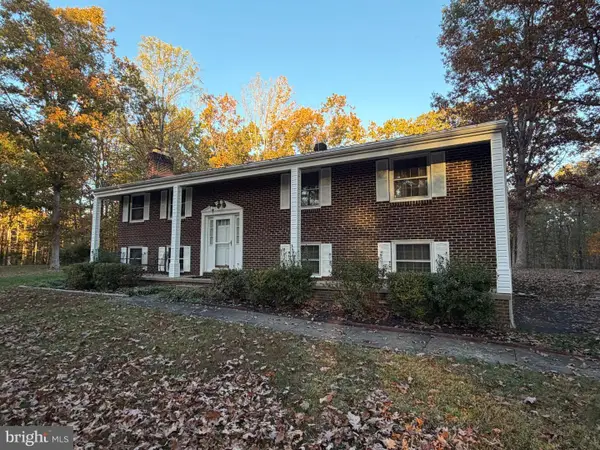 $540,000Coming Soon4 beds 3 baths2,920 sq. ft.
12331 Meyer Ln, STAFFORD, VA 22556
MLS# VAFQ2024552Listed by: REAL BROKER, LLC - Coming SoonOpen Sun, 12 to 4pm
 $1,099,900Coming Soon5 beds 5 baths6,455 sq. ft.
20 Southern View Dr, STAFFORD, VA 22554
MLS# VAST2055156Listed by: GOLDMINE REALTY - Coming Soon
 $475,000Coming Soon3 beds 3 baths2,212 sq. ft.
2054 Aquia Dr, STAFFORD, VA 22554
MLS# VAST2055142Listed by: UNITED REAL ESTATE PREMIER


Protect your home and budget from life's surprises with an Assurant Home Warranty, backed by a partner that supports you through every step of homeownership. Explore Plans.
©2026 Century 21 Real Estate LLC. All rights reserved. CENTURY 21®, the CENTURY 21 Logo and C21® are service marks owned by Century 21 Real Estate LLC. Century 21 Real Estate LLC fully supports the principles of the Fair Housing Act and the Equal Opportunity Act. Each office is independently owned and operated. Listing information is deemed reliable but not guaranteed accurate.