19 Artemisia Way Way #101, Stafford, VA 22554
Local realty services provided by:CENTURY 21 Harbor Realty
19 Artemisia Way Way #101,Stafford, VA 22554
$399,000
- 3 Beds
- 2 Baths
- 1,515 sq. ft.
- Condominium
- Active
Listed by: monica n embrey
Office: samson properties
MLS#:VAST2052818
Source:BRIGHTMLS
Price summary
- Price:$399,000
- Price per sq. ft.:$263.37
- Monthly HOA dues:$143
About this home
Welcome Home to this stunning, like new, two-year young active adult (55+) ground level condo, located in popular Embrey Mill! Offering a perfect blend of comfort & style featuring an open floor plan with 3 Bedrooms & 2 full bathrooms. The open informal dining area flows seamlessly into a chef-inspired kitchen, featuring a large island w/ seating for four, ideal for casual meals or socializing. The kitchen is equipped with upgraded granite countertops, a full suite of Whirlpool SS appliances, including a 5-burner electric range with air fryer functionality, a built-in microwave, dishwasher, refrigerator, large 42-inch cabinets & pantry, giving you a generous amount of storage. The spacious & sunlit family room boasts high ceilings & an abundance of natural light from large windows, offering a welcoming atmosphere. Step through the sliding doors onto your spacious private partially enclosed patio, perfect for relaxing or entertaining. The luxury vinyl plank flooring extends throughout the foyer, kitchen, dining area, family room, pantry, laundry & hallway, offering durability and style. The primary suite is a true retreat, offering a large bedroom (a king size bed will fit!) with an attached walk-in closet and a luxurious private bath. The bath includes double sinks, an upgraded long vanity w/ drawers for extra storage & a super shower with ceramic tile extending from floor to ceiling, a frameless glass enclosure & a private water closet. A linen closet completes this spa-like oasis. A generous shared bath w/ ceramic tile floors & walls features a tub-shower combo, an upgraded vanity with drawers & quartz countertops. Two spacious secondary bedrooms offer versatility, perfect for use as guest rooms, offices, or private retreats. For added convenience, enjoy DreeSmart Technology, which includes a programmable climate control thermostat, keypad door lock, high-speed CAT 6 internet wiring & a home automation hub. Energy-efficient features, such as the right-sized HVAC and tight construction, ensure optimal comfort & savings year-round.
Embrey Mill is situated in the perfect location! Close to I95, Route 1, Garrisonville Rd (610), Courthouse Rd, shopping, dining, Quantico back gate, commuter lots & the VRE!
Embrey Mill’s abundant amenities offer something for almost everyone! Several parks, including Festival Park where you can hear live music & dance; Race Track Park where you can have races, littles can race their trikes; Embrey Field for a friendly game of soccer, flag football, a Dogwood Dog Park & Downhill Downs, where you can take your furry friend to get some exercise & meet other furry friends! Your bestie can live their best life with agility obstacles & even a dog washing area & covered pavilion There are separate areas for large dogs & small dogs!
With over 285 acres of open space, parks & 10 miles of trails integrated throughout, there are so many opportunities to get out & enjoy fresh air! There is a community Garden that is resident grown & maintained, offering you fresh herbs & vegetables all summer long! Sharing libraries throughout the community. There are over 15 unique parks & playgrounds throughout. The Embrey House is the home to The Grounds Bistro & Café’, the pool & fitness center! The Knight Meeting House & Pool. There are also exclusive amenities for the active adult 55+ community! Cascades, an active adult 55+ club house. includes an event kitchen, lounging area with fireplace, yoga room & weight room, and pickleball and bocce ball courts.
About 67% of Embrey Mill is or was active military. They have created a hometown for our military residents, a place made even easier with the support of other military residents. Throughout the year, Embrey Mill offers many opportunities to get together as a community through various fun & exciting events.
Embrey Mill isn’t simply a subdivision, Embrey Mill is a modern, resort-style community w/an active social scene! Virtual tour avalable...
Contact an agent
Home facts
- Year built:2024
- Subdivision & Development:EMBREY MILL
- Listing ID #:VAST2052818
- Added:71 day(s) ago
- Updated:October 21, 2026 at 02:03 PM
Rooms and interior
- Bedrooms:3
- Total bathrooms:2
- Full bathrooms:2
- Flooring:Ceramic Tile, Luxury Vinyl Plank, Partially Carpeted
- Dining Description:Combination Kitchen/Dining
- Bathrooms Description:Primary Bath(s)
- Kitchen Description:Built-In Microwave, Built-In Range, Combination Kitchen/Living, Dishwasher, Disposal, Energy Efficient Appliances, Exhaust Fan, Freezer, Icemaker, Kitchen - Island, Oven/Range - Electric, Recessed Lighting, Refrigerator, Stainless Steel Appliances, Water Dispenser
- Bedroom Description:Entry Level Bedroom, Walk In Closet(s)
- Living area:1,515 sq. ft.
Heating and cooling
- Cooling:Central A/C, Energy Star Cooling System, Programmable Thermostat
- Heating:Central, Electric, Programmable Thermostat
Structure and exterior
- Roof:Architectural Shingle
- Year built:2024
- Building area:1,515 sq. ft.
- Lot Features:Suburban
- Construction Materials:Batts Insulation, CPVC/PVC, Composition, Concrete, Fiberglass Siding, Glass, Spray Foam Insulation, Stone, Vinyl Siding
- Exterior Features:Sidewalks, Street Lights
- Foundation Description:Concrete Perimeter
- Levels:1 Story
Schools
- High school:NORTH STAFFORD
- Middle school:H.H. POOLE
- Elementary school:PARK RIDGE
Utilities
- Water:Public
- Sewer:Public Sewer
Finances and disclosures
- Price:$399,000
- Price per sq. ft.:$263.37
- Tax amount:$3,687 (2026)
Features and amenities
- Laundry features:Hookup, Washer/Dryer Hookups Only
- Amenities:Cable TV Available, Carbon Monoxide Detector(s), Double Pane Windows, Electric Available, Fire Detection System, Intercom, Main Entrance Lock, Phone Available, Recessed Lighting, Smoke Detector, Sprinkler System, Sprinkler System - Indoor, Underground Utilities
Parking
- Parking description:General Common Elements, On Street, Parking Lot, Paved Parking
New listings near 19 Artemisia Way Way #101
- Coming SoonOpen Sun, 11am to 1pm
 $420,000Coming Soon3 beds 4 baths1,830 sq. ft.
211 Shamrock Dr #3125, STAFFORD, VA 22556
MLS# VAST2054380Listed by: PATHWAY REALTY, INC. - Coming Soon
 $549,900Coming Soon5 beds 3 baths3,294 sq. ft.
24 Andrew Chapel Rd, STAFFORD, VA 22554
MLS# VAST2054878Listed by: BERKSHIRE HATHAWAY HOMESERVICES PENFED REALTY - Coming Soon
 $269,900Coming Soon2 beds 2 baths1,880 sq. ft.
105 Surry Ln #146, STAFFORD, VA 22556
MLS# VAST2054636Listed by: LONG & FOSTER REAL ESTATE, INC. - Coming Soon
 $569,000Coming Soon4 beds 3 baths1,832 sq. ft.
8 Inman Olook, STAFFORD, VA 22556
MLS# VAST2054798Listed by: COTTAGE STREET REALTY LLC - Coming SoonOpen Sat, 12 to 3pm
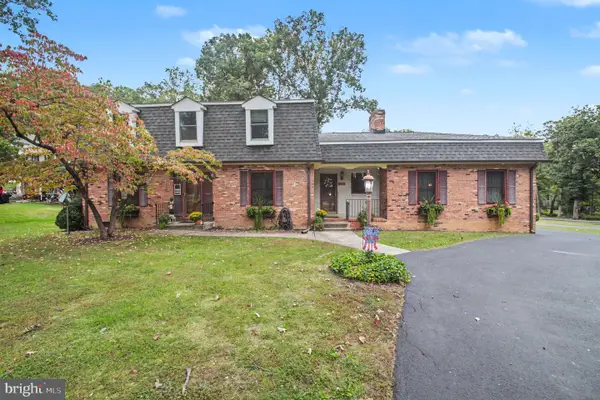 $499,900Coming Soon4 beds 3 baths2,275 sq. ft.
1100 John Paul Jones Dr, STAFFORD, VA 22554
MLS# VAST2054768Listed by: BERKSHIRE HATHAWAY HOMESERVICES PENFED REALTY - Coming Soon
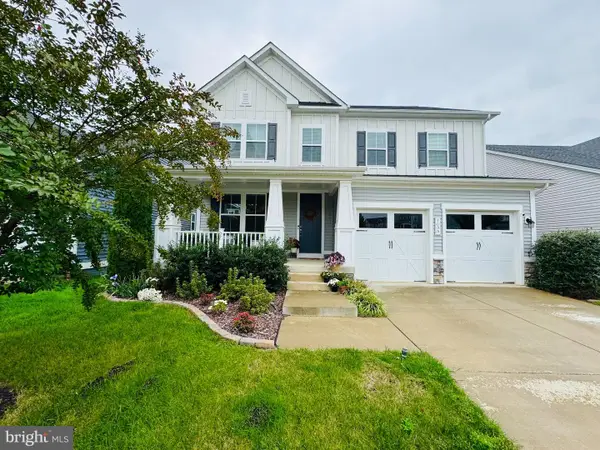 $725,000Coming Soon5 beds 4 baths3,435 sq. ft.
1055 Aspen Rd, STAFFORD, VA 22554
MLS# VAST2054744Listed by: COLDWELL BANKER ELITE - Coming Soon
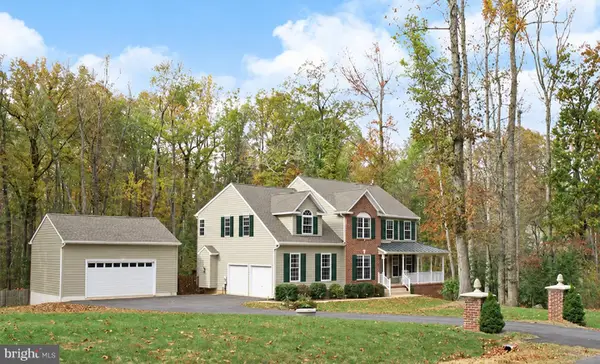 $799,999Coming Soon4 beds 3 baths3,874 sq. ft.
195 Sequester Dr, STAFFORD, VA 22556
MLS# VAST2054506Listed by: SAMSON PROPERTIES - Coming Soon
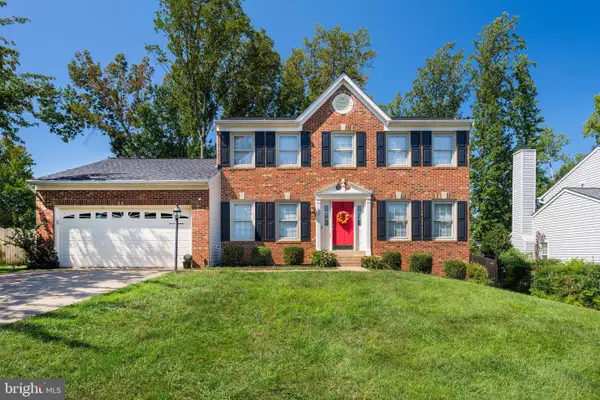 $585,000Coming Soon5 beds 3 baths2,174 sq. ft.
83 Spring Lake Dr, STAFFORD, VA 22556
MLS# VAST2054656Listed by: COMPASS - Coming Soon
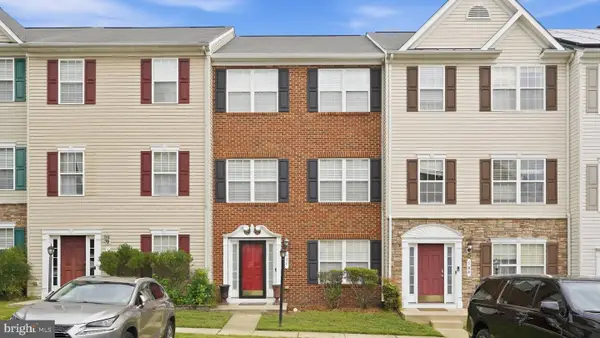
 $425,000Coming Soon4 beds 4 baths2,020 sq. ft.
106 Sand Dollar Cv, STAFFORD, VA 22554
MLS# VAST2054594Listed by: CENTURY 21 REDWOOD REALTY - Coming Soon
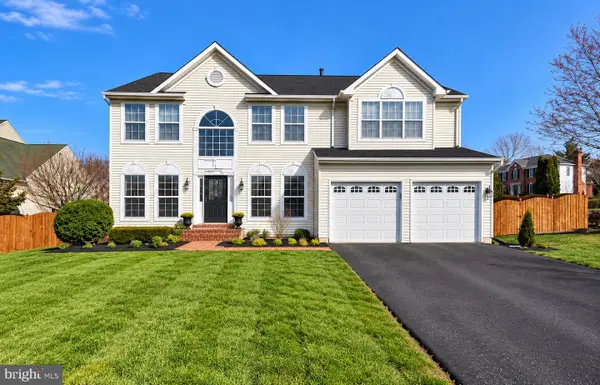 $625,000Coming Soon5 beds 3 baths3,173 sq. ft.
2 Marquis Ct, STAFFORD, VA 22554
MLS# VAST2054620Listed by: KELLER WILLIAMS CAPITAL PROPERTIES


Protect your home and budget from life's surprises with an Assurant Home Warranty, backed by a partner that supports you through every step of homeownership. Explore Plans.
©2026 Century 21 Real Estate LLC. All rights reserved. CENTURY 21®, the CENTURY 21 Logo and C21® are service marks owned by Century 21 Real Estate LLC. Century 21 Real Estate LLC fully supports the principles of the Fair Housing Act and the Equal Opportunity Act. Each office is independently owned and operated. Listing information is deemed reliable but not guaranteed accurate.