
209 Mckittrick Dr, Stafford, VA 22554
Local realty services provided by:CENTURY 21 Charles Smith Agency, Inc.
209 Mckittrick Dr,Stafford, VA 22554
$699,900
- 5 Beds
- 4 Baths
- 3,618 sq. ft.
- Single family
- Pending
Listed by: abuzar waleed
Office: re/max galaxy
MLS#:VAST2052058
Source:BRIGHTMLS
Price summary
- Price:$699,900
- Price per sq. ft.:$193.45
- Monthly HOA dues:$75
About this home
Welcome to this exceptional 2025-built home in the highly desirable Hills at Big Spring community, offering the perfect combination of modern style, quality craftsmanship, and everyday comfort. With over 3,300 square feet of finished living space, this beautifully designed home features five spacious bedrooms, three full bathrooms, and one half bath, providing plenty of room for family, guests, and entertaining. The open-concept main level is filled with natural light and showcases hardwood flooring throughout the main living areas. The gourmet kitchen is designed to impress with premium stainless steel appliances, abundant cabinetry, generous counter space, and a large center island that serves as the heart of the home for cooking, gathering, and entertaining. Upstairs, the expansive primary suite offers a peaceful retreat with a luxurious en-suite bath featuring a soaking tub, separate shower, and dual vanities. The additional bedrooms are generously sized and provide flexibility for family, guests, or a home office. The finished walkout basement adds even more functional living space and is ideal for a recreation room, media room, fitness area, or playroom, while a separate unfinished storage area provides plenty of space for seasonal items and extra belongings. Step outside to the rear deck and enjoy outdoor dining, relaxing, or entertaining while taking in the peaceful surroundings. The attached two-car garage, spacious driveway, and additional street parking provide ample parking for homeowners and guests alike. Additional features include a transferable Vivint monitored security system and the benefits of nearly new construction with modern finishes and energy-efficient features throughout. Conveniently located near shopping, dining, parks, and major commuter routes, this home offers an outstanding opportunity to enjoy luxury living in one of Stafford County's newest and most desirable communities. Directions: Some GPS applications may direct you to the wrong McKittrick Drive because this is a newer community. Please use Exit 140 (Stafford/Route 630), travel east, turn right onto Richmond Highway (US-1), left onto Eskimo Hill Road, left onto Vandergrift Drive, then left onto McKittrick Drive to arrive at 209 McKittrick Driv...
Contact an agent
Home facts
- Year built:2025
- Subdivision & Development:THE HILLS AT BIG SPRING
- Listing ID #:VAST2052058
- Added:51 day(s) ago
- Updated:September 12, 2026 at 08:12 AM
Rooms and interior
- Bedrooms:5
- Total bathrooms:4
- Full bathrooms:3
- Half bathrooms:1
- Flooring:Carpet, Luxury Vinyl Plank
- Bathrooms Description:Primary Bath(s)
- Kitchen Description:Breakfast Area, Built-In Microwave, Carpet, Dishwasher, Disposal, Energy Efficient Appliances, Icemaker, Kitchen - Eat-In, Kitchen - Gourmet, Kitchen - Island, Oven - Single, Oven/Range - Electric, Range Hood, Recessed Lighting, Refrigerator, Stainless Steel Appliances, Water Heater
- Bedroom Description:Carpet, Walk In Closet(s)
- Basement:Yes
- Basement Description:Daylight, Full, Walkout Stairs
- Living area:3,618 sq. ft.
Heating and cooling
- Cooling:Central A/C
- Heating:Central, Electric, Heat Pump(s)
Structure and exterior
- Roof:Asphalt
- Year built:2025
- Building area:3,618 sq. ft.
- Lot area:0.15 Acres
- Architectural Style:Colonial
- Construction Materials:Vinyl Siding
- Exterior Features:Deck(s), Porch(es)
- Foundation Description:Concrete Perimeter
- Levels:3 Story
Utilities
- Water:Public
- Sewer:Public Sewer
Finances and disclosures
- Price:$699,900
- Price per sq. ft.:$193.45
- Tax amount:$6,113 (2026)
Features and amenities
- Laundry features:Dryer, Dryer In Unit, Washer, Washer In Unit
- Amenities:Carpet, Recessed Lighting, Smoke Detector, Window Treatments
Parking
- Parking description:Attached Garage, Garage - Front Entry, Off Street
- Garage:Yes
- Garage spaces:2
New listings near 209 Mckittrick Dr
- Coming Soon
 $515,000Coming Soon3 beds 2 baths2,116 sq. ft.
160 Choptank Rd, STAFFORD, VA 22556
MLS# VAST2052072Listed by: SAMSON PROPERTIES - Coming Soon
 $660,000Coming Soon4 beds 4 baths3,000 sq. ft.
528 Old Potomac Church Rd, STAFFORD, VA 22554
MLS# VAST2053882Listed by: CTI REAL ESTATE - Coming Soon
 $765,000Coming Soon5 beds 4 baths3,348 sq. ft.
525 Gladiola Way, STAFFORD, VA 22554
MLS# VAST2053764Listed by: KELLER WILLIAMS CAPITAL PROPERTIES - Coming Soon
 $595,000Coming Soon4 beds 4 baths3,245 sq. ft.
3241 Titanic Dr, STAFFORD, VA 22554
MLS# VAST2053702Listed by: NOVA ELITE REALTY - Coming Soon
 $750,000Coming Soon5 beds 3 baths4,049 sq. ft.
60 Longwood Dr, STAFFORD, VA 22556
MLS# VAST2053700Listed by: KELLER WILLIAMS REALTY - Coming Soon
 $524,750Coming Soon3 beds 4 baths2,426 sq. ft.
185 Regester Chapel Rd, STAFFORD, VA 22554
MLS# VAST2053790Listed by: SAMSON PROPERTIES - Coming Soon
 $599,990Coming Soon4 beds 3 baths2,528 sq. ft.
33 Snow Meadow Ln, STAFFORD, VA 22554
MLS# VAST2053792Listed by: LPT REALTY, LLC - Coming Soon
 $520,000Coming Soon4 beds 2 baths2,088 sq. ft.
151 Andrew Chapel Rd, STAFFORD, VA 22554
MLS# VAST2053734Listed by: ALL BROKERS REALTY LLC - Coming Soon
 $850,000Coming Soon6 beds 5 baths4,460 sq. ft.
112 Elmsley Ln, STAFFORD, VA 22554
MLS# VAST2053730Listed by: SAMSON PROPERTIES - Coming Soon
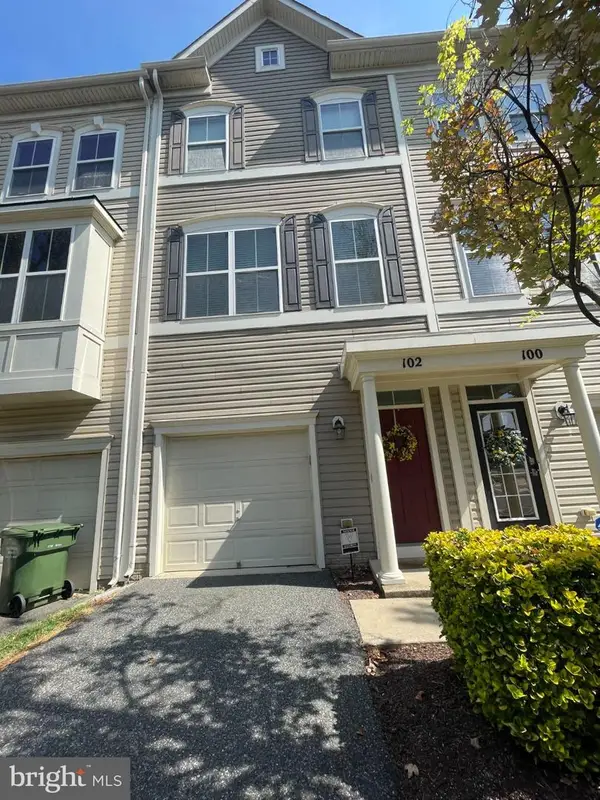 $415,000Coming Soon3 beds 4 baths1,818 sq. ft.
102 Bellingham Dr #202, STAFFORD, VA 22556
MLS# VAST2053330Listed by: REAL BROKER, LLC


Protect your home and budget from life's surprises with an Assurant Home Warranty, backed by a partner that supports you through every step of homeownership. Explore Plans.
©2026 Century 21 Real Estate LLC. All rights reserved. CENTURY 21®, the CENTURY 21 Logo and C21® are service marks owned by Century 21 Real Estate LLC. Century 21 Real Estate LLC fully supports the principles of the Fair Housing Act and the Equal Opportunity Act. Each office is independently owned and operated. Listing information is deemed reliable but not guaranteed accurate.