26 Woodbourne Ln, Stafford, VA 22554
Local realty services provided by:CENTURY 21 New Millennium
26 Woodbourne Ln,Stafford, VA 22554
$489,990
- 4 Beds
- 3 Baths
- 2,208 sq. ft.
- Single family
- Active
Listed by: justin womack
Office: united real estate premier
MLS#:VAST2054692
Source:BRIGHTMLS
Price summary
- Price:$489,990
- Price per sq. ft.:$221.92
About this home
Nestled on a sprawling 2-acre lot in a quiet neighborhood, this beautifully updated 4-bedroom, 3-bath home is ready to welcome its next chapter—and you. Step inside and feel the freshness of new interior paint and plush carpets throughout. The thoughtfully renovated guest bathroom (2026) and brand-new washer and dryer make everyday living effortless. Outside, the amazing expansive deck is perfect for weekend gatherings, summer dinners, or simply watching the sunset over your own private acreage.
This home has been lovingly cared for with major updates that give you true peace of mind: New roof (2024), HVAC & heat pump (2023), Water heater (2023), Well pump (2022), Water filtration system (2020), Renovated septic (2019), Fresh exterior paint (2025)
Enjoy the best of both worlds—serene country living with no HOA restrictions, yet convenient access to shopping and the upcoming Buc-ee’s just a short drive away. This is more than a house. It’s space to breathe, room to grow, and a place to truly call home. Come see it for yourself—your quiet, move-in-ready sanctuary is waiting....
Contact an agent
Home facts
- Year built:1978
- Subdivision & Development:COLONIAL FORGE
- Listing ID #:VAST2054692
- Added:3 day(s) ago
- Updated:October 18, 2026 at 01:52 PM
Rooms and interior
- Bedrooms:4
- Total bathrooms:3
- Full bathrooms:3
- Flooring:Carpet
- Kitchen Description:Breakfast Area, Built-In Microwave, Cooktop, Dishwasher, Kitchen - Country, Refrigerator, Wet/Dry Bar, Wine Storage
- Basement:Yes
- Basement Description:Fully Finished
- Living area:2,208 sq. ft.
Heating and cooling
- Cooling:Heat Pump(s)
- Heating:Electric, Heat Pump(s)
Structure and exterior
- Roof:Shingle
- Year built:1978
- Building area:2,208 sq. ft.
- Lot area:2 Acres
- Construction Materials:Composition
- Foundation Description:Concrete Perimeter
- Levels:2 Stories
Schools
- High school:COLONIAL FORGE
- Middle school:RODNEY E THOMPSON
- Elementary school:WINDING CREEK
Utilities
- Water:Well
Finances and disclosures
- Price:$489,990
- Price per sq. ft.:$221.92
- Tax amount:$3,987 (2026)
Features and amenities
- Amenities:Attic, Bar, Wet/Dry Bar
New listings near 26 Woodbourne Ln
- Coming SoonOpen Sat, 12 to 3pm
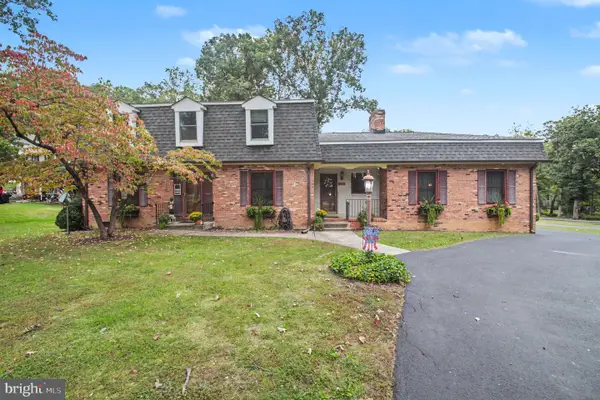 $499,900Coming Soon4 beds 3 baths2,275 sq. ft.
1100 John Paul Jones Dr, STAFFORD, VA 22554
MLS# VAST2054768Listed by: BERKSHIRE HATHAWAY HOMESERVICES PENFED REALTY - Coming Soon
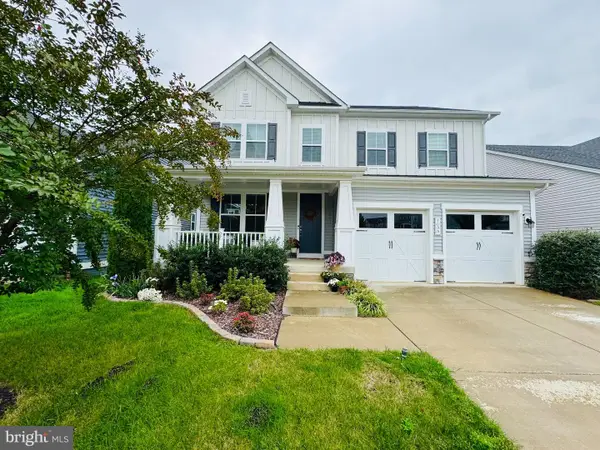 $725,000Coming Soon5 beds 4 baths3,435 sq. ft.
1055 Aspen Rd, STAFFORD, VA 22554
MLS# VAST2054744Listed by: COLDWELL BANKER ELITE - Coming Soon
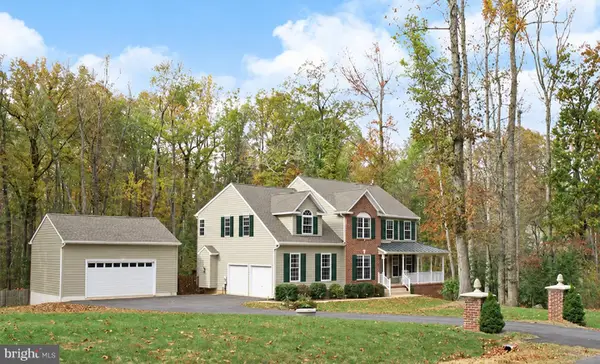 $799,999Coming Soon4 beds 3 baths3,874 sq. ft.
195 Sequester Dr, STAFFORD, VA 22556
MLS# VAST2054506Listed by: SAMSON PROPERTIES - Coming Soon
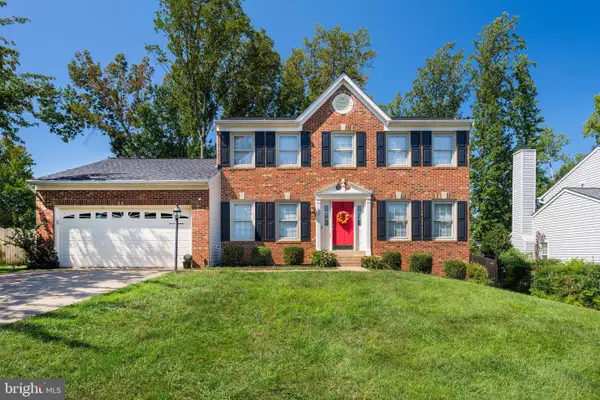 $585,000Coming Soon5 beds 3 baths2,174 sq. ft.
83 Spring Lake Dr, STAFFORD, VA 22556
MLS# VAST2054656Listed by: COMPASS - Coming Soon
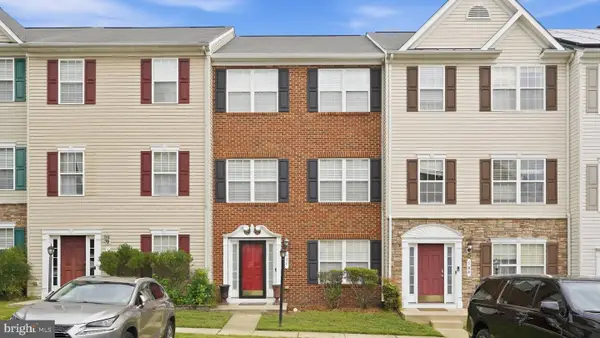
 $425,000Coming Soon4 beds 4 baths2,020 sq. ft.
106 Sand Dollar Cv, STAFFORD, VA 22554
MLS# VAST2054594Listed by: CENTURY 21 REDWOOD REALTY - Coming Soon
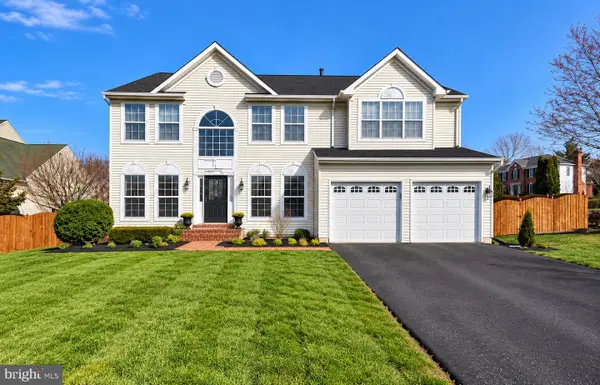 $625,000Coming Soon5 beds 3 baths3,173 sq. ft.
2 Marquis Ct, STAFFORD, VA 22554
MLS# VAST2054620Listed by: KELLER WILLIAMS CAPITAL PROPERTIES - Coming SoonOpen Sat, 11am to 1pm
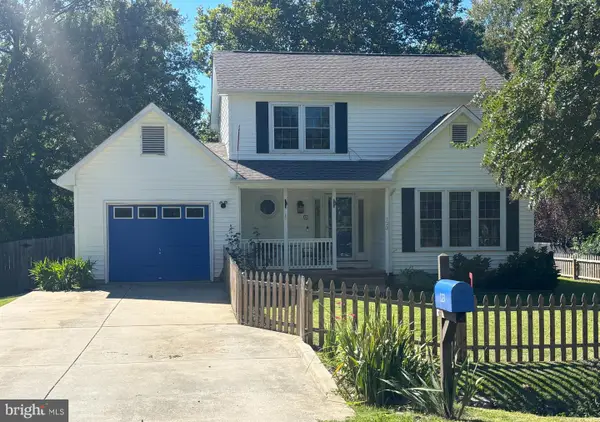 $475,000Coming Soon3 beds 3 baths2,020 sq. ft.
123 Vista Woods Rd, STAFFORD, VA 22556
MLS# VAST2054602Listed by: BERKSHIRE HATHAWAY HOMESERVICES PENFED REALTY - Coming Soon
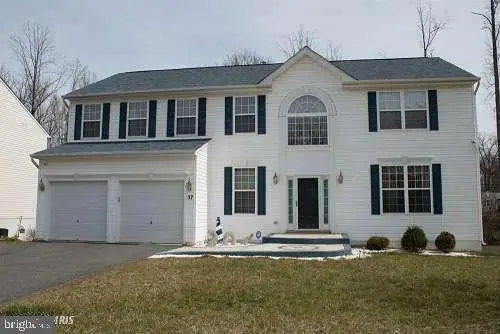 $699,000Coming Soon5 beds 4 baths4,120 sq. ft.
37 Persevere Dr, STAFFORD, VA 22554
MLS# VAST2054230Listed by: CENTURY 21 NEW MILLENNIUM - Coming Soon
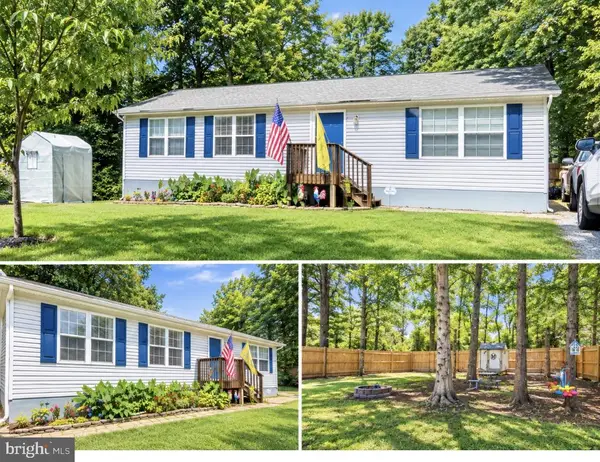 $399,900Coming Soon3 beds 2 baths1,196 sq. ft.
6 W Briar Dr, STAFFORD, VA 22556
MLS# VAST2054392Listed by: BERKSHIRE HATHAWAY HOMESERVICES PENFED REALTY - Coming Soon
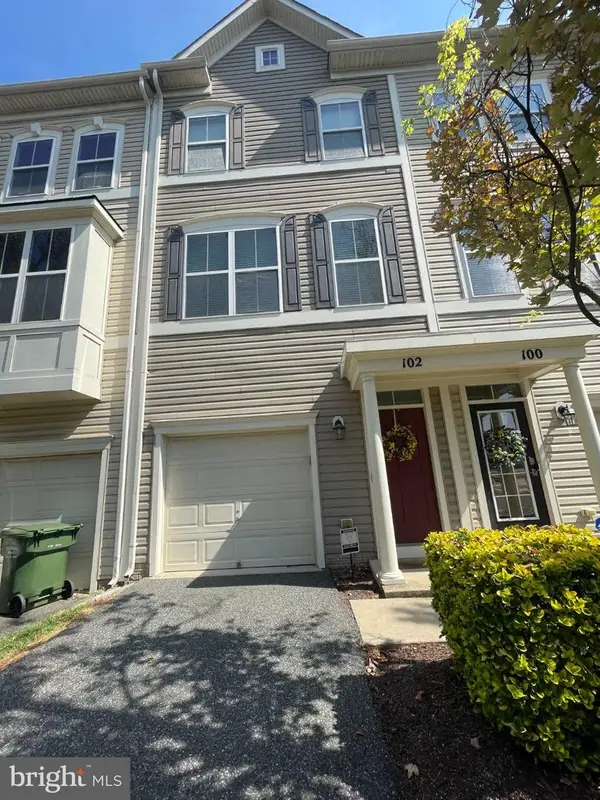 $415,000Coming Soon3 beds 4 baths1,818 sq. ft.
102 Bellingham Dr #202, STAFFORD, VA 22556
MLS# VAST2053330Listed by: REAL BROKER, LLC


Protect your home and budget from life's surprises with an Assurant Home Warranty, backed by a partner that supports you through every step of homeownership. Explore Plans.
©2026 Century 21 Real Estate LLC. All rights reserved. CENTURY 21®, the CENTURY 21 Logo and C21® are service marks owned by Century 21 Real Estate LLC. Century 21 Real Estate LLC fully supports the principles of the Fair Housing Act and the Equal Opportunity Act. Each office is independently owned and operated. Listing information is deemed reliable but not guaranteed accurate.