
3 Gallery Rd, Stafford, VA 22554
Local realty services provided by:CENTURY 21 Charles Smith Agency, Inc.
Upcoming open houses
- Sun, Nov 1512:00 pm - 02:00 pm
Listed by:
 MiLyn Ward(540) 848 - 4625CENTURY 21 Redwood Realty
Office: century 21 redwood realty
MLS#:VAST2055460
Source:BRIGHTMLS
Price summary
- Price:$714,900
- Price per sq. ft.:$162.22
- Monthly HOA dues:$93
About this home
Welcome to this stunning 6-bedroom, 5-bath, cul-de-sac home offering exceptional space, freshly painted interior, brand new carpet, solid hardwood flooring, plantation shutters, and an incredible backyard setting. The two-story foyer creates a warm and inviting entryway. Step inside to discover an open floor plan that seamlessly connects the living spaces, The gourmet kitchen is a chef's dream, featuring granite countertops, gas cooking, double ovens, many newer appliances, and an extra-large, walk-in pantry. Enjoy casual meals in the cozy breakfast area or host formal dinners in the separate dining room, complete with a trey ceiling and chair railings adding a touch of elegance. The main level also boasts an entry-level bedroom, a full bathroom, and a separate office with French glass doors. Natural light floods the home, enhancing the beauty of the solid hardwood flooring. The gas fireplace in the two-story great room creates a perfect spot for cozy evenings.
The upper level offers a spacious primary bedroom and a primary bathroom with a dual vanity, luxurious soaking tub, and walk-in closet. There are also three additional generously sized bedrooms (one with its own ensuite bathroom), a full hallway bathroom, and an abundance of closet space for clothes and linens.
The fully finished walkout, level basement provides even more versatile living space, including a recreation room with wet bar, a bonus room with a built-in desk and bookshelves, a bedroom, and a full bath with a jetted tub—perfect for guests, hobbies, and entertaining.
The outdoor space is equally impressive, with a beautifully landscaped yard that backs to serene trees that give natural beauty all year long through the changing seasons. Enjoy the fresh air on the screened porch or entertain on the expansive deck and slate patio. Parking is a breeze with a front-entry two-car garage, along with plenty of additional driveway space parking for guests. The property also includes a shed for extra storage, ensuring there is room for outdoor essentials. Additional highlights include a whole-house generator, an irrigation system, and recent updates to both HVAC systems and water heater. Community amenities include a refreshing outdoor pool, tennis and pickle ball courts, scenic walking paths, playgrounds, and a community center. Austin Ridge is located just minutes away from shopping, restaurants, commuter lots, and HOV access. Don't miss the opportunity to make this move-in ready home your own!...
Contact an agent
Home facts
- Year built:2004
- Subdivision & Development:AUSTIN RIDGE
- Listing ID #:VAST2055460
- Updated:November 13, 2026 at 03:02 PM
Rooms and interior
- Bedrooms:6
- Total bathrooms:5
- Full bathrooms:5
- Flooring:Carpet, Ceramic Tile, Hardwood, Laminated, Vinyl
- Dining Description:Dining Room, Formal/Separate Dining Room
- Bathrooms Description:Full Bath, Primary Bath(s), Primary Bathroom
- Kitchen Description:Breakfast Area, Built-In Microwave, Carpet, Cooktop, Dishwasher, Disposal, Exhaust Fan, Extra Refrigerator/Freezer, Icemaker, Kitchen - Gourmet, Oven - Double, Oven - Wall, Pantry, Recessed Lighting, Refrigerator, Stainless Steel Appliances, Upgraded Countertops, Water Heater, Wet/Dry Bar
- Bedroom Description:Carpet, Entry Level Bedroom, Primary Bedroom, Walk In Closet(s)
- Basement:Yes
- Basement Description:Connecting Stairway, Daylight, Full, Rear Entrance, Sump Pump, Walkout Level, Windows
- Living area:4,407 sq. ft.
Heating and cooling
- Cooling:Ceiling Fan(s), Central A/C, Zoned
- Heating:Forced Air, Natural Gas
Structure and exterior
- Year built:2004
- Building area:4,407 sq. ft.
- Lot area:0.32 Acres
- Lot Features:Backs to Trees, Cul-de-sac
- Architectural Style:Colonial
- Construction Materials:Vinyl Siding
- Exterior Features:Deck(s), Lawn Sprinkler, Patio(s), Porch(es), Screened, Sidewalks
- Foundation Description:Concrete Perimeter, Slab
- Levels:3 Story
Schools
- High school:COLONIAL FORGE
- Middle school:RODNEY THOMPSON
- Elementary school:ANTHONY BURNS
Utilities
- Water:Public
- Sewer:Public Sewer
Finances and disclosures
- Price:$714,900
- Price per sq. ft.:$162.22
- Tax amount:$6,389 (2026)
Features and amenities
- Laundry features:Dryer - Electric, Dryer In Unit, Washer, Washer In Unit
- Amenities:Carpet, Ceiling Fan(s), Chair Railings, Double Pane Windows, Humidifer, Recessed Lighting, Sprinkler System, Wet/Dry Bar
Parking
- Parking description:Attached Garage, Concrete Driveway, Garage - Front Entry, Garage Door Opener, Inside Access
- Garage:Yes
- Garage spaces:2
New listings near 3 Gallery Rd
- Coming Soon
 $635,000Coming Soon4 beds 4 baths3,314 sq. ft.
61 Blossom Wood Ct, STAFFORD, VA 22554
MLS# VAST2055352Listed by: KELLER WILLIAMS REALTY - Coming Soon
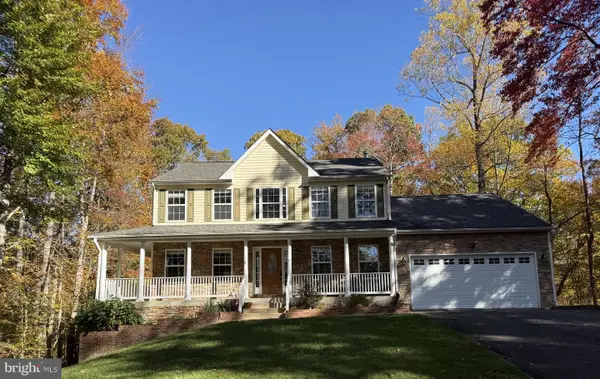 $759,000Coming Soon5 beds 4 baths3,728 sq. ft.
15 Caldwell Ln, STAFFORD, VA 22554
MLS# VAST2055360Listed by: COLDWELL BANKER ELITE - Coming Soon
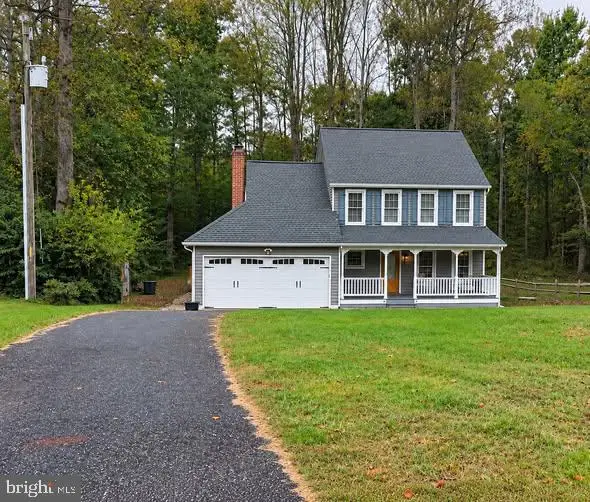 $460,000Coming Soon3 beds 3 baths1,824 sq. ft.
10 Barley Corn Dr, STAFFORD, VA 22556
MLS# VAST2055472Listed by: SAMSON PROPERTIES - Coming Soon
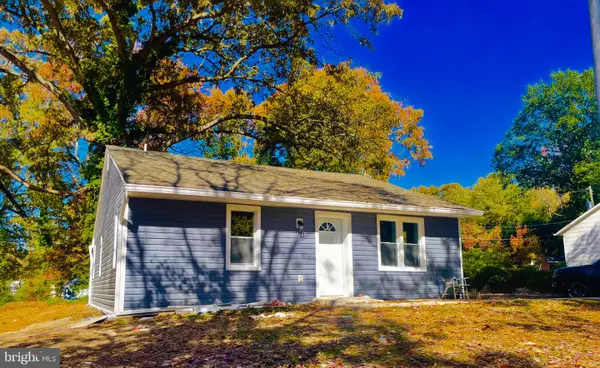 $399,000Coming Soon5 beds 2 baths2,070 sq. ft.
203 Telegraph Rd, STAFFORD, VA 22554
MLS# VAST2055498Listed by: CROSSROADS REALTORS - Coming Soon
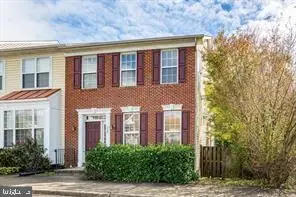 $479,999Coming Soon3 beds 4 baths2,596 sq. ft.
117 Hillside Ct, STAFFORD, VA 22554
MLS# VAST2055484Listed by: IKON REALTY - Coming Soon
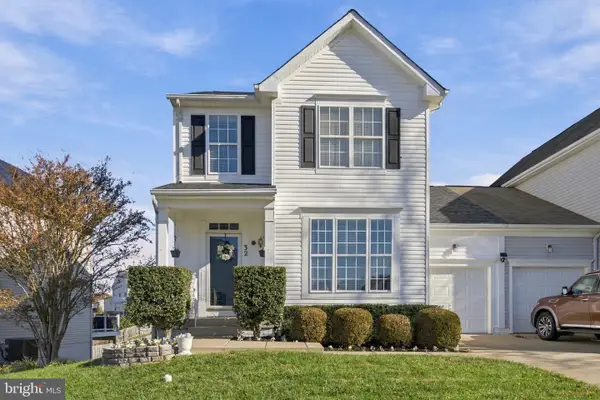 $500,000Coming Soon3 beds 4 baths2,712 sq. ft.
32 Hayes St, STAFFORD, VA 22556
MLS# VAST2055418Listed by: SAMSON PROPERTIES - Coming Soon
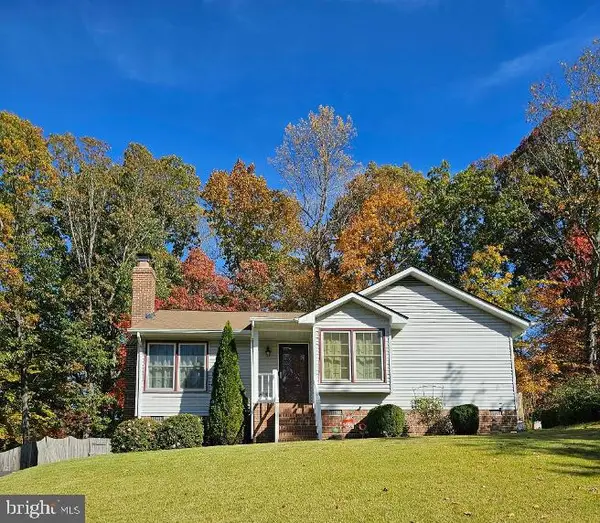 $399,999Coming Soon3 beds 2 baths1,068 sq. ft.
116 Whitsons Run, STAFFORD, VA 22554
MLS# VAST2055356Listed by: PEARSON SMITH REALTY, LLC - Coming Soon
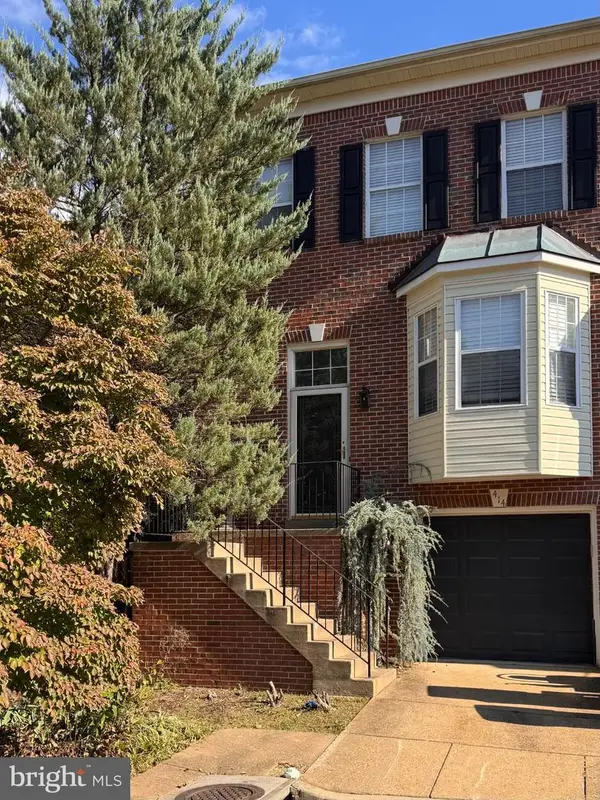 $375,000Coming Soon4 beds 4 baths2,390 sq. ft.
414 Waters Cove Ct, STAFFORD, VA 22554
MLS# VAST2055350Listed by: SAMSON PROPERTIES - Coming Soon
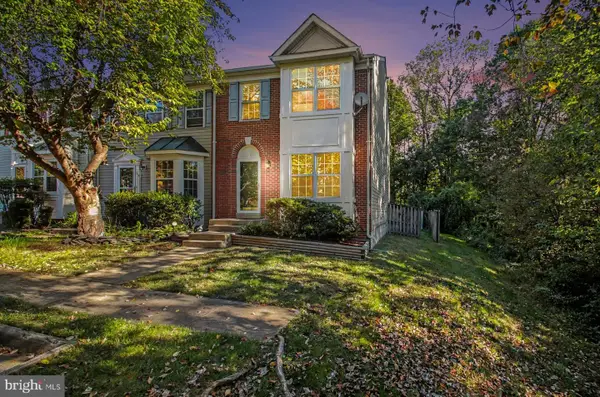 $399,900Coming Soon4 beds 4 baths2,154 sq. ft.
102 Mistro Ct, STAFFORD, VA 22554
MLS# VAST2054970Listed by: SAMSON PROPERTIES - Coming SoonOpen Sun, 12 to 4pm
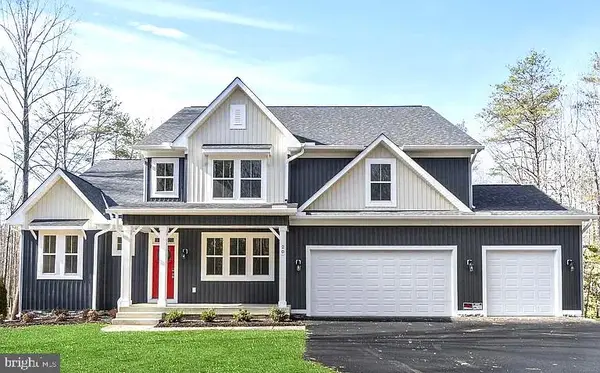 $1,099,900Coming Soon5 beds 5 baths6,455 sq. ft.
20 Southern View Dr, STAFFORD, VA 22554
MLS# VAST2055156Listed by: GOLDMINE REALTY


Protect your home and budget from life's surprises with an Assurant Home Warranty, backed by a partner that supports you through every step of homeownership. Explore Plans.
©2026 Century 21 Real Estate LLC. All rights reserved. CENTURY 21®, the CENTURY 21 Logo and C21® are service marks owned by Century 21 Real Estate LLC. Century 21 Real Estate LLC fully supports the principles of the Fair Housing Act and the Equal Opportunity Act. Each office is independently owned and operated. Listing information is deemed reliable but not guaranteed accurate.