457 Gladiola Way, Stafford, VA 22554
Local realty services provided by:CENTURY 21 New Millennium
457 Gladiola Way,Stafford, VA 22554
$768,500
- 4 Beds
- 4 Baths
- 3,488 sq. ft.
- Single family
- Active
Listed by: cynthia w fleet, travis michael souza sr.
Office: elite
MLS#:VAST2052126
Source:BRIGHTMLS
Price summary
- Price:$768,500
- Price per sq. ft.:$220.33
- Monthly HOA dues:$143
About this home
SELLER CONCESSIONS AVAILABLE OR INTEREST RATE BUYDOWN!
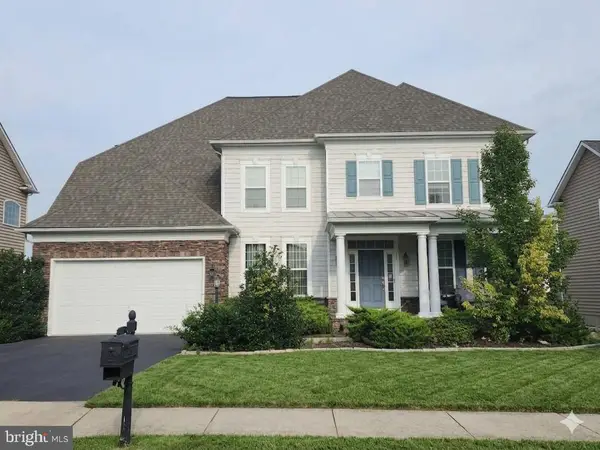
Experience model home living in this stunning end-unit home located in the highly sought-after Embrey Mill community. Thoughtfully designed with luxury finishes, exceptional indoor and outdoor living spaces, and incredible community amenities, this home truly has it all.
Step inside to beautiful hardwood floors that flow throughout the main level and a grand staircase leading upstairs. The open-concept layout is filled with natural light and features a gourmet kitchen with granite countertops, an oversized center island, stainless steel appliances, gas cooktop, double wall ovens, and abundant cabinet space—perfect for everyday living and entertaining.
The spacious family room opens to one of the home’s most impressive features: a covered vinyl deck overlooking peaceful, wooded views. Whether you’re enjoying your morning coffee, relaxing after work, or hosting family and friends, this outdoor living space provides year-round comfort and privacy.
A private glass-enclosed office/study and elegant formal dining room complete the main level.
Upstairs, retreat to the luxurious primary suite featuring a spacious sitting area, his-and-her walk-in closets, and ensuite bath. Three additional generously sized bedrooms, a full bathroom, and a conveniently located laundry room complete the upper level.
The fully finished walkout basement is an entertainer’s dream. Designed for both relaxation and recreation, it offers a large recreation/game room, custom bar area, spacious media/lounge space, full bathroom, and abundant storage with endless possibilities—including a home gym, theater, or man cave.
Step outside to your private backyard oasis featuring a full-length stamped concrete patio, custom retaining walls, built-in fire pit, illuminated stained concrete staircase, and a fully fenced white vinyl yard—ideal for summer BBQs, gatherings, or quiet evenings outdoors.
Additional highlights include:
Beautiful front porch with welcoming curb appeal
Lawn irrigation system
End-unit location with abundant street parking on both sides
Enjoy resort-style living in Embrey Mill with over 285 acres of open space, miles of walking trails, numerous parks and playgrounds, dog parks, community gardens, fitness centers, multiple pools, and an outstanding sports complex. Conveniently located just minutes from shopping, restaurants, and quick access to I-95.
This exceptional home offers luxury, space, and an unbeatable lifestyle, schedule your private showing today!...
Contact an agent
Home facts
- Year built:2019
- Subdivision & Development:EMBREY INDUSTRIAL PARK
- Listing ID #:VAST2052126
- Added:56 day(s) ago
- Updated:September 12, 2026 at 01:52 PM
Rooms and interior
- Bedrooms:4
- Total bathrooms:4
- Full bathrooms:3
- Half bathrooms:1
- Rooms Total:11
- Flooring:Carpet, Vinyl, Wood
- Kitchen Description:Built-In Microwave, Cooktop, Dishwasher, Disposal, Exhaust Fan, Microwave, Oven - Double, Oven - Self Cleaning, Oven/Range - Gas, Stainless Steel Appliances, Water Heater - High-Efficiency
- Basement:Yes
- Basement Description:Daylight, Full
- Living area:3,488 sq. ft.
Heating and cooling
- Cooling:Central A/C
- Heating:Central, Natural Gas
Structure and exterior
- Roof:Shingle
- Year built:2019
- Building area:3,488 sq. ft.
- Lot area:0.16 Acres
- Lot Features:Backs to Trees, Corner, Corner Lot/Unit, Front Yard, Landscaping, Rear Yard, Vegetation Planting
- Architectural Style:Colonial
- Construction Materials:Stone, Vinyl Siding
- Foundation Description:Concrete Perimeter
- Levels:3 Story
Schools
- High school:COLONIAL FORGE
- Middle school:H.H. POOLE
- Elementary school:WINDING CREEK
Utilities
- Water:Community
- Sewer:Community Septic Tank
Finances and disclosures
- Price:$768,500
- Price per sq. ft.:$220.33
- Tax amount:$5,504 (2025)
Features and amenities
- Amenities:120/240V, Attic, Cable TV, Electric Available, Insulated Windows, Phone Available
Parking
- Parking description:Attached Garage, Garage - Front Entry, Garage Door Opener, On Street
- Garage:Yes
- Garage spaces:2
New listings near 457 Gladiola Way
- Coming Soon
 $760,000Coming Soon5 beds 5 baths6,224 sq. ft.
11 Bradbury Way, STAFFORD, VA 22554
MLS# VAST2053918Listed by: CENTURY 21 NEW MILLENNIUM - Coming Soon
 $515,000Coming Soon3 beds 2 baths2,116 sq. ft.
160 Choptank Rd, STAFFORD, VA 22556
MLS# VAST2052072Listed by: SAMSON PROPERTIES - Coming Soon
 $660,000Coming Soon4 beds 4 baths3,000 sq. ft.
528 Old Potomac Church Rd, STAFFORD, VA 22554
MLS# VAST2053882Listed by: CTI REAL ESTATE - Coming Soon
 $765,000Coming Soon5 beds 4 baths3,348 sq. ft.
525 Gladiola Way, STAFFORD, VA 22554
MLS# VAST2053764Listed by: KELLER WILLIAMS CAPITAL PROPERTIES - Coming Soon
 $595,000Coming Soon4 beds 4 baths3,245 sq. ft.
3241 Titanic Dr, STAFFORD, VA 22554
MLS# VAST2053702Listed by: NOVA ELITE REALTY - Coming Soon
 $750,000Coming Soon5 beds 3 baths4,049 sq. ft.
60 Longwood Dr, STAFFORD, VA 22556
MLS# VAST2053700Listed by: KELLER WILLIAMS REALTY - Coming Soon
 $524,750Coming Soon3 beds 4 baths2,426 sq. ft.
185 Regester Chapel Rd, STAFFORD, VA 22554
MLS# VAST2053790Listed by: SAMSON PROPERTIES - Coming Soon
 $599,990Coming Soon4 beds 3 baths2,528 sq. ft.
33 Snow Meadow Ln, STAFFORD, VA 22554
MLS# VAST2053792Listed by: LPT REALTY, LLC - Coming Soon
 $520,000Coming Soon4 beds 2 baths2,088 sq. ft.
151 Andrew Chapel Rd, STAFFORD, VA 22554
MLS# VAST2053734Listed by: ALL BROKERS REALTY LLC - Coming Soon
 $850,000Coming Soon6 beds 5 baths4,460 sq. ft.
112 Elmsley Ln, STAFFORD, VA 22554
MLS# VAST2053730Listed by: SAMSON PROPERTIES


Protect your home and budget from life's surprises with an Assurant Home Warranty, backed by a partner that supports you through every step of homeownership. Explore Plans.
©2026 Century 21 Real Estate LLC. All rights reserved. CENTURY 21®, the CENTURY 21 Logo and C21® are service marks owned by Century 21 Real Estate LLC. Century 21 Real Estate LLC fully supports the principles of the Fair Housing Act and the Equal Opportunity Act. Each office is independently owned and operated. Listing information is deemed reliable but not guaranteed accurate.