5 Timberwood Ct, Stafford, VA 22554
Local realty services provided by:CENTURY 21 Mertz & Associates
5 Timberwood Ct,Stafford, VA 22554
$600,000
- 5 Beds
- 3 Baths
- 3,020 sq. ft.
- Single family
- Pending
Listed by: john valvo
Office: coldwell banker elite
MLS#:VAST2052376
Source:BRIGHTMLS
Price summary
- Price:$600,000
- Price per sq. ft.:$198.68
- Monthly HOA dues:$59
About this home
Big, bright, and beautiful! This majestic brick‑front colonial with a two‑car garage is located in the heart of North Stafford on a quiet cul‑de‑sac, just minutes from the Porter Branch Public Library and the Woodlands Pool and Splash Pad.
The freshly painted interior pairs perfectly with the new luxury vinyl plank flooring and carpeting. New light and plumbing fixtures along with modern outlets and handsome solid wood doors with oak veneer all enhance the interior.
The main level offers generous living space, including a living room, formal dining room, and a convenient serving station between the kitchen and dining room. The large family room features a fireplace, double windows showing the trees, and a cased opening to the breakfast nook. This eat‑in kitchen with a center island also has a convenient walkout to the deck. The laundry room has plenty of space including a wide countertop and adjustable shelving above. The half bath with a new vanity is off of the kitchen, and there's also a legal fifth bedroom on the main floor that was utilized as a home office.
The upper-level features four spacious bedrooms, a main hall bathroom with a bedroom access door, and a private bathroom serving the primary suite. All bedrooms include new ceiling fans and carpeting, large closets, with two walk‑in closets in the primary suite.
The basement is impressively large and mostly unfinished, with plumbing rough‑ins, a washtub sink and adequate lighting. There's a separate finished room at the sliding door which exits to a patio and yard which backs to trees.
This 4,420‑square‑foot home includes efficient two‑zone heating and air conditioning. The exterior features a freshly painted foundation and attractive stone terracing perfect for gardening or landscaping. Enjoy peaceful living in a sidewalk‑lined neighborhood with curbs and a welcoming community feel.
An impressive gem, ready for its next proud owner — a home you don’t want to miss....
Contact an agent
Home facts
- Year built:1992
- Subdivision & Development:HUNTER TRAIL
- Listing ID #:VAST2052376
- Added:5 day(s) ago
- Updated:July 30, 2026 at 10:28 AM
Rooms and interior
- Bedrooms:5
- Total bathrooms:3
- Full bathrooms:2
- Half bathrooms:1
- Rooms Total:15
- Flooring:Carpet, Luxury Vinyl Plank
- Dining Description:Dining Area, Dining Room, Formal/Separate Dining Room
- Bathrooms Description:Bathroom 1, Half Bath, Primary Bathroom
- Kitchen Description:Breakfast Area, Built-In Microwave, Butlers Pantry, Carpet, Dishwasher, Disposal, Kitchen - Island, Kitchen - Table Space, Oven/Range - Electric, Pantry, Refrigerator, Stainless Steel Appliances, Water Heater
- Bedroom Description:Carpet, Entry Level Bedroom, Primary Bedroom, Walk In Closet(s)
- Basement:Yes
- Basement Description:Poured Concrete
- Living area:3,020 sq. ft.
Heating and cooling
- Cooling:Ceiling Fan(s), Central A/C
- Heating:Forced Air, Natural Gas
Structure and exterior
- Roof:Asphalt
- Year built:1992
- Building area:3,020 sq. ft.
- Lot area:0.28 Acres
- Lot Features:Backs to Trees, Cul-de-sac, Front Yard, Rear Yard, SideYard(s)
- Architectural Style:Colonial
- Construction Materials:Brick Front, Vinyl Siding
- Exterior Features:Deck(s)
- Foundation Description:Concrete Perimeter
- Levels:3 Story
Schools
- High school:NORTH STAFFORD
- Middle school:H.H. POOLE
- Elementary school:PARK RIDGE
Utilities
- Water:Public
- Sewer:Public Sewer
Finances and disclosures
- Price:$600,000
- Price per sq. ft.:$198.68
- Tax amount:$5,624 (2026)
Features and amenities
- Laundry features:Dryer - Front Loading, Laundry, Washer/Dryer Stacked
- Amenities:120/240V, Attic, Carpet, Ceiling Fan(s), Smoke Detector
Parking
- Parking description:Attached Garage, Garage - Front Entry, Garage Door Opener, On Street
- Garage:Yes
- Garage spaces:2
New listings near 5 Timberwood Ct
- Coming Soon
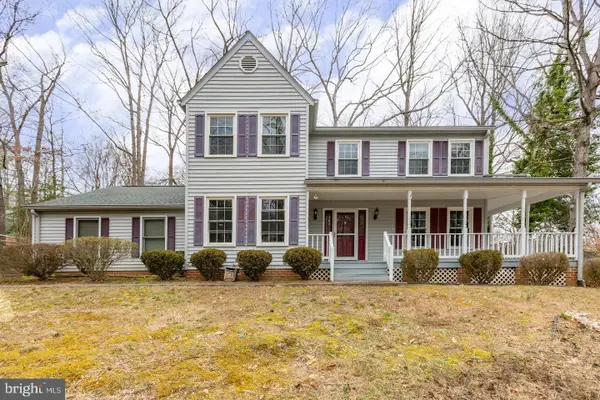 $550,000Coming Soon3 beds 3 baths
1130 Columbus Dr, STAFFORD, VA 22554
MLS# VAST2052486Listed by: LONG & FOSTER REAL ESTATE, INC. - Coming Soon
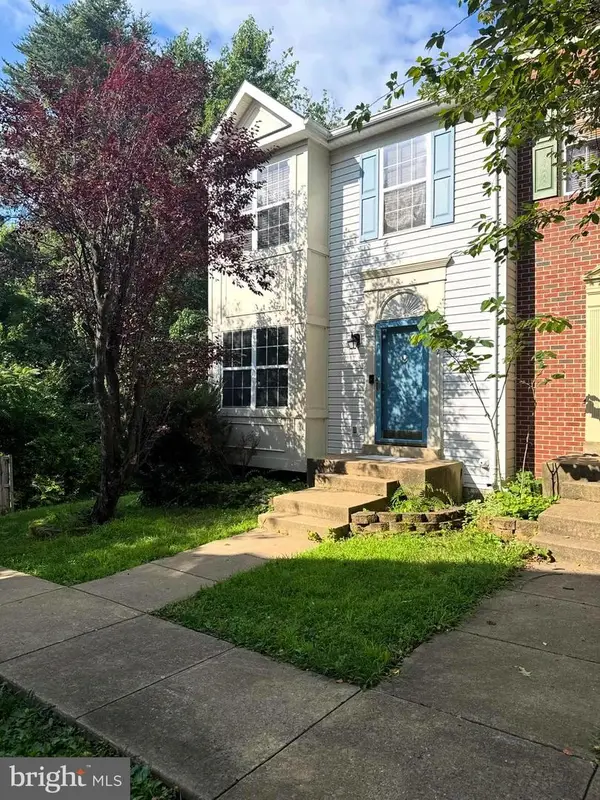 $415,000Coming Soon4 beds 4 baths
112 Healy Ct, STAFFORD, VA 22554
MLS# VAST2052498Listed by: SAMSON PROPERTIES - Coming Soon

 $695,000Coming Soon4 beds 4 baths
1038 Aspen Rd, STAFFORD, VA 22554
MLS# VAST2052508Listed by: CENTURY 21 NEW MILLENNIUM - New
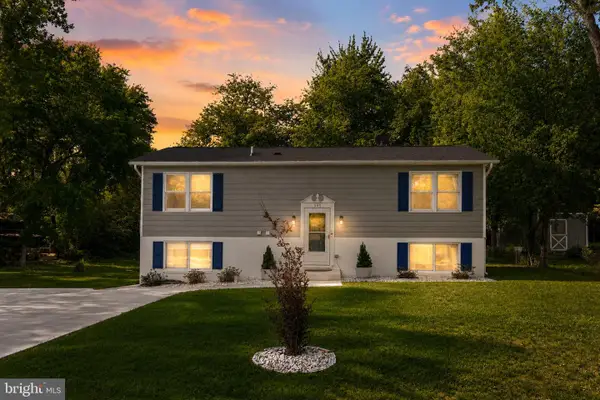 $469,900Active5 beds 3 baths1,840 sq. ft.
303 Via De Rosa Dr, STAFFORD, VA 22556
MLS# VAST2052512Listed by: UNITED REAL ESTATE PREMIER - Coming Soon
 $600,000Coming Soon4 beds 4 baths
47 Sunrise Valley Ct, STAFFORD, VA 22554
MLS# VAST2052244Listed by: CENTURY 21 NEW MILLENNIUM - Coming Soon
 $714,990Coming Soon5 beds 4 baths
56 Iron Master Dr, STAFFORD, VA 22554
MLS# VAST2052404Listed by: KELLER WILLIAMS CAPITAL PROPERTIES - New
 $795,000Active5 beds 5 baths4,689 sq. ft.
141 Coachman Cir, STAFFORD, VA 22554
MLS# VAST2052318Listed by: HOMECOIN.COM - New
 $424,990Active3 beds 3 baths2,367 sq. ft.
78 Valerian Loop #2, STAFFORD, VA 22554
MLS# VAST2052444Listed by: BROOKFIELD MID-ATLANTIC BROKERAGE, LLC - New
 $540,000Active5 beds 4 baths2,611 sq. ft.
1 Keith Ct, STAFFORD, VA 22554
MLS# VAST2052456Listed by: RALLY POINT REAL ESTATE - New
 $865,000Active4 beds 5 baths3,239 sq. ft.
35 Park Rd, STAFFORD, VA 22556
MLS# VAST2052334Listed by: REAL BROKER, LLC


Protect your home and budget from life's surprises with an Assurant Home Warranty, backed by a partner that supports you through every step of homeownership. Explore Plans.
©2026 Century 21 Real Estate LLC. All rights reserved. CENTURY 21®, the CENTURY 21 Logo and C21® are service marks owned by Century 21 Real Estate LLC. Century 21 Real Estate LLC fully supports the principles of the Fair Housing Act and the Equal Opportunity Act. Each office is independently owned and operated. Listing information is deemed reliable but not guaranteed accurate.