57 Cookson Dr, Stafford, VA 22556
Local realty services provided by:CENTURY 21 A Better Way
57 Cookson Dr,Stafford, VA 22556
$589,000
- 4 Beds
- 3 Baths
- 2,622 sq. ft.
- Single family
- Coming Soon
Listed by: frank robey
Office: coldwell banker elite
MLS#:VAST2053524
Source:BRIGHTMLS
Price summary
- Price:$589,000
- Price per sq. ft.:$224.64
- Monthly HOA dues:$18.33
About this home
Welcome to this meticulously maintained, one-owner Colonial in the established Spring Lake Farm community. Built in 1994, this spacious home offers 4 bedrooms and 2.5 baths, with above-grade square footage that is notably generous for the neighborhood. The spacious bedrooms and well-designed floor plan provide plenty of room for everyday living, entertaining, and relaxing."Work-from-home ready", the home features a dedicated office at the front of the house, offering a quiet workspace with views overlooking the neighborhood.
Numerous major improvements add to the home's comfort and value, including upgraded ENERGY STAR-qualified triple-pane windows throughout, a roof replaced approximately 7 years ago, and a rear deck replaced with durable composite decking. The kitchen features a stove, microwave, and dishwasher, all less than four years old.
Inside, abundant natural light highlights the comfortable living spaces, while the fireplace creates a welcoming focal point for relaxing evenings. The unfinished full basement with walkout stairs offers excellent potential for additional living space, recreation, a home office, gym, or storage. An attached garage, driveway parking, and storage shed provide additional convenience.
From the well-maintained exterior and landscaped yard to the thoughtful updates throughout, this one-owner home has been cared for with pride and offers the combination of space, updates, dedicated workspace, and functionality today's buyers are looking for....
Contact an agent
Home facts
- Year built:1994
- Subdivision & Development:SPRING LAKE FARM
- Listing ID #:VAST2053524
- Updated:September 18, 2026 at 10:43 AM
Rooms and interior
- Bedrooms:4
- Total bathrooms:3
- Full bathrooms:2
- Half bathrooms:1
- Dining Description:Dining Room
- Bathrooms Description:Bathroom 2, Primary Bathroom
- Bedroom Description:Primary Bedroom
- Basement:Yes
- Basement Description:Full, Unfinished, Walkout Stairs
- Living area:2,622 sq. ft.
Heating and cooling
- Cooling:Ceiling Fan(s), Central A/C
- Heating:Central, Electric, Forced Air
Structure and exterior
- Year built:1994
- Building area:2,622 sq. ft.
- Lot area:0.19 Acres
- Architectural Style:Colonial
- Construction Materials:Vinyl Siding
- Exterior Features:Deck(s), Porch(es), Secure Storage
- Foundation Description:Concrete Perimeter, Slab
- Levels:3 Story
Schools
- High school:MOUNTAIN VIEW
- Middle school:A. G. WRIGHT
- Elementary school:GARRISONVILLE
Utilities
- Water:Public
- Sewer:Public Sewer
Finances and disclosures
- Price:$589,000
- Price per sq. ft.:$224.64
- Tax amount:$5,100 (2026)
Features and amenities
- Laundry features:Hookup, Laundry
- Amenities:Insulated Windows, Triple Pane Windows
Parking
- Parking description:Attached Garage, Garage - Front Entry, Inside Access
- Garage:Yes
- Garage spaces:2
New listings near 57 Cookson Dr
- Coming SoonOpen Sun, 10 to 11am
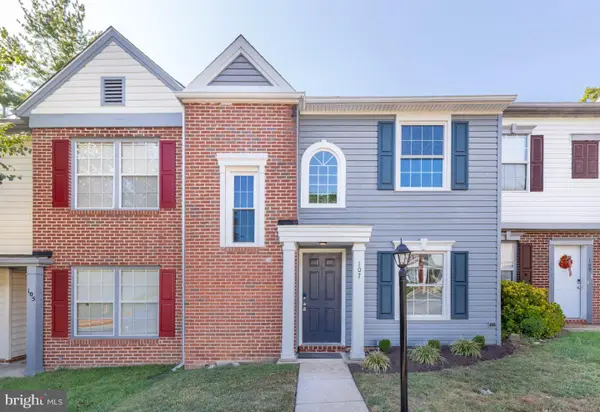 $359,000Coming Soon2 beds 3 baths1,140 sq. ft.
107 Wind Ridge Dr, STAFFORD, VA 22554
MLS# VAST2054000Listed by: HOME HUB, LLC. - Coming Soon
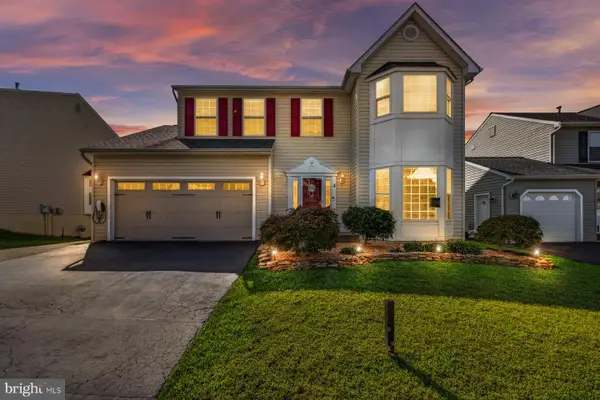 $589,900Coming Soon4 beds 4 baths2,806 sq. ft.
4 Carissa Ct, STAFFORD, VA 22554
MLS# VAST2053998Listed by: REALTY ONE GROUP KEY PROPERTIES - Coming Soon
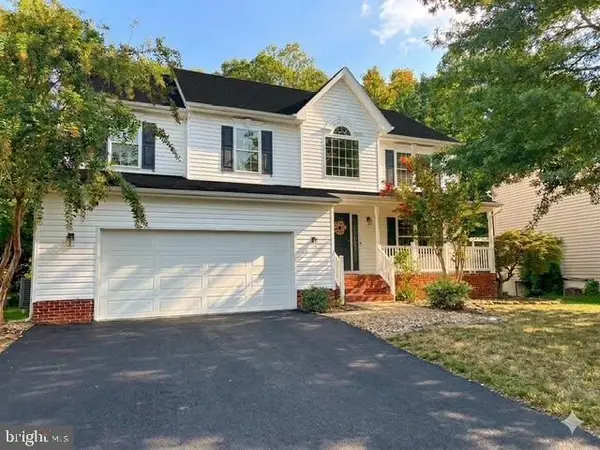 $635,000Coming Soon4 beds 4 baths3,496 sq. ft.
26 Live Oak Ln, STAFFORD, VA 22554
MLS# VAST2053946Listed by: BERKSHIRE HATHAWAY HOMESERVICES PENFED REALTY - Coming Soon
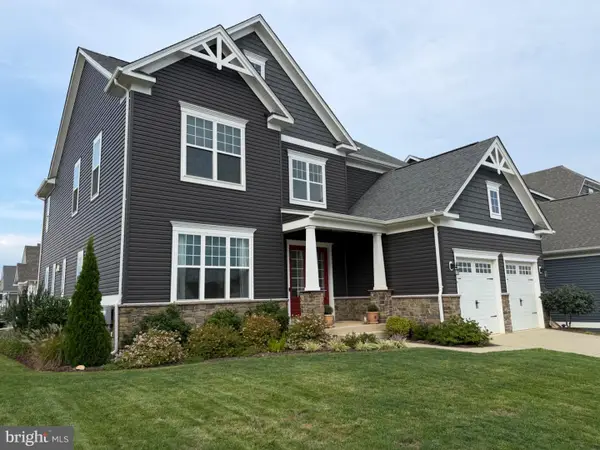
 $950,000Coming Soon6 beds 5 baths5,074 sq. ft.
514 Pepperidge Dr, STAFFORD, VA 22554
MLS# VAST2053836Listed by: CENTURY 21 NEW MILLENNIUM - Coming Soon
 $660,000Coming Soon4 beds 4 baths3,000 sq. ft.
528 Old Potomac Church Rd, STAFFORD, VA 22554
MLS# VAST2053882Listed by: CTI REAL ESTATE - Coming Soon
 $750,000Coming Soon5 beds 3 baths4,049 sq. ft.
60 Longwood Dr, STAFFORD, VA 22556
MLS# VAST2053700Listed by: KELLER WILLIAMS REALTY - Coming Soon
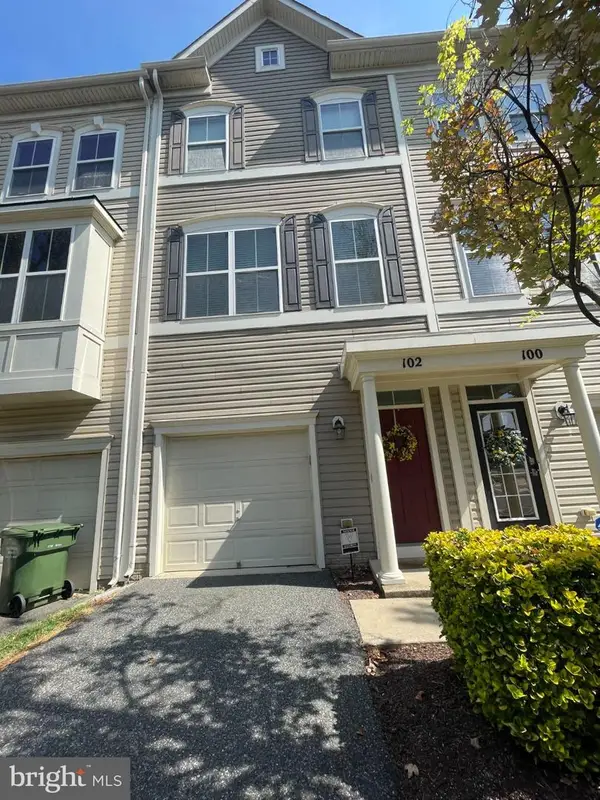 $415,000Coming Soon3 beds 4 baths1,818 sq. ft.
102 Bellingham Dr #202, STAFFORD, VA 22556
MLS# VAST2053330Listed by: REAL BROKER, LLC - Coming Soon
 $1,025,000Coming Soon5 beds 5 baths5,404 sq. ft.
18 Maidenhair Way, STAFFORD, VA 22556
MLS# VAST2053450Listed by: COLDWELL BANKER ELITE - Coming Soon
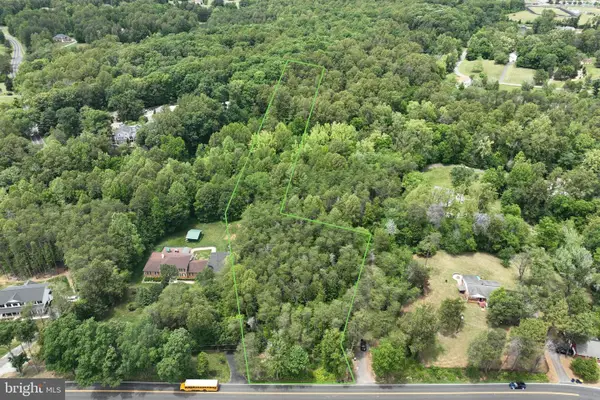 $210,000Coming Soon3.43 Acres
17h Stefaniga Rd, STAFFORD, VA 22556
MLS# VAST2052612Listed by: PEARSON SMITH REALTY, LLC


Protect your home and budget from life's surprises with an Assurant Home Warranty, backed by a partner that supports you through every step of homeownership. Explore Plans.
©2026 Century 21 Real Estate LLC. All rights reserved. CENTURY 21®, the CENTURY 21 Logo and C21® are service marks owned by Century 21 Real Estate LLC. Century 21 Real Estate LLC fully supports the principles of the Fair Housing Act and the Equal Opportunity Act. Each office is independently owned and operated. Listing information is deemed reliable but not guaranteed accurate.