59 Twin Hill Ln, Stafford, VA 22554
Local realty services provided by:CENTURY 21 Downtown
59 Twin Hill Ln,Stafford, VA 22554
$765,000
- 5 Beds
- 4 Baths
- 4,484 sq. ft.
- Single family
- Active
Listed by: victoria balitcaia
Office: samson properties
MLS#:VAST2049954
Source:BRIGHTMLS
Price summary
- Price:$765,000
- Price per sq. ft.:$170.61
- Monthly HOA dues:$63.33
About this home
Welcome to 59 Twin Hill Ln, Stafford, VA—an exceptional custom home nestled on 1.68 private acres, where luxury, comfort, and modern upgrades come together to create the perfect place to call home.
Offering over 4,400 square feet of beautifully designed living space, this impressive three-level residence features 5 spacious bedrooms, 3.5 bathrooms, and an open floor plan filled with natural light. From the moment you step inside, you'll be greeted by soaring ceilings, elegant finishes, and thoughtfully designed spaces perfect for both everyday living and entertaining.
The heart of the home is the expansive kitchen, which flows seamlessly into the inviting family room and dining areas, making gatherings effortless. The fully finished walk-out basement provides endless possibilities, whether you envision a recreation room, home theater, fitness space, or guest suite.
Step outside to your own private backyard retreat. Relax on the new composite deck, soak in the hot tub, or enjoy the peaceful surroundings of the beautifully landscaped yard. With nearly two acres of land, there's plenty of room for outdoor entertaining, gardening, or simply enjoying the tranquility that this property offers.
This home has been extensively updated for peace of mind, including a newer HVAC system, newer roof and siding, new luxury vinyl plank flooring, fresh paint throughout, a whole-house generator, and a water treatment system—providing exceptional value and move-in-ready convenience.
Ideally located just minutes from I-95, commuter lots, Quantico Marine Corps Base, shopping, dining, and top-rated Stafford County schools, this home offers the perfect balance of privacy and accessibility....
Contact an agent
Home facts
- Year built:2002
- Subdivision & Development:POPLAR HILLS
- Listing ID #:VAST2049954
- Added:63 day(s) ago
- Updated:July 30, 2026 at 10:29 AM
Rooms and interior
- Bedrooms:5
- Total bathrooms:4
- Full bathrooms:3
- Half bathrooms:1
- Flooring:Luxury Vinyl Plank
- Dining Description:Dining Area
- Bathrooms Description:WhirlPool/HotTub
- Kitchen Description:Breakfast Area, Built-In Microwave, Combination Kitchen/Living, Cooktop, Cooktop - Down Draft, Dishwasher, Disposal, Kitchen - Gourmet, Kitchen - Island, Oven - Double, Pantry, Refrigerator, Stainless Steel Appliances
- Bedroom Description:Walk In Closet(s)
- Basement:Yes
- Basement Description:Fully Finished, Walkout Level
- Living area:4,484 sq. ft.
Heating and cooling
- Heating:90% Forced Air, Propane - Leased
Structure and exterior
- Roof:Architectural Shingle
- Year built:2002
- Building area:4,484 sq. ft.
- Lot area:1.68 Acres
- Architectural Style:Colonial
- Construction Materials:Combination
- Exterior Features:Deck(s), Exterior Lighting, Patio(s), Stone Retaining Walls
- Foundation Description:Concrete Perimeter
- Levels:3 Story
Utilities
- Water:Well
Finances and disclosures
- Price:$765,000
- Price per sq. ft.:$170.61
- Tax amount:$5,288 (2025)
Features and amenities
- Laundry features:Washer In Unit
- Amenities:Ceiling Fan(s), Exterior Cameras, Fire Detection System, Water Treat System, Window Treatments
Parking
- Parking description:Asphalt Driveway, Attached Garage, Garage - Side Entry
- Garage:Yes
- Garage spaces:2
New listings near 59 Twin Hill Ln
- Coming Soon
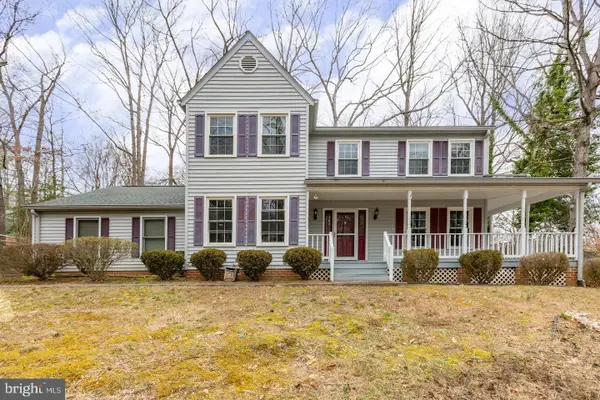 $550,000Coming Soon3 beds 3 baths
1130 Columbus Dr, STAFFORD, VA 22554
MLS# VAST2052486Listed by: LONG & FOSTER REAL ESTATE, INC. - Coming Soon
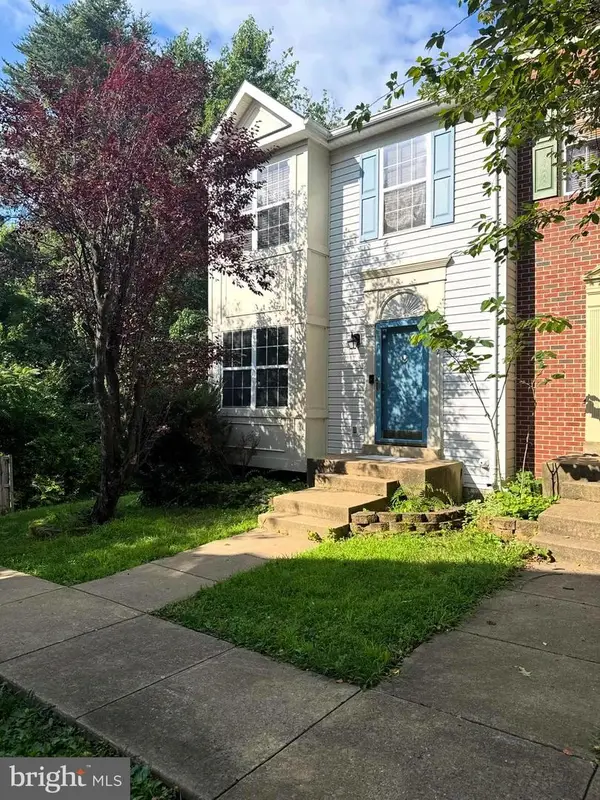 $415,000Coming Soon4 beds 4 baths
112 Healy Ct, STAFFORD, VA 22554
MLS# VAST2052498Listed by: SAMSON PROPERTIES - Coming Soon

 $695,000Coming Soon4 beds 4 baths
1038 Aspen Rd, STAFFORD, VA 22554
MLS# VAST2052508Listed by: CENTURY 21 NEW MILLENNIUM - New
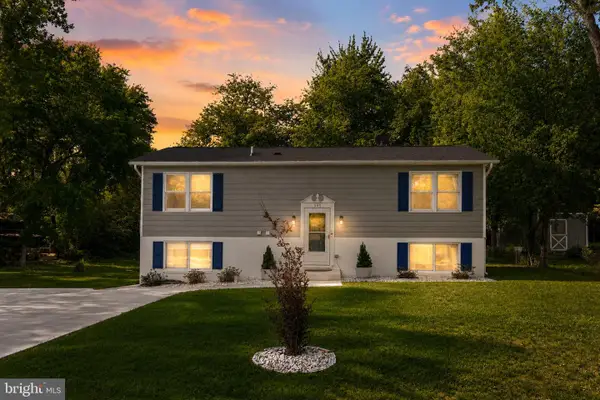 $469,900Active5 beds 3 baths1,840 sq. ft.
303 Via De Rosa Dr, STAFFORD, VA 22556
MLS# VAST2052512Listed by: UNITED REAL ESTATE PREMIER - Coming Soon
 $600,000Coming Soon4 beds 4 baths
47 Sunrise Valley Ct, STAFFORD, VA 22554
MLS# VAST2052244Listed by: CENTURY 21 NEW MILLENNIUM - Coming Soon
 $714,990Coming Soon5 beds 4 baths
56 Iron Master Dr, STAFFORD, VA 22554
MLS# VAST2052404Listed by: KELLER WILLIAMS CAPITAL PROPERTIES - New
 $795,000Active5 beds 5 baths4,689 sq. ft.
141 Coachman Cir, STAFFORD, VA 22554
MLS# VAST2052318Listed by: HOMECOIN.COM - New
 $424,990Active3 beds 3 baths2,367 sq. ft.
78 Valerian Loop #2, STAFFORD, VA 22554
MLS# VAST2052444Listed by: BROOKFIELD MID-ATLANTIC BROKERAGE, LLC - New
 $540,000Active5 beds 4 baths2,611 sq. ft.
1 Keith Ct, STAFFORD, VA 22554
MLS# VAST2052456Listed by: RALLY POINT REAL ESTATE - New
 $865,000Active4 beds 5 baths3,239 sq. ft.
35 Park Rd, STAFFORD, VA 22556
MLS# VAST2052334Listed by: REAL BROKER, LLC


Protect your home and budget from life's surprises with an Assurant Home Warranty, backed by a partner that supports you through every step of homeownership. Explore Plans.
©2026 Century 21 Real Estate LLC. All rights reserved. CENTURY 21®, the CENTURY 21 Logo and C21® are service marks owned by Century 21 Real Estate LLC. Century 21 Real Estate LLC fully supports the principles of the Fair Housing Act and the Equal Opportunity Act. Each office is independently owned and operated. Listing information is deemed reliable but not guaranteed accurate.