59 Twin Hill Ln, Stafford, VA 22554
Local realty services provided by:CENTURY 21 New Millennium
59 Twin Hill Ln,Stafford, VA 22554
$755,000
- 5 Beds
- 4 Baths
- 4,204 sq. ft.
- Single family
- Active
Listed by: victoria balitcaia
Office: samson properties
MLS#:VAST2052538
Source:BRIGHTMLS
Price summary
- Price:$755,000
- Price per sq. ft.:$179.59
- Monthly HOA dues:$63.33
About this home
Welcome to 59 Twin Hill Ln, Stafford, VA 22554—a beautifully updated brick-front Colonial offering an exceptional combination of space, privacy, modern upgrades, and commuter convenience on an impressive 1.68-acre lot.
Step inside through the grand two-story foyer and discover a bright, open floor plan designed for comfortable everyday living and effortless entertaining. With approximately 4,484 finished square feet, this spacious home offers 5 bedrooms and 3.5 bathrooms, providing plenty of room for family, guests, home offices, and flexible living spaces.
The interior has been thoughtfully updated with luxury vinyl plank flooring and fresh paint, creating a clean and contemporary feel throughout. The spacious kitchen serves as the heart of the home, featuring a large island, stainless steel appliances, generous cabinetry, and an open connection to the family and dining areas.
Upstairs, the generous primary suite offers a private retreat, while the additional bedrooms provide plenty of flexibility. The fully finished basement adds valuable living space and is ideal for a recreation room, home theater, gym, game room, home office, guest accommodations, or additional family living area.
Step outside and enjoy your own private retreat. The newer composite deck with hot tub provides the perfect setting for relaxing, entertaining, and enjoying the peaceful surroundings. The expansive property offers plenty of outdoor space and privacy, complemented by a fenced backyard.
A standout feature is the home's whole-house generator system, providing added comfort, convenience, and peace of mind during unexpected power outages. Additional features include a water treatment system, two-car attached garage, ample driveway parking, newer HVAC, and newer roof and siding.
For commuters and military families, the location is a major advantage, with convenient access to I-95, Route 1, area commuter lots, VRE transportation options, and Marine Corps Base Quantico. Enjoy easy connectivity throughout Stafford, Quantico, Northern Virginia, and the Washington, D.C. metropolitan area while coming home to the privacy and space of a 1.68-acre property.
Offering nearly 4,500 finished square feet, 5 bedrooms, 3.5 baths, 1.68 acres, a fully finished basement, whole-house generator, hot tub, extensive updates, and excellent commuter access, 59 Twin Hill Ln is a rare opportunity to enjoy space, privacy, convenience, and modern comfort in Stafford....
Contact an agent
Home facts
- Year built:2002
- Subdivision & Development:POPLAR HILLS
- Listing ID #:VAST2052538
- Added:47 day(s) ago
- Updated:September 17, 2026 at 02:11 PM
Rooms and interior
- Bedrooms:5
- Total bathrooms:4
- Full bathrooms:3
- Half bathrooms:1
- Flooring:Luxury Vinyl Plank
- Kitchen Description:Built-In Microwave, Cooktop, Dishwasher, Disposal, Oven - Wall, Refrigerator
- Basement:Yes
- Basement Description:Daylight, Full, Fully Finished, Walkout Level
- Living area:4,204 sq. ft.
Heating and cooling
- Heating:90% Forced Air, Propane - Leased
Structure and exterior
- Roof:Architectural Shingle
- Year built:2002
- Building area:4,204 sq. ft.
- Lot area:1.68 Acres
- Architectural Style:Colonial
- Construction Materials:Brick, Combination
- Exterior Features:Deck(s), Patio(s)
- Foundation Description:Concrete Perimeter
- Levels:3 Story
Schools
- High school:BROOKE POINT
Utilities
- Water:Well
Finances and disclosures
- Price:$755,000
- Price per sq. ft.:$179.59
- Tax amount:$5,673 (2025)
Features and amenities
- Laundry features:Hookup
- Amenities:Exterior Cameras, Fire Detection System
Parking
- Parking description:Asphalt Driveway, Attached Garage, Garage - Side Entry
- Garage:Yes
- Garage spaces:2
New listings near 59 Twin Hill Ln
- Coming SoonOpen Sun, 10 to 11am
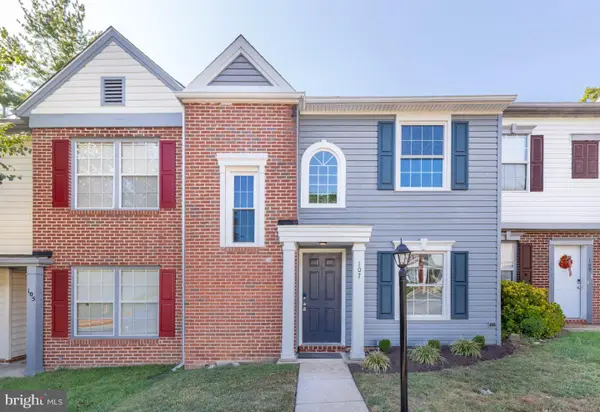 $359,000Coming Soon2 beds 3 baths1,140 sq. ft.
107 Wind Ridge Dr, STAFFORD, VA 22554
MLS# VAST2054000Listed by: HOME HUB, LLC. - Coming Soon
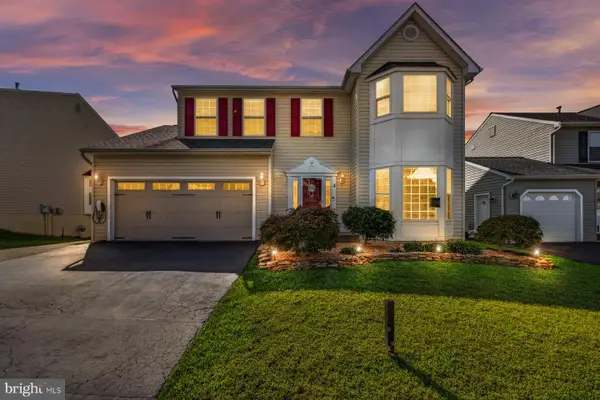 $589,900Coming Soon4 beds 4 baths2,806 sq. ft.
4 Carissa Ct, STAFFORD, VA 22554
MLS# VAST2053998Listed by: REALTY ONE GROUP KEY PROPERTIES - Coming Soon
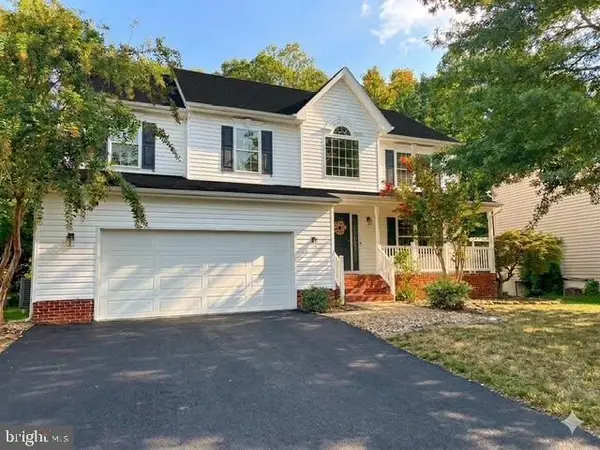 $635,000Coming Soon4 beds 4 baths3,496 sq. ft.
26 Live Oak Ln, STAFFORD, VA 22554
MLS# VAST2053946Listed by: BERKSHIRE HATHAWAY HOMESERVICES PENFED REALTY - Coming Soon
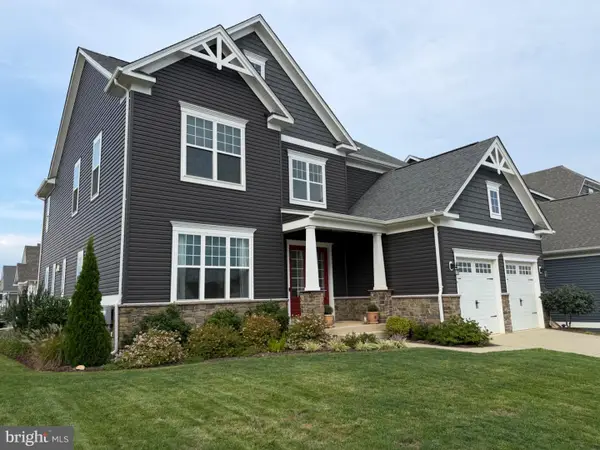
 $950,000Coming Soon6 beds 5 baths5,074 sq. ft.
514 Pepperidge Dr, STAFFORD, VA 22554
MLS# VAST2053836Listed by: CENTURY 21 NEW MILLENNIUM - Coming Soon
 $660,000Coming Soon4 beds 4 baths3,000 sq. ft.
528 Old Potomac Church Rd, STAFFORD, VA 22554
MLS# VAST2053882Listed by: CTI REAL ESTATE - Coming Soon
 $750,000Coming Soon5 beds 3 baths4,049 sq. ft.
60 Longwood Dr, STAFFORD, VA 22556
MLS# VAST2053700Listed by: KELLER WILLIAMS REALTY - Coming SoonOpen Sat, 2 to 4pm
 $850,000Coming Soon6 beds 5 baths4,460 sq. ft.
112 Elmsley Ln, STAFFORD, VA 22554
MLS# VAST2053730Listed by: SAMSON PROPERTIES - Coming Soon
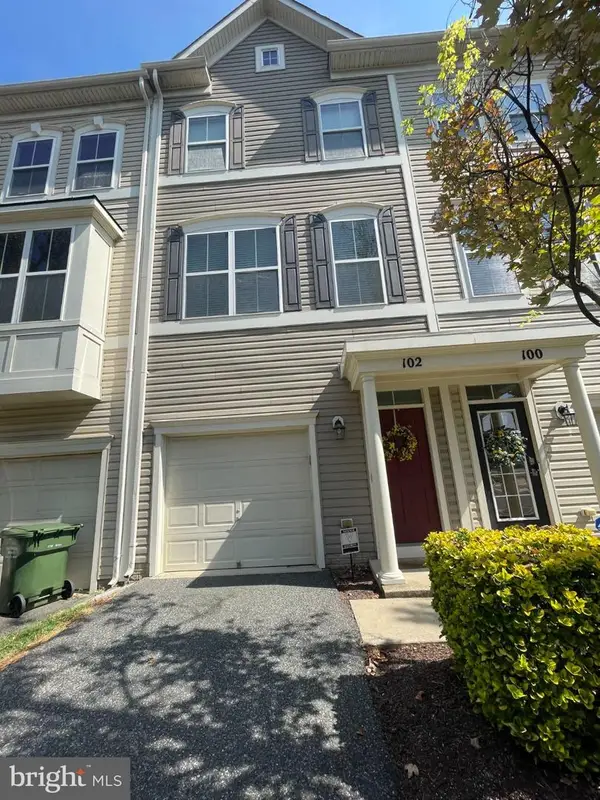 $415,000Coming Soon3 beds 4 baths1,818 sq. ft.
102 Bellingham Dr #202, STAFFORD, VA 22556
MLS# VAST2053330Listed by: REAL BROKER, LLC - Coming SoonOpen Sat, 12 to 2pm
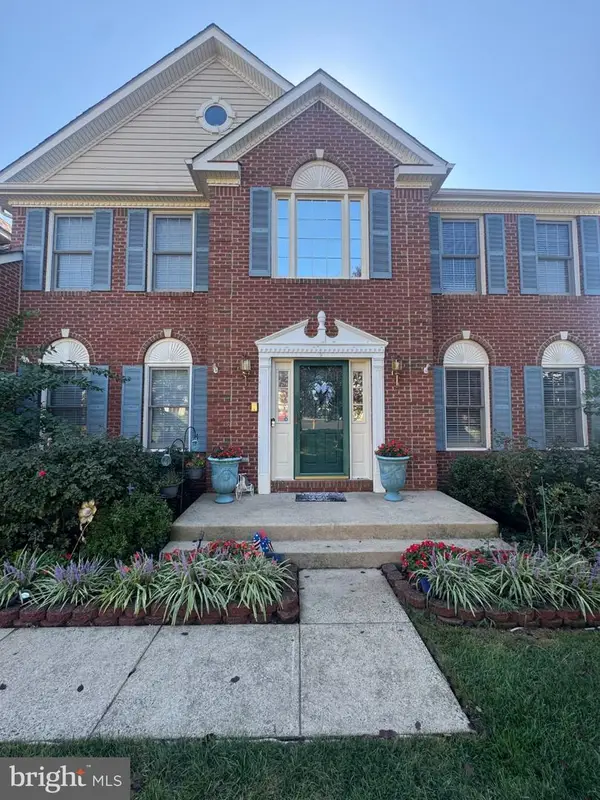 $725,000Coming Soon5 beds 4 baths4,851 sq. ft.
9 Thames Ct, STAFFORD, VA 22554
MLS# VAST2053622Listed by: COLDWELL BANKER ELITE - Coming SoonOpen Sat, 1 to 3pm
 $714,900Coming Soon5 beds 5 baths4,040 sq. ft.
18 Orchid Ln, STAFFORD, VA 22554
MLS# VAST2052428Listed by: BERKSHIRE HATHAWAY HOMESERVICES PENFED REALTY


Protect your home and budget from life's surprises with an Assurant Home Warranty, backed by a partner that supports you through every step of homeownership. Explore Plans.
©2026 Century 21 Real Estate LLC. All rights reserved. CENTURY 21®, the CENTURY 21 Logo and C21® are service marks owned by Century 21 Real Estate LLC. Century 21 Real Estate LLC fully supports the principles of the Fair Housing Act and the Equal Opportunity Act. Each office is independently owned and operated. Listing information is deemed reliable but not guaranteed accurate.