906 Kings Crest Dr, Stafford, VA 22554
Local realty services provided by:CENTURY 21 Ryon Real Estate
906 Kings Crest Dr,Stafford, VA 22554
$380,000
- 3 Beds
- 4 Baths
- 1,364 sq. ft.
- Townhouse
- Active
Listed by: julie a sapone
Office: keller williams fairfax gateway
MLS#:VAST2052236
Source:BRIGHTMLS
Price summary
- Price:$380,000
- Price per sq. ft.:$278.59
- Monthly HOA dues:$114
About this home
Beautifully updated three-level townhome just minutes from Quantico, I-95, commuter lots, shopping, restaurants, and parks. This convenient Stafford location continues to be one of the area's most desirable communities for those seeking an easy commute while enjoying everything Stafford has to offer.
The main level features an updated kitchen with custom cabinetry, premium LG appliances, new flooring, and a spacious dining and living area. A deck just off the kitchen extends your living space outdoors and is perfect for grilling or entertaining. A powder room is also located on the main level.
Upstairs you'll find three bedrooms, including a spacious primary suite with a private bath. The finished lower level offers a full bath and a flexible bonus room ideal for a home office, fitness room, playroom, or guest space.
The fully fenced backyard includes a custom stone patio and an additional storage shed, providing both outdoor living space and extra storage.
If you're looking for a move-in-ready home with quality updates in a hard-to-beat location, this is one you won't want to miss!...
Contact an agent
Home facts
- Year built:1997
- Subdivision & Development:POTOMAC HILLS
- Listing ID #:VAST2052236
- Added:9 day(s) ago
- Updated:July 29, 2026 at 02:42 PM
Rooms and interior
- Bedrooms:3
- Total bathrooms:4
- Full bathrooms:3
- Half bathrooms:1
- Flooring:Carpet, Engineered Wood, Hardwood, Luxury Vinyl Plank
- Bathrooms Description:Bathroom 1, Bathroom 3, Half Bath
- Kitchen Description:Built-In Microwave, Built-In Range, Dishwasher, Disposal, Oven/Range - Gas, Refrigerator
- Basement:Yes
- Basement Description:Daylight, Full, Fully Finished, Heated, Outside Entrance, Rear Entrance, Windows
- Living area:1,364 sq. ft.
Heating and cooling
- Heating:Central, Electric
Structure and exterior
- Year built:1997
- Building area:1,364 sq. ft.
- Lot area:0.04 Acres
- Architectural Style:Traditional
- Construction Materials:Vinyl Siding
- Exterior Features:Deck(s), Outbuilding(s)
- Foundation Description:Permanent
- Levels:3 Story
Utilities
- Water:Public
- Sewer:Public Sewer
Finances and disclosures
- Price:$380,000
- Price per sq. ft.:$278.59
- Tax amount:$3,528 (2026)
Features and amenities
- Laundry features:Dryer - Front Loading, Washer - Front Loading
Parking
- Parking description:Assigned
New listings near 906 Kings Crest Dr
- Coming Soon
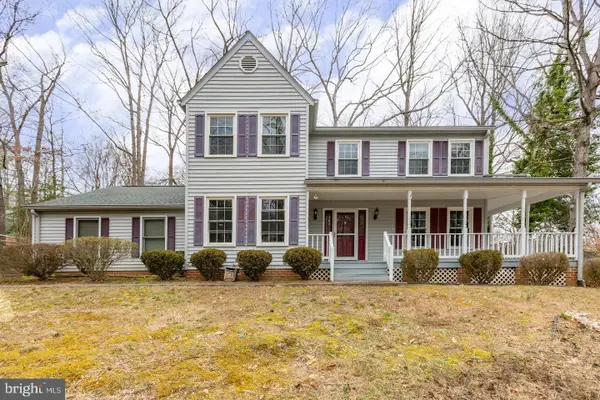 $550,000Coming Soon3 beds 3 baths
1130 Columbus Dr, STAFFORD, VA 22554
MLS# VAST2052486Listed by: LONG & FOSTER REAL ESTATE, INC. - Coming Soon
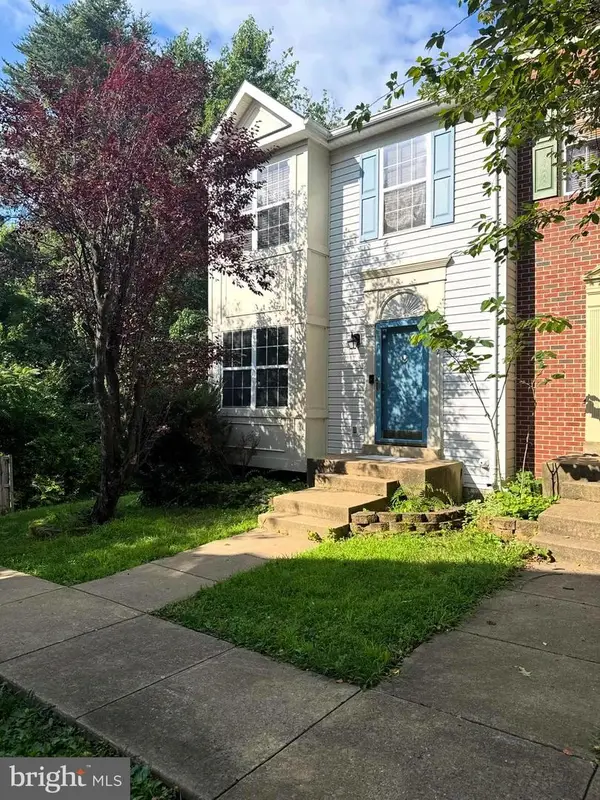 $415,000Coming Soon4 beds 4 baths
112 Healy Ct, STAFFORD, VA 22554
MLS# VAST2052498Listed by: SAMSON PROPERTIES - Coming Soon

 $695,000Coming Soon4 beds 4 baths
1038 Aspen Rd, STAFFORD, VA 22554
MLS# VAST2052508Listed by: CENTURY 21 NEW MILLENNIUM - New
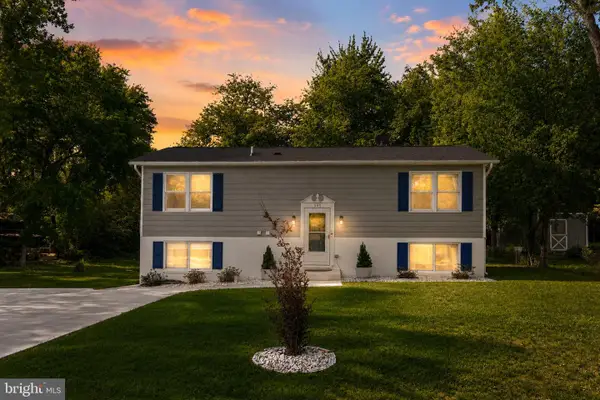 $469,900Active5 beds 3 baths1,840 sq. ft.
303 Via De Rosa Dr, STAFFORD, VA 22556
MLS# VAST2052512Listed by: UNITED REAL ESTATE PREMIER - Coming Soon
 $600,000Coming Soon4 beds 4 baths
47 Sunrise Valley Ct, STAFFORD, VA 22554
MLS# VAST2052244Listed by: CENTURY 21 NEW MILLENNIUM - Coming Soon
 $714,990Coming Soon5 beds 4 baths
56 Iron Master Dr, STAFFORD, VA 22554
MLS# VAST2052404Listed by: KELLER WILLIAMS CAPITAL PROPERTIES - New
 $795,000Active5 beds 5 baths4,689 sq. ft.
141 Coachman Cir, STAFFORD, VA 22554
MLS# VAST2052318Listed by: HOMECOIN.COM - New
 $424,990Active3 beds 3 baths2,367 sq. ft.
78 Valerian Loop #2, STAFFORD, VA 22554
MLS# VAST2052444Listed by: BROOKFIELD MID-ATLANTIC BROKERAGE, LLC - New
 $540,000Active5 beds 4 baths2,611 sq. ft.
1 Keith Ct, STAFFORD, VA 22554
MLS# VAST2052456Listed by: RALLY POINT REAL ESTATE - New
 $865,000Active4 beds 5 baths3,239 sq. ft.
35 Park Rd, STAFFORD, VA 22556
MLS# VAST2052334Listed by: REAL BROKER, LLC


Protect your home and budget from life's surprises with an Assurant Home Warranty, backed by a partner that supports you through every step of homeownership. Explore Plans.
©2026 Century 21 Real Estate LLC. All rights reserved. CENTURY 21®, the CENTURY 21 Logo and C21® are service marks owned by Century 21 Real Estate LLC. Century 21 Real Estate LLC fully supports the principles of the Fair Housing Act and the Equal Opportunity Act. Each office is independently owned and operated. Listing information is deemed reliable but not guaranteed accurate.