
104 Oakstone Run, Staunton, VA 24401
Local realty services provided by:CENTURY 21 Realty @ Home
104 Oakstone Run,Staunton, VA 24401
$410,000
- 3 Beds
- 2 Baths
- 2,147 sq. ft.
- Single family
- Active
Listed by: jennifer debell
Office: compass-avenue
MLS#:680200
Source:CHARLOTTESVILLE
Price summary
- Price:$410,000
- Price per sq. ft.:$190.96
- Monthly HOA dues:$16.67
About this home
SINGLE-LEVEL LIVING with mountain views - wishes do come true! This contemporary Staunton home in Green Spring Valley is a beautifully maintained home atop a gently inclined cul-de-sac in a quiet, friendly neighborhood. Inside, a spacious foyer opens into a combination great room and dining room, with the adjacent eat-in kitchen visually separated by a large granite island built for gathering—and this is truly a cook’s kitchen! The great room feels extra spacious with a vaulted ceiling and lots of windows. French doors with built-in retractable screens lead to the back patio and fully fenced back yard. The large primary suite includes a walk-in closet, a bathroom with custom tile work, double vanity, and a luxurious walk-in shower. Use the 2nd and 3rd bedrooms for guests, hobbies, or office: this home is equipped with pre-installed Glo Fiber high-speed internet. The laundry, second full bath, and an attached, 2-car garage round out this home’s excellent floor plan. Shopping, parks, grocery stores, and access to I-64 are all nearby. This home was a built by Oaktree Builders with custom upgrades and has been immaculately maintained!...
Contact an agent
Home facts
- Year built:2018
- Subdivision & Development:GREENSPRING VALLEY
- Listing ID #:680200
- Added:1 day(s) ago
- Updated:August 01, 2026 at 11:40 PM
Rooms and interior
- Bedrooms:3
- Total bathrooms:2
- Full bathrooms:2
- Kitchen Description:Disposal, Eat In Kitchen, Electric Range, Kitchen Island, Microwave, Refrigerator
- Living area:2,147 sq. ft.
Heating and cooling
- Cooling:Central Air, Heat Pump
- Heating:Electric, Heat Pump
- Central air:Yes
Structure and exterior
- Year built:2018
- Building area:2,147 sq. ft.
- Lot area:0.22 Acres
- Construction Materials:Concrete, Stick Built, Vinyl Siding
- Foundation Description:Block
- Levels:1 Level
Schools
- High school:STAUNTON
- Middle school:Shelburne
- Elementary school:Bessie Weller
Utilities
- Water:Public
- Sewer:Public Sewer
Finances and disclosures
- Price:$410,000
- Price per sq. ft.:$190.96
- Tax amount:$3,300 (2025)
Features and amenities
- Appliances:Dishwasher, Disposal, Electric Range, Microwave, Refrigerator
- Laundry features:Dryer Hookup, Washer Hookup
- Amenities:Screens, Security System, Smoke Detector(s), Storm Windows
Parking
- Parking description:Attached, Garage, Garage Faces Front
- Garage:Yes
- Garage spaces:2
New listings near 104 Oakstone Run
- New
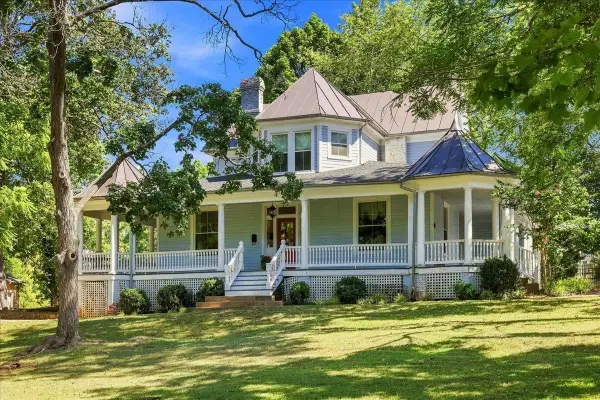 $495,000Active4 beds 2 baths5,202 sq. ft.
718 Donaghe St, Staunton, VA 24401
MLS# 680194Listed by: REAL BROKER LLC - Open Sun, 2 to 4pmNew
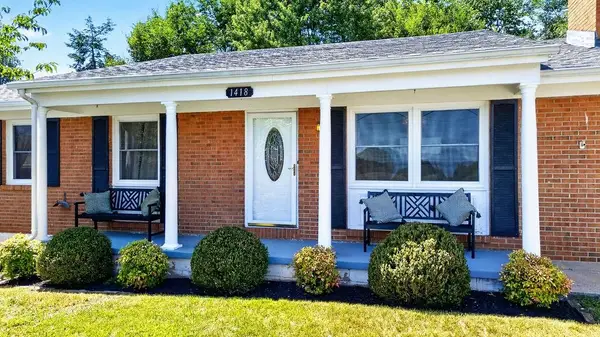 $379,900Active3 beds 2 baths2,726 sq. ft.
1418 Aiken St, Staunton, VA 24401
MLS# 680180Listed by: NEST REALTY GROUP STAUNTON - New
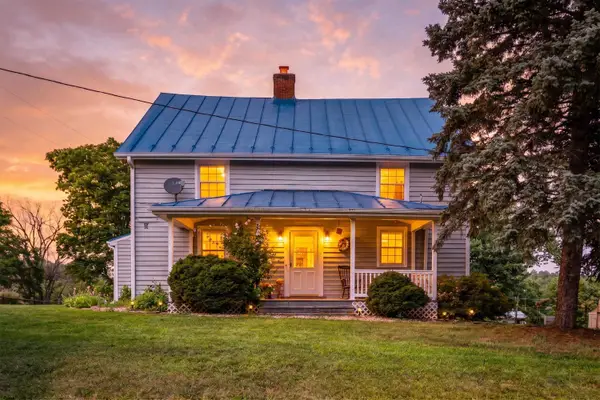 $325,000Active3 beds 2 baths2,792 sq. ft.
4151 Springhill Rd, Staunton, VA 24401
MLS# 680179Listed by: JAMES RIVER REALTY - New
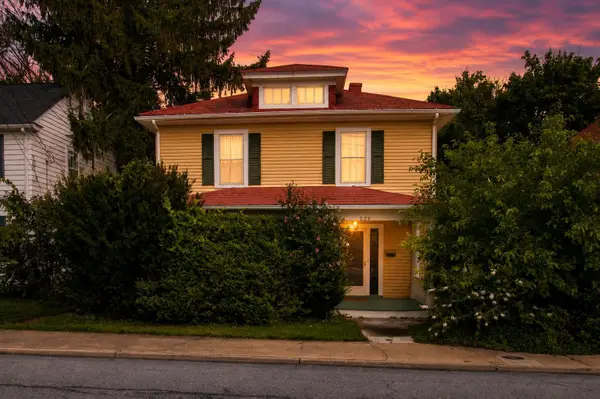 $398,000Active3 beds 2 baths2,834 sq. ft.
226 Thornrose Ave, Staunton, VA 24401
MLS# 680135Listed by: EPIQUE REALTY - New
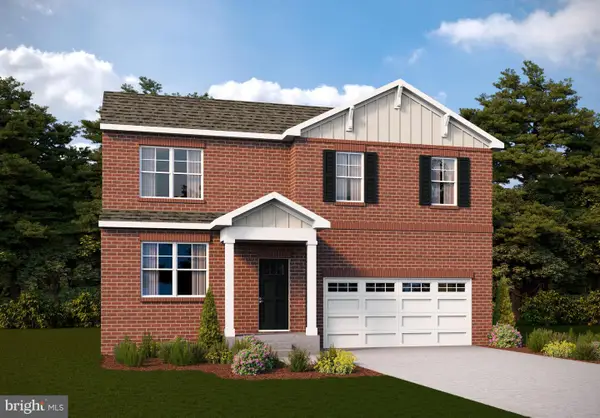 $409,990Active4 beds 3 baths1,649 sq. ft.
21 River Oak Dr, STAUNTON, VA 24401
MLS# VASC2000902Listed by: D R HORTON REALTY OF VIRGINIA LLC - New
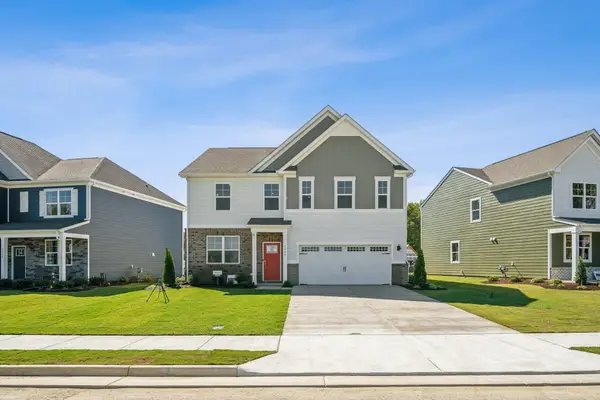 $518,740Active4 beds 3 baths3,992 sq. ft.
216 Chamberlain Dr, Staunton, VA 24401
MLS# 680109Listed by: D.R. HORTON REALTY OF VIRGINIA LLC - New
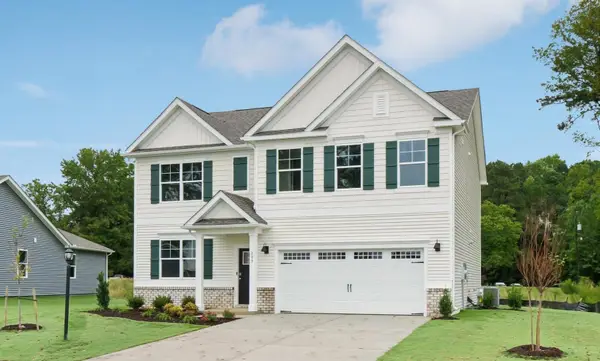 $422,740Active5 beds 3 baths2,913 sq. ft.
104 Southview Dr, Staunton, VA 24401
MLS# 680110Listed by: D.R. HORTON REALTY OF VIRGINIA LLC - New
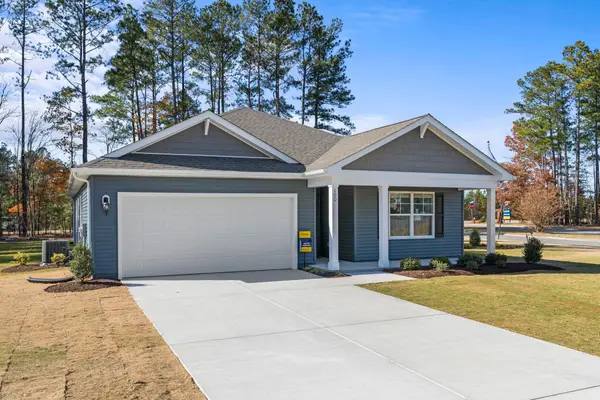 $380,740Active4 beds 2 baths2,100 sq. ft.
106 Southview Dr, Staunton, VA 24401
MLS# 680111Listed by: D.R. HORTON REALTY OF VIRGINIA LLC - New
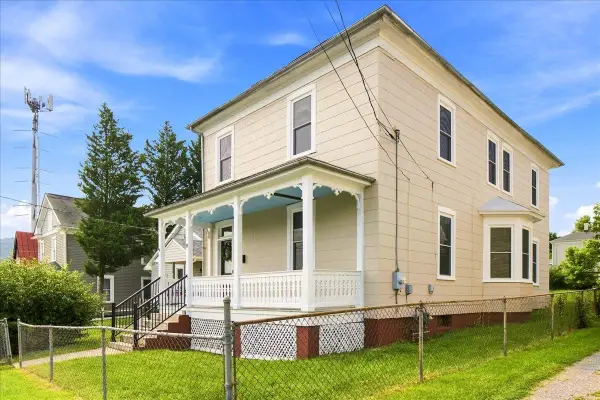 $265,000Active3 beds 2 baths2,664 sq. ft.
10 Peabody St E, Staunton, VA 24401
MLS# 680105Listed by: MCCLURE REALTY COMPANY


Protect your home and budget from life's surprises with an Assurant Home Warranty, backed by a partner that supports you through every step of homeownership. Explore Plans.
©2026 Century 21 Real Estate LLC. All rights reserved. CENTURY 21®, the CENTURY 21 Logo and C21® are service marks owned by Century 21 Real Estate LLC. Century 21 Real Estate LLC fully supports the principles of the Fair Housing Act and the Equal Opportunity Act. Each office is independently owned and operated. Listing information is deemed reliable but not guaranteed accurate.