14 Wiltshire Ct E, Sterling, VA 20165
Local realty services provided by:CENTURY 21 Harris Hawkins & Co.
14 Wiltshire Ct E,Sterling, VA 20165
$899,990
- 4 Beds
- 3 Baths
- 2,414 sq. ft.
- Single family
- Coming Soon
Listed by:
 Tracey Barrett(571) 218 - 2539CENTURY 21 Redwood Realty

Office: century 21 redwood realty
MLS#:VALO2136612
Source:BRIGHTMLS
Price summary
- Price:$899,990
- Price per sq. ft.:$372.82
- Monthly HOA dues:$106
About this home
Welcome to 14 Wiltshire Ct E, offering extensive updates and a private setting adjoining community space, pond, and walking trail. The home features engineered hardwood flooring, an open-concept layout, vaulted ceilings, skylight, recessed lighting, updated baths, a beautifully renovated kitchen, an oversized two-car garage, and Trex outdoor living spaces. Major updates and systems include: **architectural-shingle roof 2022; Window Nation windows 2018; Trex front porch 2022; Trex rear deck 2020; engineered hardwood flooring 2020 and 2023; travertine and cherry kitchen renovation 2010; hall and lower-level bathrooms 2016; primary bathroom 2012; glass at the front entry and two deck doors 2022; exterior paint 2017; and water service line from the main to the house replaced in 2021.** Gutter guards are installed.
The entry foyer features engineered hardwood flooring, a large coat closet, and four steps leading to the main living area. The vaulted living room is filled with natural light and features recessed lighting, a skylight, ceiling fan, and an additional coat closet.
The updated kitchen features cherry Shaker-style cabinetry, granite countertops, travertine tile flooring and accents, a travertine subway-tile backsplash, recessed lighting, double-wide under mount sink with oil-rubbed bronze gooseneck faucet, and electric remote-controlled blinds concealed behind decorative box trim. Stainless-steel appliances include a Sharp microwave drawer, KitchenAid four-burner gas cooktop/range and exhaust hood, KitchenAid side-by-side refrigerator, and GE Profile dishwasher. Travertine flooring continues into the dining room with a stylish chandelier and additional recessed lighting. The spacious primary suite easily accommodates a king-sized bed and features a ceiling fan, two picture windows, two casement windows, an additional side window, and a large walk-in closet with pocket door, professional organizing system, and accent lighting. The primary bathroom was updated in 2012 and features Shaker-style cabinetry, extended single-sink vanity, modern commode, exhaust fan, and pocket door. The front middle bedroom is generously sized with a reach-in closet and room for a queen bed, two nightstands, and desk. The front corner bedroom also features a reach-in closet and attic access. Existing window treatments convey. The hall bathroom was updated in 2016 and complements the home's finishes with lovely travertine and ceramic tile and quartz counter.
The lower-level living area features a wood-burning fireplace with stone hearth, mantle and blower, ceiling fan, and engineered hardwood flooring. A rear hallway provides a double-door coat closet and access to the Trex deck. The lower-level bathroom was updated in 2016 and features travertine tile, quartz countertop, updated vanity, and tub/shower with ceramic tile surround. The spacious lower-level bedroom offers two reach-in closets, a picture window, two casement windows, an additional side window, and ceiling fan.
Outdoor spaces are a standout feature. The property has a freshly paved asphalt driveway, Trex front porch with PVC railings, Trex rear deck, slate walkways, retaining walls, gardens, and a private backyard setting. The property boundary ends at the split-rail fence. The split-rail fence belongs to the HOA/community, and beyond the fence is seller manicured community common area, and HOA pond and walking trail beyond, creating an attractive natural backdrop without being part of the subject property. The bump-out/bench area beyond the split-rail fence is also common area and is not part of the property....
Contact an agent
Home facts
- Year built:1985
- Subdivision & Development:COUNTRYSIDE
- Listing ID #:VALO2136612
- Updated:September 19, 2026 at 02:38 AM
Rooms and interior
- Bedrooms:4
- Total bathrooms:3
- Full bathrooms:3
- Flooring:Ceramic Tile, Luxury Vinyl Plank, Stone
- Dining Description:Dining Room
- Bathrooms Description:Full Bath, Primary Bath(s), Primary Bathroom
- Kitchen Description:Built-In Microwave, Dishwasher, Disposal, Icemaker, Kitchen - Island, Oven/Range - Gas, Range Hood, Recessed Lighting, Refrigerator, Stainless Steel Appliances, Upgraded Countertops, Water Heater
- Bedroom Description:Primary Bedroom, Walk In Closet(s)
- Basement:Yes
- Basement Description:Interior Access, Partial, Sump Pump, Unfinished, Workshop
- Living area:2,414 sq. ft.
Heating and cooling
- Cooling:Ceiling Fan(s), Central A/C
- Heating:Forced Air, Natural Gas
Structure and exterior
- Roof:Architectural Shingle
- Year built:1985
- Building area:2,414 sq. ft.
- Lot area:0.26 Acres
- Lot Features:Backs - Open Common Area, Backs to Trees, Landscaping, Pipe Stem
- Architectural Style:Contemporary, Split Level
- Construction Materials:Wood Siding
- Exterior Features:Deck(s)
- Foundation Description:Active Radon Mitigation, Concrete Perimeter
- Levels:4 Story
Schools
- High school:POTOMAC FALLS
- Middle school:RIVER BEND
- Elementary school:ALGONKIAN
Utilities
- Water:Public
- Sewer:Public Sewer
Finances and disclosures
- Price:$899,990
- Price per sq. ft.:$372.82
- Tax amount:$5,957 (2026)
Features and amenities
- Laundry features:Dryer - Gas, Washer
- Amenities:200+ Amp Service, Attic, Ceiling Fan(s), Double Hung Windows, Double Pane Windows, Recessed Lighting, Security System, Skylight(s), Smoke Detector
Parking
- Parking description:Asphalt Driveway, Attached Garage, Garage - Front Entry, Garage Door Opener, Inside Access, Oversized, Shared Driveway
- Garage:Yes
- Garage spaces:2
New listings near 14 Wiltshire Ct E
- Coming Soon

 $899,990Coming Soon4 beds 3 baths2,414 sq. ft.
14 Wiltshire Ct E, STERLING, VA 20165
MLS# VALO2136612Listed by: CENTURY 21 REDWOOD REALTY - Coming Soon
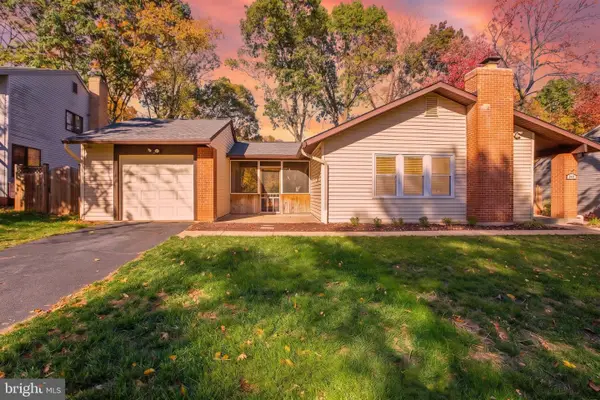 $695,000Coming Soon4 beds 3 baths2,480 sq. ft.
268 W Meadowland Ln, STERLING, VA 20164
MLS# VALO2136946Listed by: SAMSON PROPERTIES - Coming Soon
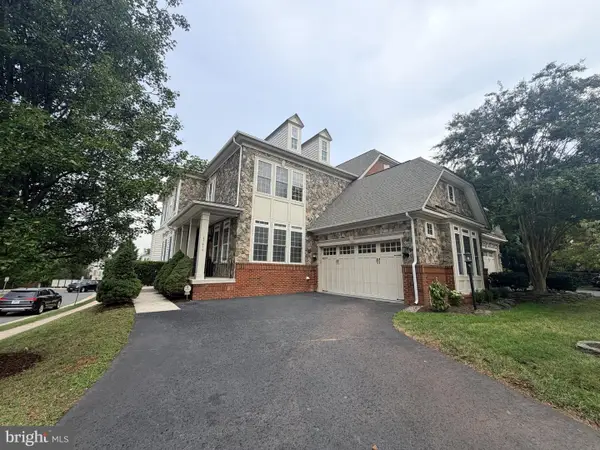 $1,099,000Coming Soon4 beds 3 baths4,634 sq. ft.
47616 Paulsen Sq, STERLING, VA 20165
MLS# VALO2136886Listed by: ADDRESS LLC - Coming SoonOpen Sat, 12 to 3pm
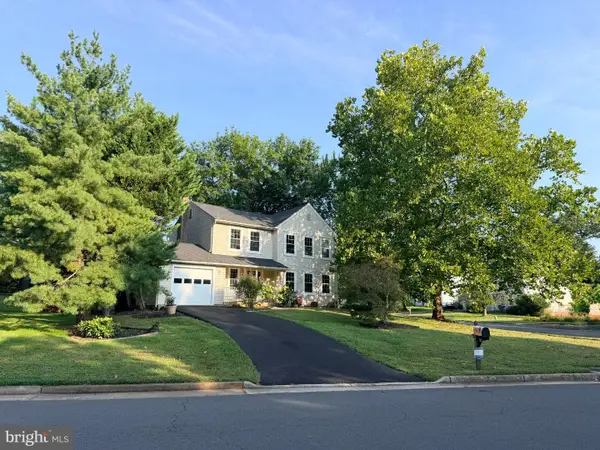 $749,999Coming Soon4 beds 4 baths1,746 sq. ft.
131 Seneca Ridge Dr, STERLING, VA 20164
MLS# VALO2136882Listed by: SAMSON PROPERTIES - Coming Soon
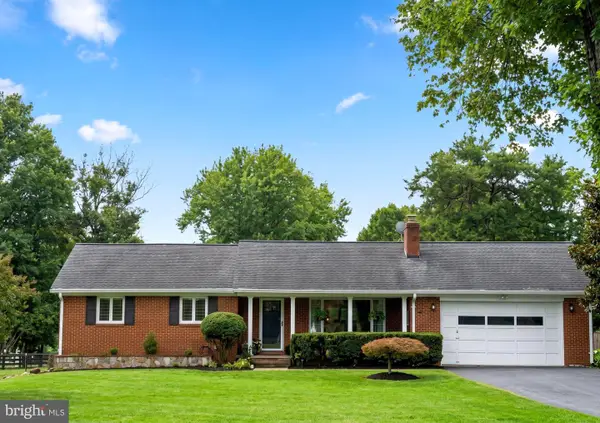 $899,000Coming Soon3 beds 3 baths2,658 sq. ft.
Address Withheld By Seller, STERLING, VA 20165
MLS# VALO2136560Listed by: SAMSON PROPERTIES - Coming Soon
 $680,000Coming Soon3 beds 4 baths2,110 sq. ft.
47697 Sandbank Sq, STERLING, VA 20165
MLS# VALO2136818Listed by: EXP REALTY, LLC - Coming SoonOpen Sat, 12 to 2pm
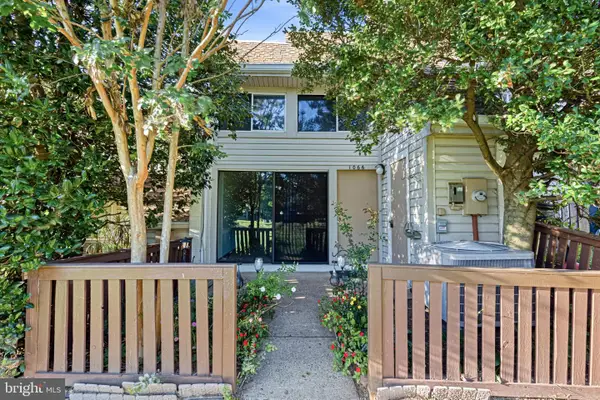 $289,900Coming Soon1 beds 2 baths1,120 sq. ft.
1066 Mycroft Ct, STERLING, VA 20164
MLS# VALO2136744Listed by: KELLER WILLIAMS REALTY DULLES - Coming SoonOpen Fri, 5 to 7pm
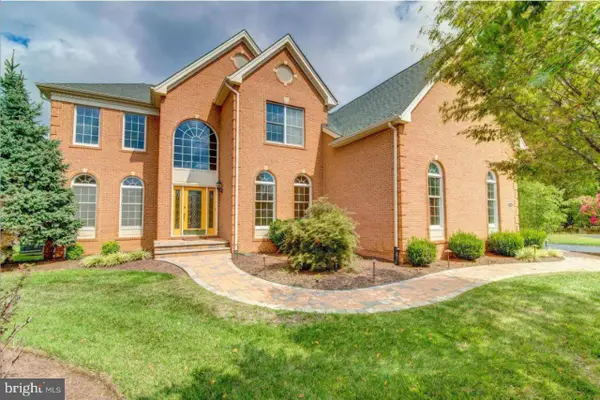 $1,499,900Coming Soon4 beds 5 baths5,731 sq. ft.
43446 Freeport, STERLING, VA 20166
MLS# VALO2136066Listed by: EXP REALTY, LLC - Coming Soon
 $749,000Coming Soon5 beds 3 baths2,276 sq. ft.
905 E Roanoke Rd, STERLING, VA 20164
MLS# VALO2136222Listed by: WEICHERT, REALTORS - Coming Soon
 $1,055,000Coming Soon4 beds 4 baths2,486 sq. ft.
46495 Primula Ct, STERLING, VA 20165
MLS# VALO2134240Listed by: FAIRFAX REALTY OF TYSONS


Protect your home and budget from life's surprises with an Assurant Home Warranty, backed by a partner that supports you through every step of homeownership. Explore Plans.
©2026 Century 21 Real Estate LLC. All rights reserved. CENTURY 21®, the CENTURY 21 Logo and C21® are service marks owned by Century 21 Real Estate LLC. Century 21 Real Estate LLC fully supports the principles of the Fair Housing Act and the Equal Opportunity Act. Each office is independently owned and operated. Listing information is deemed reliable but not guaranteed accurate.