
20251 Water Mark Pl, Sterling, VA 20165
Local realty services provided by:CENTURY 21 Downtown
20251 Water Mark Pl,Sterling, VA 20165
$1,325,000
- 4 Beds
- 4 Baths
- 4,048 sq. ft.
- Single family
- Coming Soon
Listed by: twee ramos
Office: long & foster real estate, inc.
MLS#:VALO2133984
Source:BRIGHTMLS
Price summary
- Price:$1,325,000
- Price per sq. ft.:$327.32
- Monthly HOA dues:$174
About this home
For your discerning buyer, look no further than the coveted Cypress Point enclave of homes adjoining a premiere 36-hole golf course meandering along the Potomac River. This elegant 4 bedroom home showcases spectacular sunset views of the 5th fairway along with direct golf cart access to the private golf course.
Freshly painted interior, warm hardwood floors and a classic white kitchen on the main level sets the perfect backdrop for your casual lifestyle! Savor relaxing in the bright spacious Family Room enveloped by Palladium windows and 2 French doors to access the private deck to enjoy al fresco dining!
At the end of the day, retreat upstairs to the Primary Suite to unwind and be rejuvenated in the Spa Tub as your towels heats up and the radiant heat floors warm up to your desired temperature! Bathroom 2 also feature radiant heat floors and towel warmer – the ultimate luxury offering in both bathrooms!
New Carpeting & Fresh Paints n the entire Lower Level provides a blank slate for your creativity while also featuring bright windows in the Recreation Room. During inclement weather, entertain with ease on the lower flagstone patio, with its under-deck ceiling, keeping you dry while offering a wonderful vantage point of the golf course.
Cypress Point is placed within the larger Cascades community, where the HOA dues extends your carefree lifestyle by including all lawn care maintenance as well as trash/recycling. Great shopping & restaurants are close by and this GEM is readily accessible to all major highways, commuting routes and local airports! Make it YOURS today!!...
Contact an agent
Home facts
- Year built:1997
- Subdivision & Development:CASCADES
- Listing ID #:VALO2133984
- Updated:September 01, 2026 at 01:55 PM
Rooms and interior
- Bedrooms:4
- Total bathrooms:4
- Full bathrooms:3
- Half bathrooms:1
- Flooring:Carpet, Hardwood
- Dining Description:Combination Kitchen/Dining, Dining Room
- Bathrooms Description:Bathroom 2, Bathroom 3, Primary Bathroom
- Kitchen Description:Built-In Microwave, Cooktop, Crown Moldings, Dishwasher, Disposal, Exhaust Fan, Kitchen - Gourmet, Kitchen - Island, Oven - Wall, Refrigerator
- Bedroom Description:Primary Bedroom, Walk In Closet(s)
- Basement:Yes
- Basement Description:Daylight, Full, Sump Pump, Walkout Level
- Living area:4,048 sq. ft.
Heating and cooling
- Cooling:Ceiling Fan(s), Central A/C
- Heating:Forced Air, Natural Gas
Structure and exterior
- Roof:Architectural Shingle
- Year built:1997
- Building area:4,048 sq. ft.
- Lot area:0.12 Acres
- Lot Features:Adjoins - Open Space, Backs to Trees
- Architectural Style:Colonial
- Construction Materials:Masonry
- Exterior Features:Underground Lawn Sprinkler
- Foundation Description:Slab
- Levels:3 Story
Schools
- High school:DOMINION
- Middle school:SENECA RIDGE
- Elementary school:LOWES ISLAND
Utilities
- Water:Public
- Sewer:Public Sewer
Finances and disclosures
- Price:$1,325,000
- Price per sq. ft.:$327.32
- Tax amount:$9,845 (2026)
Features and amenities
- Laundry features:Laundry
- Amenities:Bar, Ceiling Fan(s), Chair Railings, Crown Moldings, Security System, Transom Windows
Parking
- Parking description:Attached Garage, Garage - Front Entry, Garage Door Opener
- Garage:Yes
- Garage spaces:2
New listings near 20251 Water Mark Pl
- Coming SoonOpen Sat, 11am to 1pm
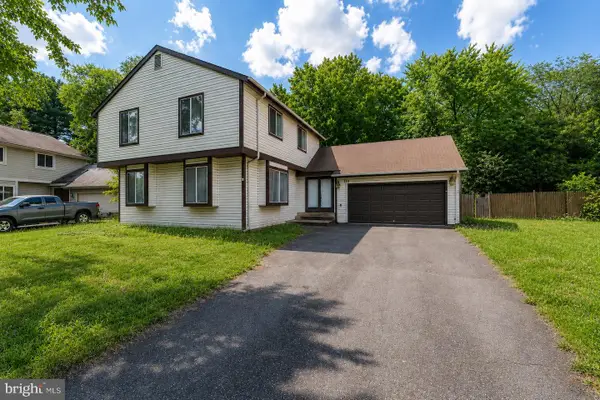 $675,000Coming Soon4 beds 3 baths1,953 sq. ft.
133 Kale Ave, STERLING, VA 20164
MLS# VALO2135400Listed by: PEARSON SMITH REALTY, LLC - Coming Soon
 $669,000Coming Soon3 beds 2 baths1,688 sq. ft.
305 S Lincoln Ave, STERLING, VA 20164
MLS# VALO2134876Listed by: PEARSON SMITH REALTY, LLC - Coming Soon
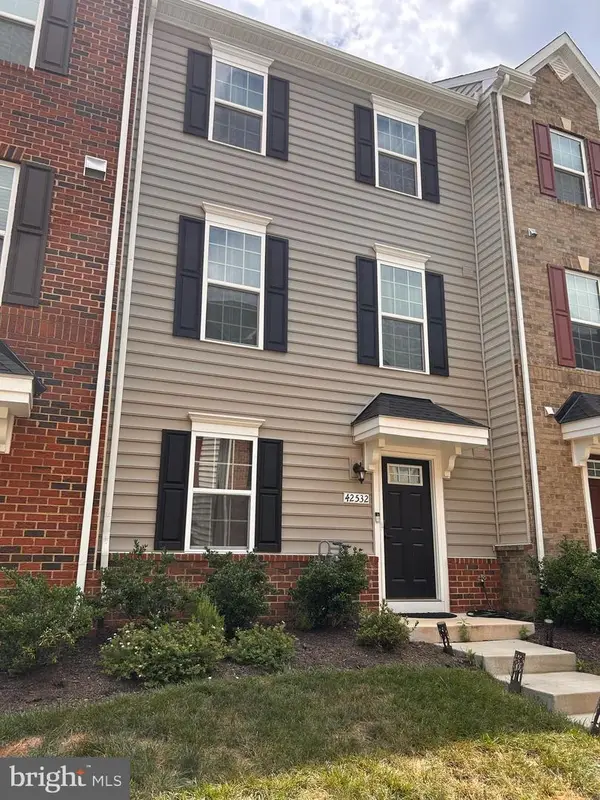 $715,000Coming Soon3 beds 4 baths2,120 sq. ft.
42532 Tiber Falls Sq, STERLING, VA 20166
MLS# VALO2134796Listed by: EXP REALTY, LLC - Coming Soon
 $329,900Coming Soon2 beds 1 baths1,064 sq. ft.
216 N Auburn Dr, STERLING, VA 20164
MLS# VALO2134154Listed by: KELLER WILLIAMS REALTY - Coming Soon
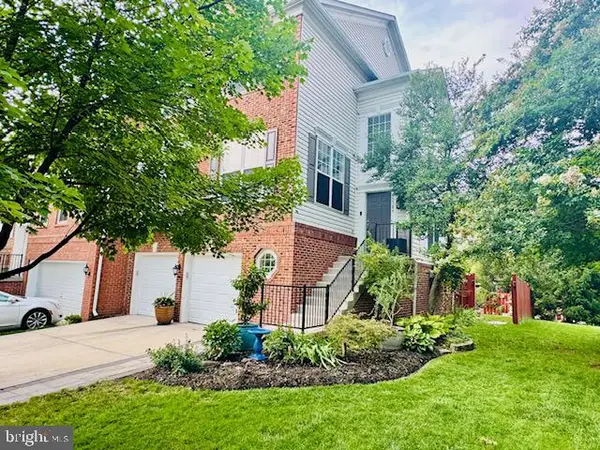 $775,000Coming Soon3 beds 4 baths2,905 sq. ft.
45784 Mountain Pine Sq, STERLING, VA 20166
MLS# VALO2132580Listed by: KELLER WILLIAMS REALTY - Coming Soon
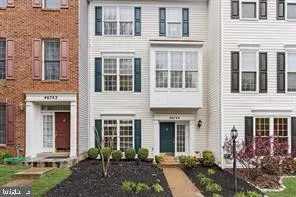 $649,990Coming Soon4 beds 4 baths2,139 sq. ft.
46744 Oakmere Ter, STERLING, VA 20165
MLS# VALO2135100Listed by: RE/MAX EXECUTIVES - Coming Soon
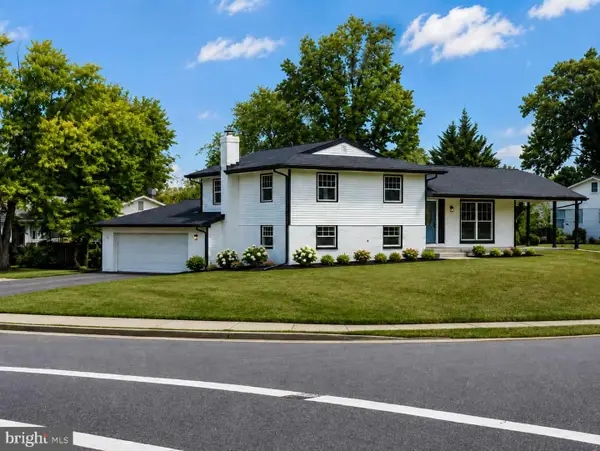 $749,000Coming Soon5 beds 4 baths2,400 sq. ft.
1201 E Holly Ave, STERLING, VA 20164
MLS# VALO2134988Listed by: WEICHERT, REALTORS - Coming Soon
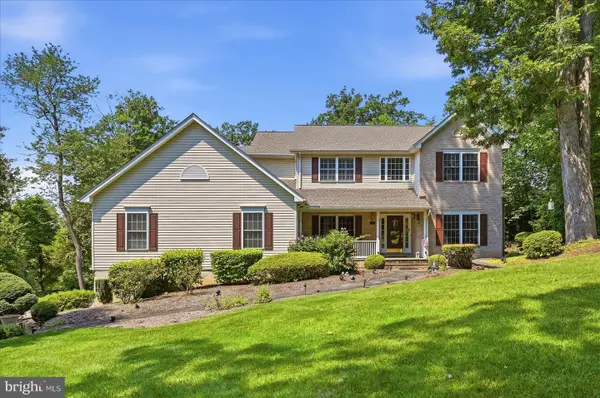 $975,000Coming Soon4 beds 3 baths2,976 sq. ft.
45539 Lakeside Dr, STERLING, VA 20165
MLS# VALO2134554Listed by: KELLER WILLIAMS REALTY - Coming Soon
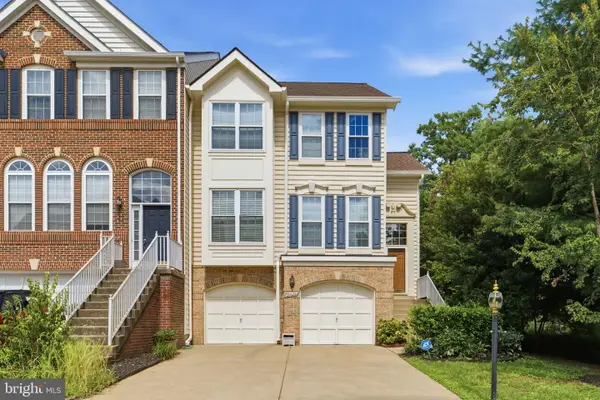 $699,000Coming Soon3 beds 3 baths2,566 sq. ft.
20628 Glenmere Sq, STERLING, VA 20165
MLS# VALO2125632Listed by: CORCORAN MCENEARNEY - Coming Soon
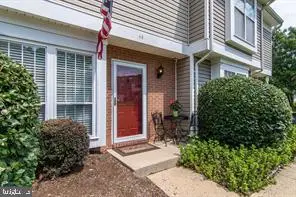 $375,000Coming Soon2 beds 1 baths840 sq. ft.
44 Essex Sq, STERLING, VA 20164
MLS# VALO2134320Listed by: SAMSON PROPERTIES


Protect your home and budget from life's surprises with an Assurant Home Warranty, backed by a partner that supports you through every step of homeownership. Explore Plans.
©2026 Century 21 Real Estate LLC. All rights reserved. CENTURY 21®, the CENTURY 21 Logo and C21® are service marks owned by Century 21 Real Estate LLC. Century 21 Real Estate LLC fully supports the principles of the Fair Housing Act and the Equal Opportunity Act. Each office is independently owned and operated. Listing information is deemed reliable but not guaranteed accurate.