
20954 Oakspring Sq, Sterling, VA 20165
Local realty services provided by:CENTURY 21 Norris - Valley Forge
20954 Oakspring Sq,Sterling, VA 20165
$630,000
- 3 Beds
- 3 Baths
- 2,292 sq. ft.
- Townhouse
- Coming Soon
Upcoming open houses
- Sat, Nov 0701:00 pm - 03:00 pm
Listed by: erin sweeney
Office: corcoran mcenearney
MLS#:VALO2139522
Source:BRIGHTMLS
Price summary
- Price:$630,000
- Price per sq. ft.:$274.87
- Monthly HOA dues:$115
About this home
Welcome to 20954 Oakspring Square in the sought-after Cascades community! This well-maintained 3-bedroom, 2-bath home features numerous recent updates, including a new roof and siding (2026), new carpet (October 2026), and fresh interior paint (October 2026).
The updated kitchen features a new refrigerator, dishwasher, and microwave (March 2025). The primary bedroom includes a beautifully updated closet (September 2025) with a transferable lifetime warranty.
Additional improvements include luxury vinyl plank flooring on the main level, updated windows, upgraded light fixtures, and ceiling fans.
Enjoy all that Cascades has to offer, including five community pools, walking trails, playgrounds, tennis courts, and more. Conveniently located near shopping, dining, major commuter routes, and Dulles International Airport.
With so many updates already completed, this home is ready for its next owners!
Contact an agent
Home facts
- Year built:1991
- Subdivision & Development:POTOMAC TERRACE
- Listing ID #:VALO2139522
- Updated:November 04, 2026 at 03:49 PM
Rooms and interior
- Bedrooms:3
- Total bathrooms:3
- Full bathrooms:2
- Half bathrooms:1
- Flooring:Carpet, Ceramic Tile, Luxury Vinyl Plank
- Bathrooms Description:Primary Bath(s)
- Kitchen Description:Built-In Microwave, Carpet, Dishwasher, Disposal, Exhaust Fan, Icemaker, Kitchen - Eat-In, Oven/Range - Gas, Recessed Lighting, Refrigerator, Stainless Steel Appliances, Upgraded Countertops, Water Heater
- Bedroom Description:Carpet, Walk In Closet(s)
- Living area:2,292 sq. ft.
Heating and cooling
- Cooling:Ceiling Fan(s), Central A/C
- Heating:Central, Forced Air, Natural Gas
Structure and exterior
- Roof:Architectural Shingle
- Year built:1991
- Building area:2,292 sq. ft.
- Lot area:0.04 Acres
- Construction Materials:Vinyl Siding
- Exterior Features:Deck(s)
- Foundation Description:Slab
- Levels:3 Story
Schools
- High school:POTOMAC FALLS
- Middle school:RIVER BEND
- Elementary school:POTOWMACK
Utilities
- Water:Public
- Sewer:Public Sewer
Finances and disclosures
- Price:$630,000
- Price per sq. ft.:$274.87
- Tax amount:$4,894 (2026)
Features and amenities
- Laundry features:Dryer, Dryer In Unit, Washer, Washer In Unit
- Amenities:120/240V, Bay/Bow Windows, Carpet, Ceiling Fan(s), Chair Railings, Double Hung Windows, Recessed Lighting, Security System, Window Treatments
Parking
- Parking description:Attached Garage, Built In, Concrete Driveway, Garage - Front Entry, Inside Access
- Garage:Yes
- Garage spaces:1
New listings near 20954 Oakspring Sq
- Coming Soon
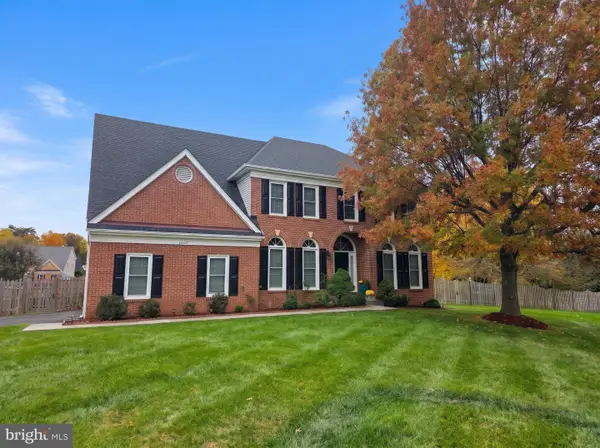 $1,100,000Coming Soon5 beds 4 baths4,428 sq. ft.
21143 Mayapple Pl, STERLING, VA 20164
MLS# VALO2139498Listed by: SPRING HILL REAL ESTATE, LLC. - Coming Soon
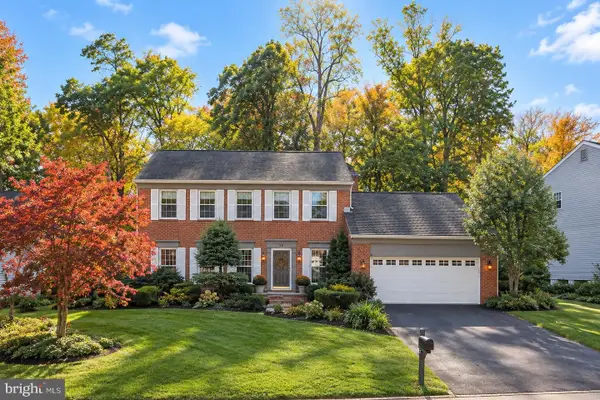 $840,000Coming Soon4 beds 4 baths3,092 sq. ft.
56 Christopher Ln, STERLING, VA 20165
MLS# VALO2139392Listed by: MOMENTUM REALTY LLC - Coming Soon
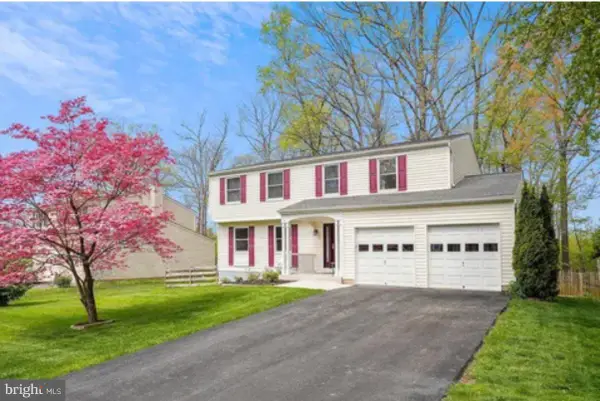 $789,500Coming Soon4 beds 3 baths2,132 sq. ft.
106 Almey Ct, STERLING, VA 20164
MLS# VALO2139404Listed by: KELLER WILLIAMS REALTY - Coming Soon
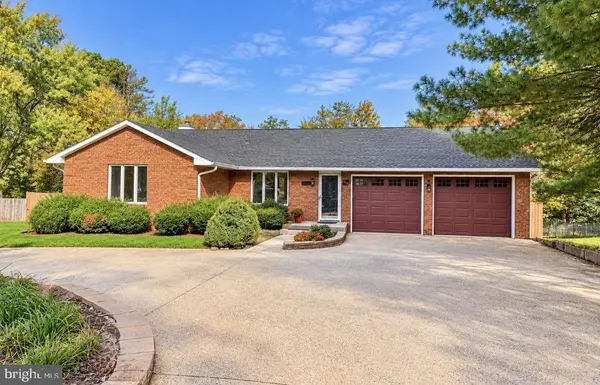 $850,000Coming Soon4 beds 5 baths3,876 sq. ft.
106 Magnolia Rd, STERLING, VA 20164
MLS# VALO2139232Listed by: REAL BROKER, LLC - Coming Soon
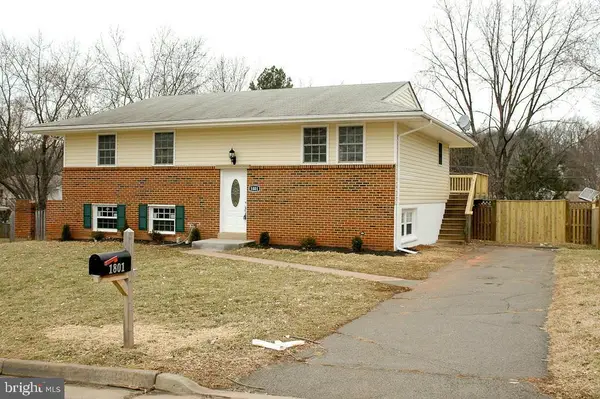 $680,000Coming Soon5 beds 3 baths1,960 sq. ft.
1801 N Brunswick St N, STERLING, VA 20164
MLS# VALO2139188Listed by: BERKSHIRE HATHAWAY HOMESERVICES PENFED REALTY - Coming Soon
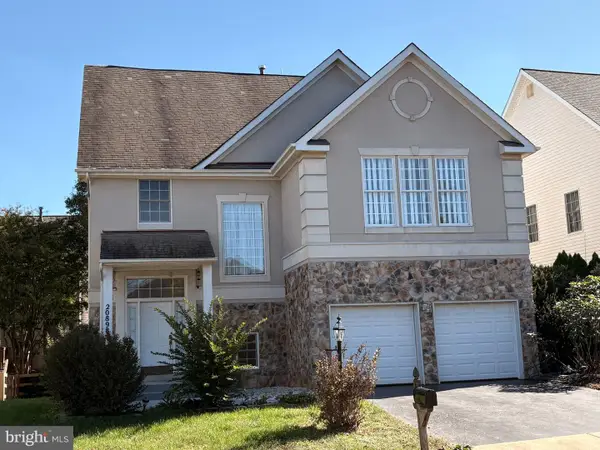 $900,000Coming Soon5 beds 4 baths3,548 sq. ft.
20898 Serenity Ct, STERLING, VA 20165
MLS# VALO2139090Listed by: M.O. WILSON PROPERTIES - Coming SoonOpen Sun, 1 to 4pm
 $1,185,000Coming Soon4 beds 5 baths5,084 sq. ft.
47404 Middle Bluff Pl, STERLING, VA 20165
MLS# VALO2139020Listed by: REAL BROKER, LLC - Coming Soon
 $420,000Coming Soon2 beds 3 baths1,204 sq. ft.
45485 Caboose Ter #301, STERLING, VA 20166
MLS# VALO2135742Listed by: LONG & FOSTER REAL ESTATE, INC. - Coming Soon
 $1,000,000Coming Soon4 beds 3 baths2,816 sq. ft.
20654 Settlers Pl, STERLING, VA 20165
MLS# VALO2118694Listed by: REAL ESTATE SEARCH AND SALE LLC


Protect your home and budget from life's surprises with an Assurant Home Warranty, backed by a partner that supports you through every step of homeownership. Explore Plans.
©2026 Century 21 Real Estate LLC. All rights reserved. CENTURY 21®, the CENTURY 21 Logo and C21® are service marks owned by Century 21 Real Estate LLC. Century 21 Real Estate LLC fully supports the principles of the Fair Housing Act and the Equal Opportunity Act. Each office is independently owned and operated. Listing information is deemed reliable but not guaranteed accurate.