
46608 Drysdale Ter #302, Sterling, VA 20165
Local realty services provided by:CENTURY 21 Above and Beyond
46608 Drysdale Ter #302,Sterling, VA 20165
$355,000
- 2 Beds
- 2 Baths
- 1,193 sq. ft.
- Condominium
- Active
Upcoming open houses
- Sat, Nov 0710:00 am - 03:00 pm
Listed by: alam idris
Office: pacific realty
MLS#:VALO2138706
Source:BRIGHTMLS
Price summary
- Price:$355,000
- Price per sq. ft.:$297.57
- Monthly HOA dues:$56
About this home
The only building with ELEVATOR! (No steps), Beautiful 3rd FL. CONDO HAS IT All! Sunny Bright 2 BR 2 BA W/Large open loft penthouse. Walk-in closets, Separate Dinning/Living room with fireplace W/beautiful 2 story vaulted ceilings. Kitchen with quartz countertops Brand new stove scheduled to be installed soon , Microwave, and Dishwasher. roof, windows replaced not too long-ago, large lovely balcony. Great location with lots of amenities and a nearby regional park. See it soon.
Contact an agent
Home facts
- Year built:1996
- Subdivision & Development:RIVERBEND AT CASCADES
- Listing ID #:VALO2138706
- Added:1 day(s) ago
- Updated:November 07, 2026 at 06:54 AM
Rooms and interior
- Bedrooms:2
- Total bathrooms:2
- Full bathrooms:2
- Flooring:Carpet, Ceramic Tile, Vinyl, Wood
- Kitchen Description:Built-In Microwave, Dishwasher, Disposal
- Living area:1,193 sq. ft.
Heating and cooling
- Cooling:Central A/C
- Heating:90% Forced Air, Electric
Structure and exterior
- Roof:Architectural Shingle
- Year built:1996
- Building area:1,193 sq. ft.
- Architectural Style:Contemporary
- Construction Materials:Aluminum Siding
- Levels:2 Stories
Utilities
- Water:Public
- Sewer:Public Sewer
Finances and disclosures
- Price:$355,000
- Price per sq. ft.:$297.57
- Tax amount:$3,023 (2026)
Features and amenities
- Laundry features:Dryer, Dryer In Unit, Washer In Unit, Washer/Dryer Hookups Only
- Amenities:Natural Gas Available
Parking
- Parking description:Assigned
New listings near 46608 Drysdale Ter #302
- Coming Soon
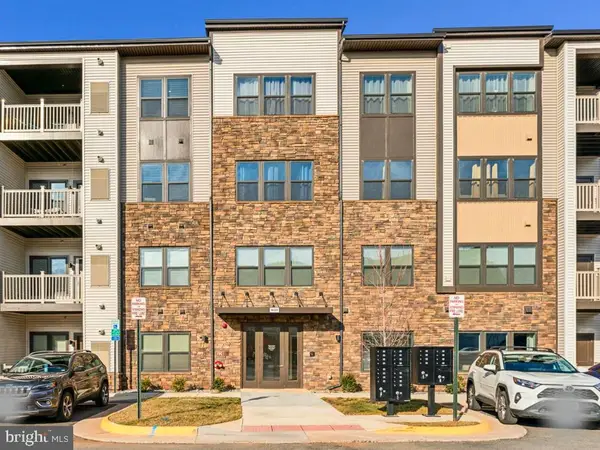 $469,000Coming Soon2 beds 2 baths1,122 sq. ft.
46320 Mount Milstead Ter, STERLING, VA 20164
MLS# VALO2139756Listed by: REAL BROKER, LLC - Coming Soon
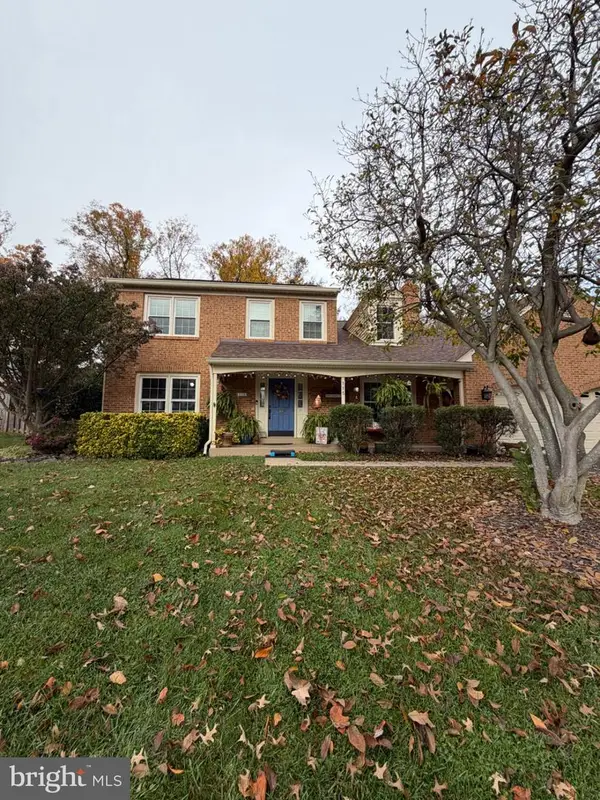 $790,000Coming Soon4 beds 4 baths2,857 sq. ft.
115 Connemara Dr, STERLING, VA 20164
MLS# VALO2139544Listed by: SAMSON PROPERTIES - Coming Soon
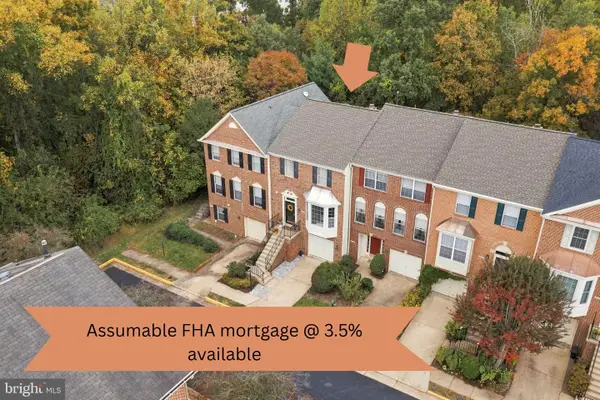 $675,000Coming Soon3 beds 4 baths2,162 sq. ft.
47511 Sharpskin Island Sq, STERLING, VA 20165
MLS# VALO2139242Listed by: KELLER WILLIAMS REALTY - Coming Soon
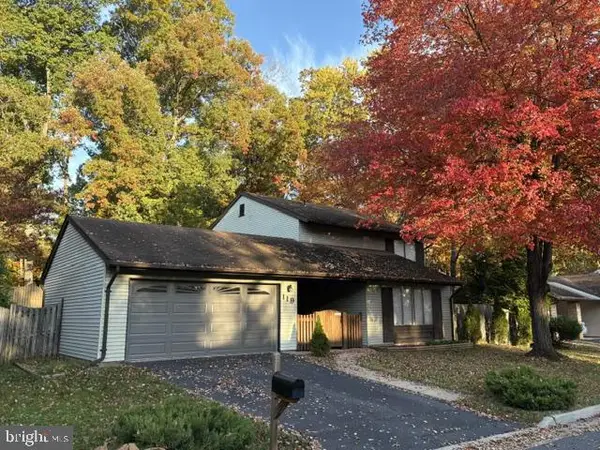 $665,000Coming Soon4 beds 3 baths2,013 sq. ft.
119 E Meadowland Ln E, STERLING, VA 20164
MLS# VALO2139622Listed by: RE/MAX DISTINCTIVE REAL ESTATE, INC. - Coming Soon
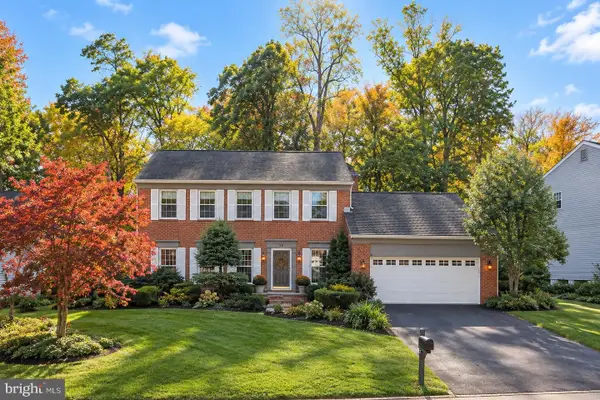 $840,000Coming Soon4 beds 4 baths3,092 sq. ft.
56 Christopher Ln, STERLING, VA 20165
MLS# VALO2139392Listed by: MOMENTUM REALTY LLC - Coming Soon
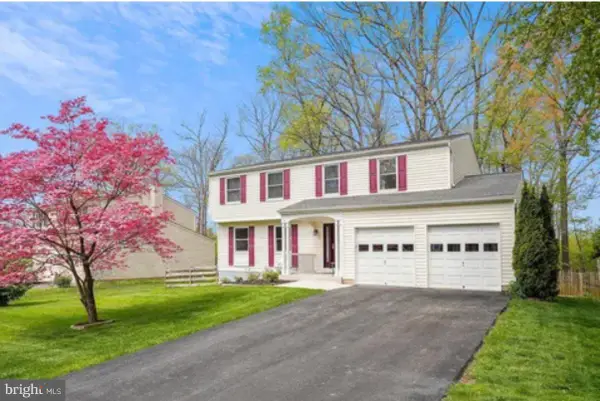 $789,500Coming Soon4 beds 3 baths2,132 sq. ft.
106 Almey Ct, STERLING, VA 20164
MLS# VALO2139404Listed by: KELLER WILLIAMS REALTY - Coming Soon
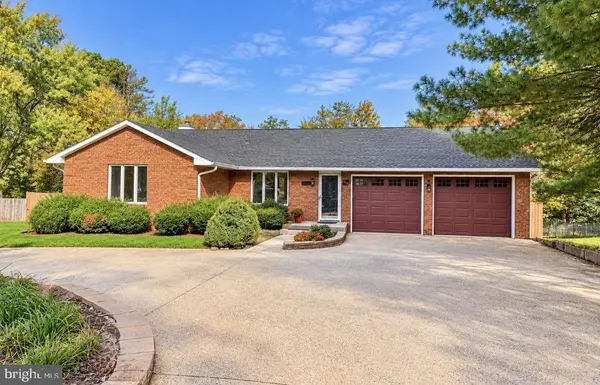 $850,000Coming Soon4 beds 5 baths3,876 sq. ft.
106 Magnolia Rd, STERLING, VA 20164
MLS# VALO2139232Listed by: REAL BROKER, LLC - Coming Soon
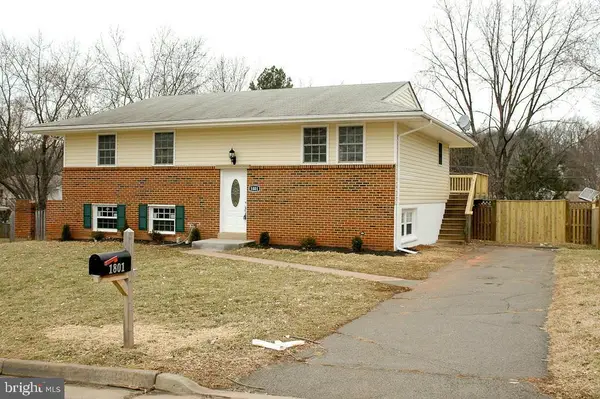 $680,000Coming Soon5 beds 3 baths1,960 sq. ft.
1801 N Brunswick St N, STERLING, VA 20164
MLS# VALO2139188Listed by: BERKSHIRE HATHAWAY HOMESERVICES PENFED REALTY - Coming Soon
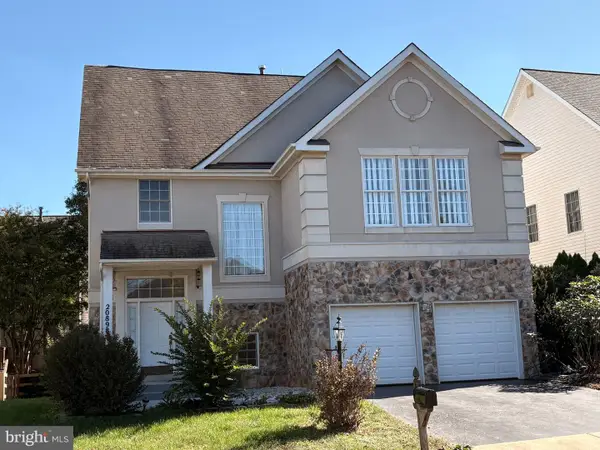 $900,000Coming Soon5 beds 4 baths3,548 sq. ft.
20898 Serenity Ct, STERLING, VA 20165
MLS# VALO2139090Listed by: M.O. WILSON PROPERTIES - Coming Soon
 $1,000,000Coming Soon4 beds 3 baths2,816 sq. ft.
20654 Settlers Pl, STERLING, VA 20165
MLS# VALO2118694Listed by: REAL ESTATE SEARCH AND SALE LLC


Protect your home and budget from life's surprises with an Assurant Home Warranty, backed by a partner that supports you through every step of homeownership. Explore Plans.
©2026 Century 21 Real Estate LLC. All rights reserved. CENTURY 21®, the CENTURY 21 Logo and C21® are service marks owned by Century 21 Real Estate LLC. Century 21 Real Estate LLC fully supports the principles of the Fair Housing Act and the Equal Opportunity Act. Each office is independently owned and operated. Listing information is deemed reliable but not guaranteed accurate.